
Address
7183 S Syracuse Street, Centennial, CO
Price
$ 624,500
Property Attributes
- MLS#9895787
- TypeSingle Family
- Listing Status Active
- CountyARAPAHOE
- CityCentennial
- NeighborhoodWalnut Hills
- Zip80112
- StyleTraditional
- Year Built1971
- Taxes$ 4512
- Price$ 624,500
- Bedrooms4
- Full Bathrooms2
- Half Bathrooms0
- Sqr Footage1919
- Lot Size0.25 Acres
Data Source:
REColorado (MTOMLS)
Property Description
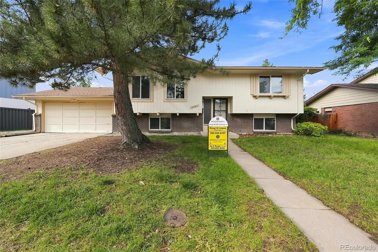
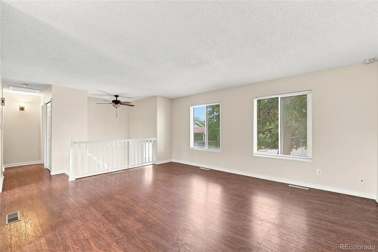
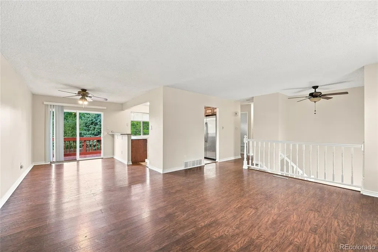
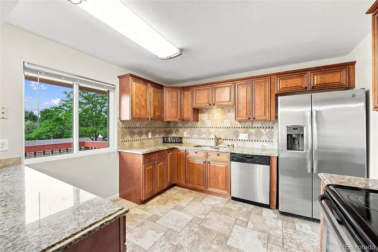
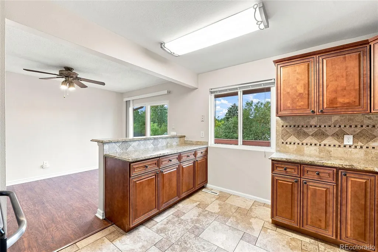
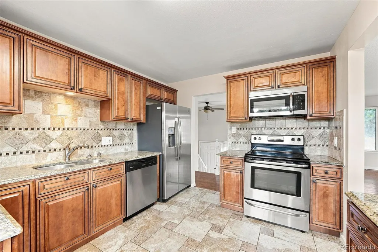
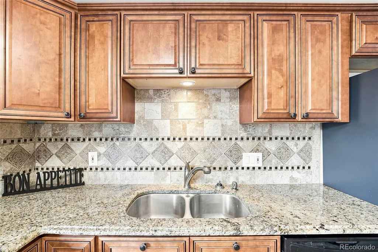
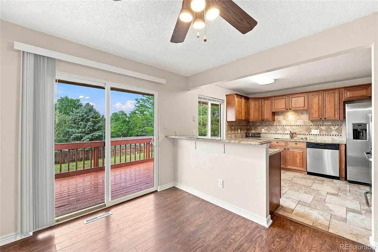
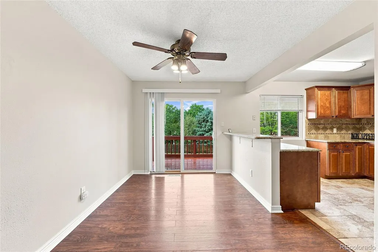
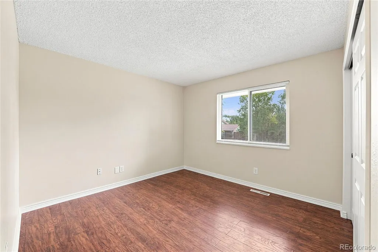
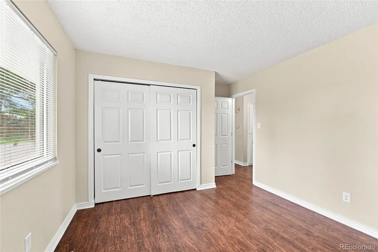
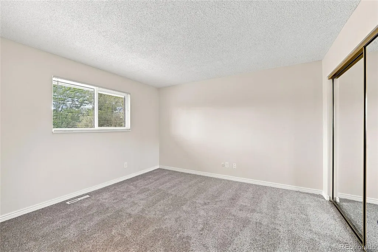
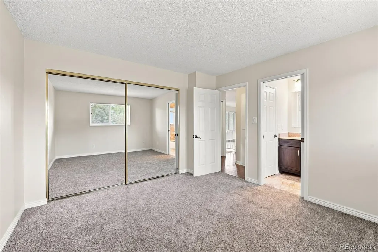
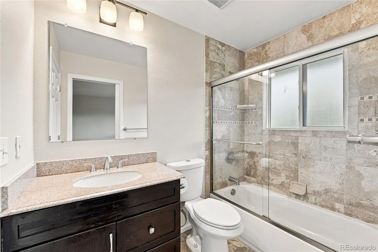
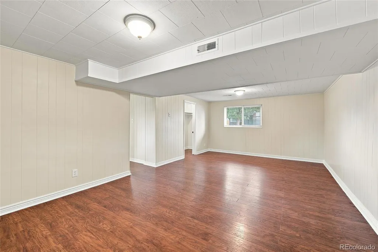
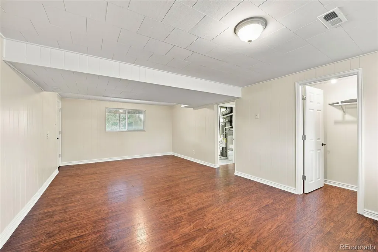
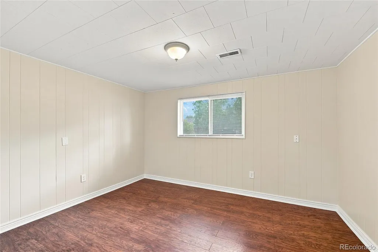
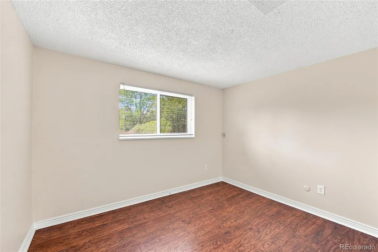
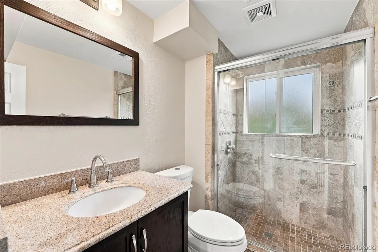
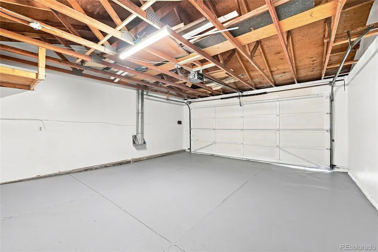
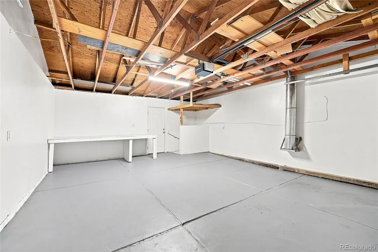
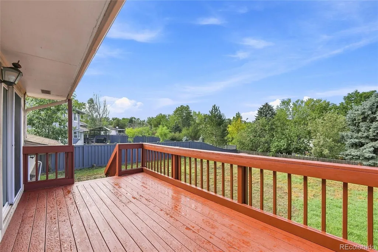
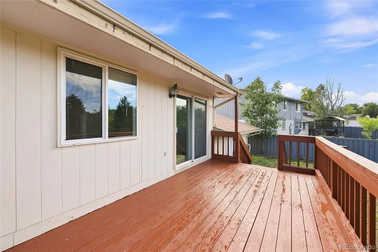
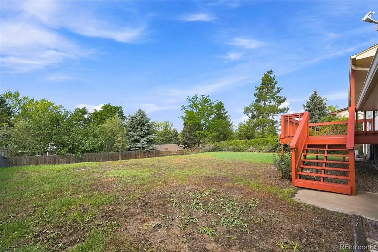
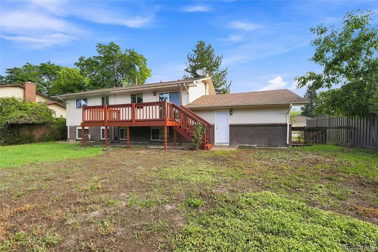
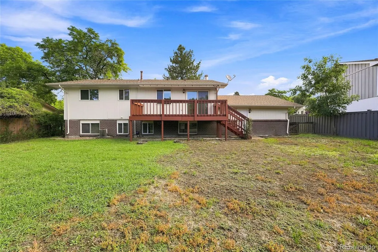
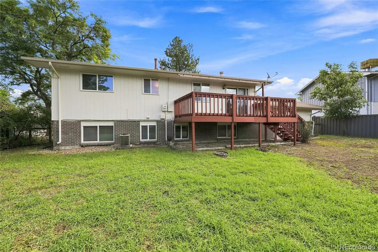
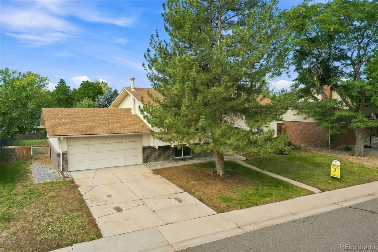
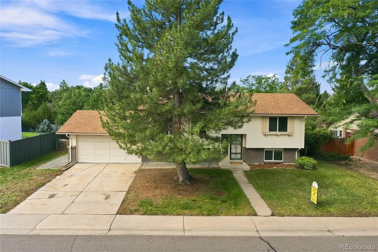
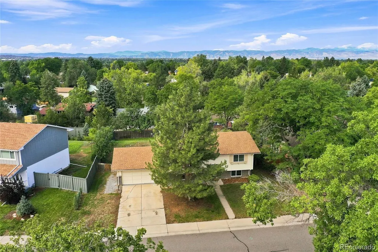
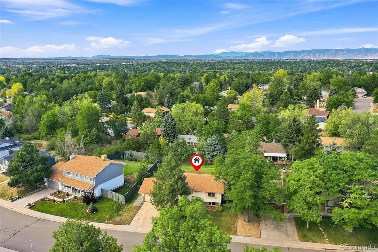
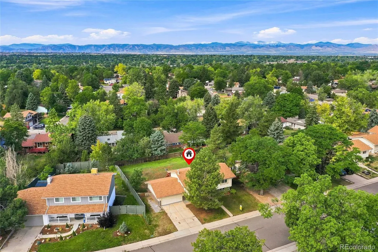
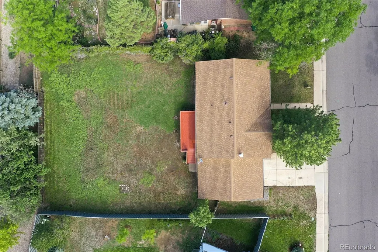
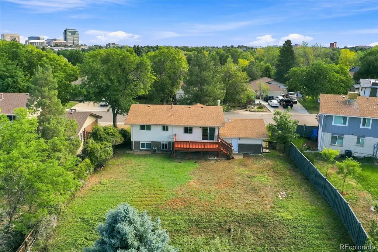
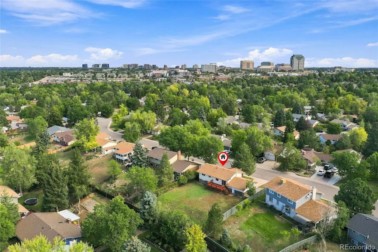
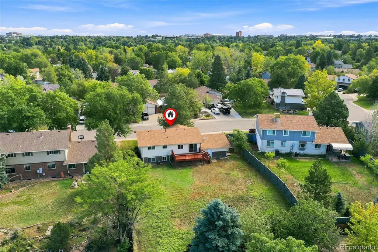
7183 S. Syracuse Street is idealy located in the heart of a Centennial, CO community called Walnut Hills. Super quiet internal location that offers walking distance to 2 elementary schools, community parks, South Suburban Parks and Recreation maintained tennis courts, RTD bus pick up stations, the light rail system on Dry Creek and 1-25, Castlewood Library, Fiddlers Green Ampitheater, the Cherry Creek Trail, shopping ( Park Meadows Shopping Resort is 10 minutes away) and banking. Easy access to 1-25 and C-470. General Comment: Seller will participate in an interest rate buy-down with a concession up to $10,000.00! Exterior Features include: Quiet location! Eastern driveway exposure, a Certified Roof by Roof Brokers, a huge deck that overlooks a large back yard that is completely fenced with some mature landscape, an automatic timed sprinkler system, newer double paned windows and patio door, plus an access door from the back yard to the extra deep 2 car partially finished garage with a door opener. Home also offers an RV pad area right next to the garage. Interior Features include: Gorgeous Kitchen with granite counter tops, 42'' raised panel cabinets, no slam drawers, stainless steel appliances, kitchen refrigerator is included, fresh interior paint and brand new carpet, several ceiling fans, central air conditioning,(the HVAC system has just been cleaned and serviced, a newer furnace and hot water tank, radon level has been checked (1.00pCi/L) well below EPA safe standards, 6 panel doors, primary bedroom has full sliding glass mirrored doors, GFCI's in all the right places and more! This home is in Move in Condition!
| Elementary School | Middle School | High School |
|---|---|---|
| Dry Creek Elementary School | Campus Middle School | Cherry Creek High School |
| Price History | |
|---|---|
| 9/2/2026 | Listed $624,500 |
General Features
| Sewer | Public Sewer |
|---|---|
| Heating | Forced Air,Natural Gas |
| Cooling | Central Air |
| Possession | Closing/DOD |
| Roof | Shingle |
| Appliances | Dishwasher,Dryer,Microwave,Range,Range Hood,Refrigerator,Self Cleaning Oven,Washer |
| Zoning | RES |
| Garage Spaces | 2 |
| Patio/Porch Features | Deck |
| Architectural Style | Traditional |
| Security Features | Carbon Monoxide Detector(s),Smoke Detector(s) |
| Construction Materials | Brick,Concrete,Frame,Wood Siding |
| Exclusions | Sellers Personal Property |
| Year Built | 1971 |
| Levels | Bi-Level |
| Property Subtype | Single Family Residence |
| Tax Year | 2025 |
| Ownership | Individual |
| County | Arapahoe |
| Property Type | Residential |
| HOA | No |
| Attached Garage | Yes |
| Subdivision Name | Walnut Hills |
| Facing Direction | East |
| Full Baths | 1 |
| Status | Active |
| Directions | From Dry Creek Road between Yosemite and Dry Creek Road turn North bound on South Spruce Street. Travel north bound past Dry Creek Elementary school to East Fremont Avenue. Turn left on East Fremont |
| High School | Cherry Creek |
| City | Centennial |
| Senior Community Y/N | No |
| High School District | Cherry Creek 5 |
| Lot Size Units | Square Feet |
| Lot Size Square Feet | 10803 |
| Listing Terms | 1031 Exchange,Cash,Conventional,FHA,VA Loan |
| Elementary School | Dry Creek |
| Tax Annual Amount | 4512 |
| Home Warranty Y/N | No |
| Middle/Junior High School | Campus |
| Property Condition | Updated/Remodeled |
| Structure Type | House |
| Standard Status | Active |
| Middle/Junior School District | Cherry Creek 5 |
| Elementary School District | Cherry Creek 5 |
Interior Features
| Interior Amenities | Ceiling Fan(s),Eat-in Kitchen,High Speed Internet,Smoke Free |
|---|---|
| Flooring | Carpet,Laminate |
| Basement (Y/N) | No |
| Window Features | Double Pane Windows,Window Coverings,Window Treatments |
| Above Grade Finished Area | 1919 |
| 3/4 Baths | 1 |
| Laundry Features | Laundry Closet |
| Total Bedrooms | 4 |
| Total Baths | 2 |
Exterior Features
| Exterior Amenities | Rain Gutters |
|---|---|
| Vegetation | Grassed |
| Fencing | Partial |
| Lot Features | Level,Rolling Slope,Sprinklers In Front,Sprinklers In Rear |
| Water Source | Public |
| Total Parking | 2 |
| Lot Size Area | 10803 |
| Foundation Details | Concrete Perimeter |
| Building Area Total | 1919 |
| Lot Size Acres | 0.25 |
| Road Surface Type | Paved |
| Road Frontage Type | Public |
| Builder Model | Capri |
| Road Responsibility | Public Maintained Road |
Amenities
- Foreclosure
- Views
- Short Sale
- New Construction
- Adult 55+
- Lease To Own
- No HOA Fees
- Furnished
- Primary On Main
- Air Conditioning
- Seller Finance
- Green
- Fixer Upper
- Horse
- Golf
- Fireplace
- Deck
- Garage
- Basement
- Pool
Property vs Single Family Average in 80112
Price
Taxes
Year Built
Visits
In The Neighborhood
Open House
Centennial
$ 600,000
- Type
- Single Family
- Size
- 2,397 SqFt
- Rooms
- 4 Beds + 2.5 Baths
 LIV Sotheby's International Realty #2786538
Englewood
$ 669,973
- Type
- Single Family
- Size
- 2,016 SqFt
- Rooms
- 3 Beds + 2 Baths
Buy-Out Company Realty, LLC #8006604

 Information deemed reliable but not guaranteed by the MLS. © 2026 Information and Real Estate Services, LLC.
Information source: Information and Real Estate Services, LLC. Provided for limited non-commercial use only under IRES Rules. © Copyright IRES.
The information being provided is for the consumers personal, non-commercial use and may not be used for any purpose other than to identify prospective properties consumer may be interested in purchasing.
The IRES, LLC Data on this
Information deemed reliable but not guaranteed by the MLS. © 2026 Information and Real Estate Services, LLC.
Information source: Information and Real Estate Services, LLC. Provided for limited non-commercial use only under IRES Rules. © Copyright IRES.
The information being provided is for the consumers personal, non-commercial use and may not be used for any purpose other than to identify prospective properties consumer may be interested in purchasing.
The IRES, LLC Data on this
 The real estate listing information and related content displayed on this site is provided exclusively for consumers’ personal, non-commercial use and may not be used for any purpose other than to identify prospective properties consumers may be interested in purchasing. This information and related content is deemed reliable but is not guaranteed accurate by elevateMLS.
