
Price Reduction
Address
621 Wood Street, Fort Collins, CO
Price
$ 1,395,000
Property Attributes
- MLS#IR1061450
- TypeSingle Family
- Listing Status Pending
- CountyLARIMER
- CityFort Collins
- NeighborhoodCapitol Hill
- Zip80521
- StyleContemporary
- Year Built1956
- Taxes$ 6430
- Price$ 1,395,000
- Bedrooms5
- Full Bathrooms3
- Half Bathrooms1
- Sqr Footage3945
- Lot Size0.2 Acres
Data Source:
REColorado (MTOMLS)
Property Description
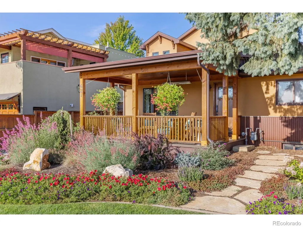
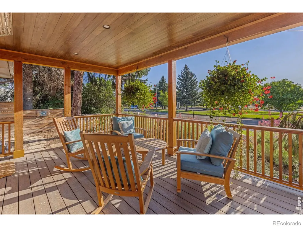
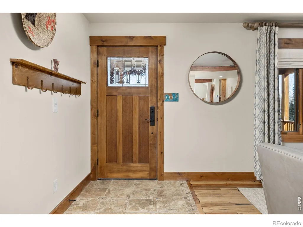
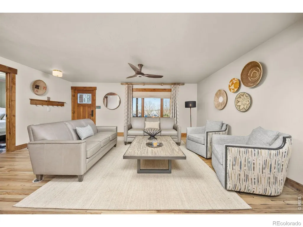
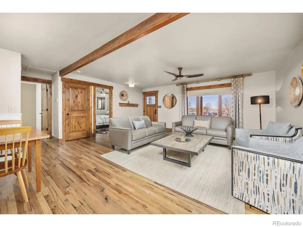
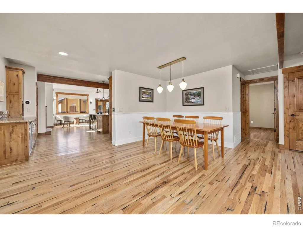
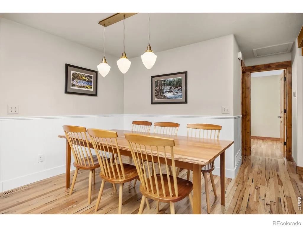
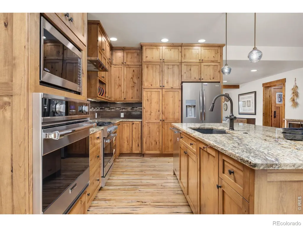
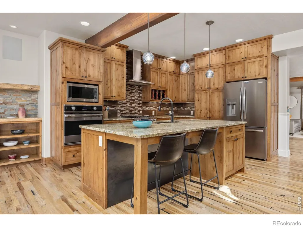
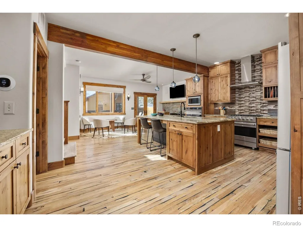
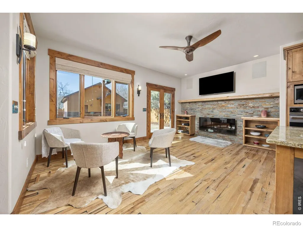
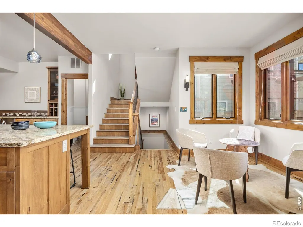
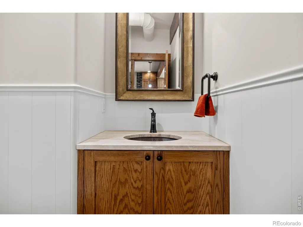
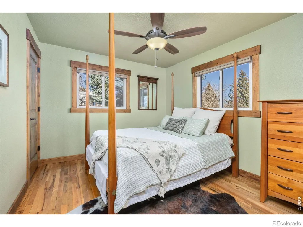
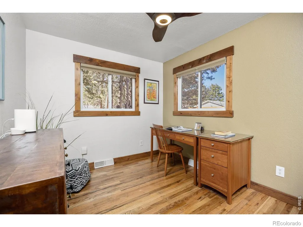
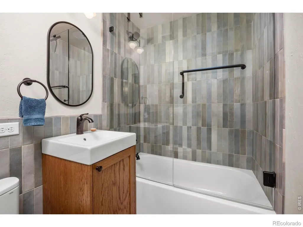
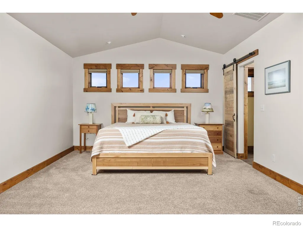
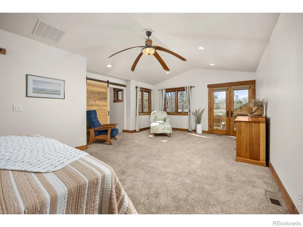
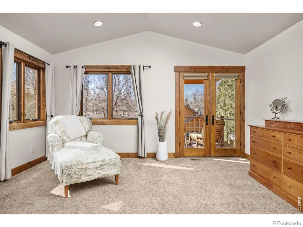
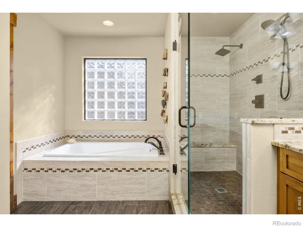
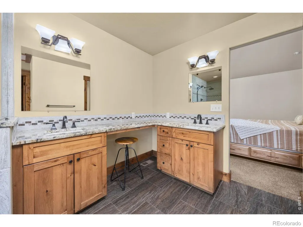
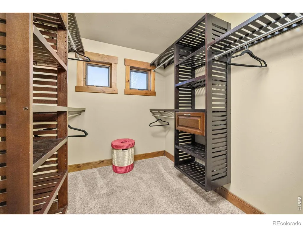
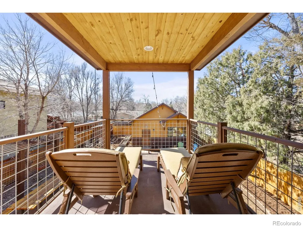
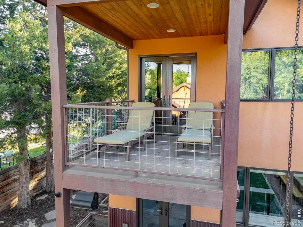
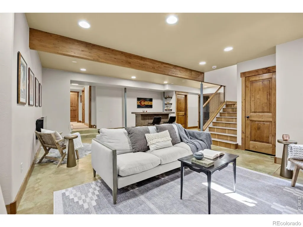
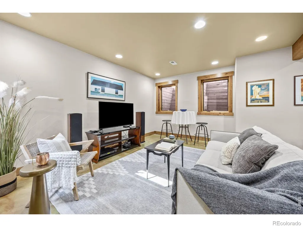
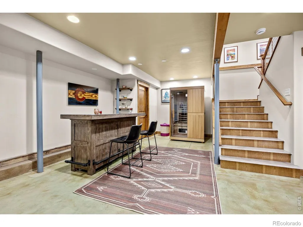
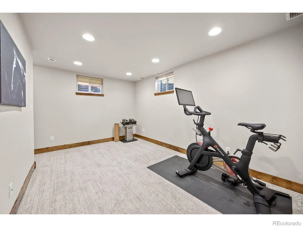
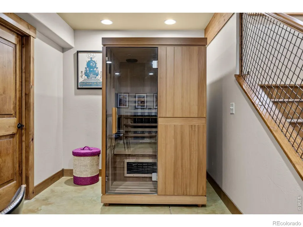
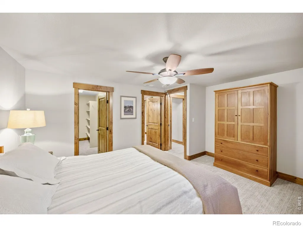
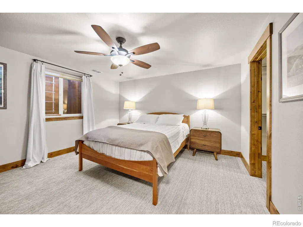
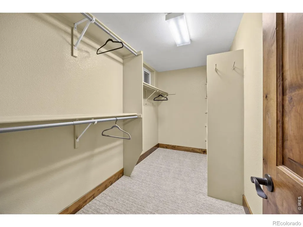
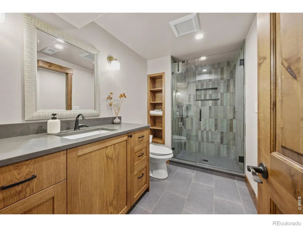
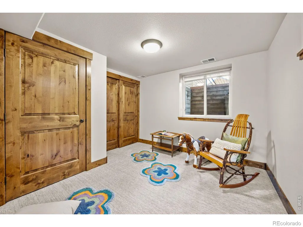
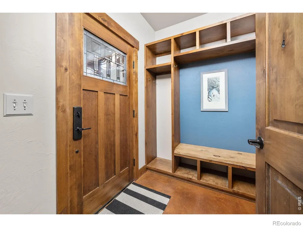
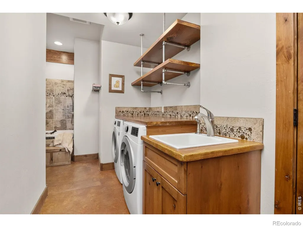
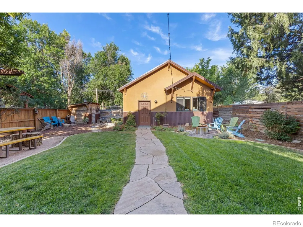
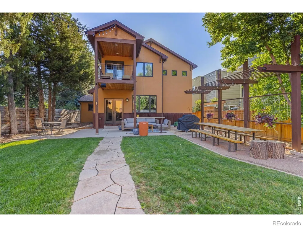
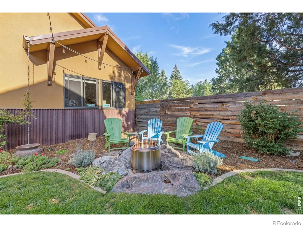
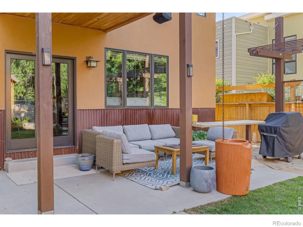
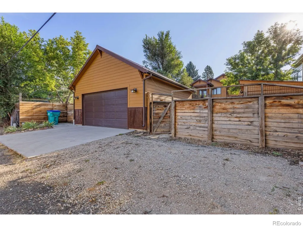
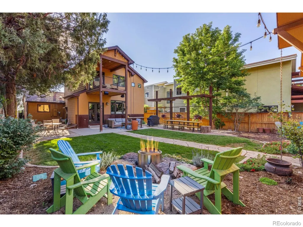
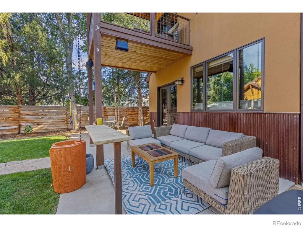
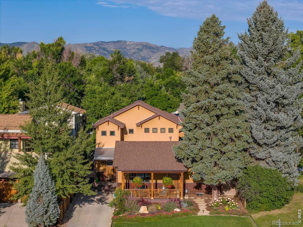
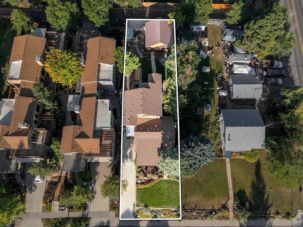
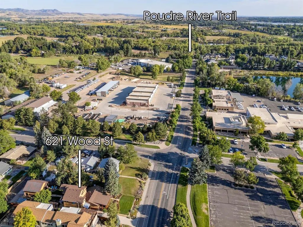
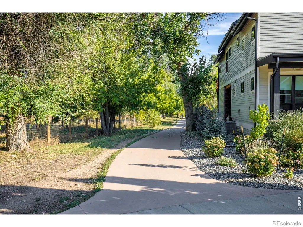
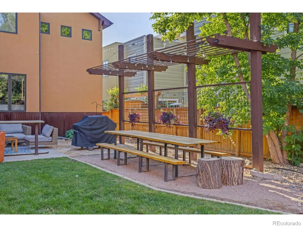
Mountain modern style meets effortless Old Town living in this beautifully curated home in Old Town Fort Collins. Warm wood floors anchor the main level, creating a grounded, natural palette that flows easily from room to room. Upstairs, a spacious primary suite feels like a private retreat, complete with a balcony that overlooks the backyard-perfect for quiet mornings or unwinding at sunset. Both the main and lower bathrooms have been thoughtfully remodeled with custom tile work and timeless finishes that balance clean lines with enduring style.The lower level is designed for flexibility and ease, featuring new high-end carpet in the bedrooms and a generous recreation room that adapts beautifully as a media lounge, play space, or full-scale home gym. An infrared sauna adds a luxurious wellness element, making everyday living feel just a bit more elevated. Just down the street, the beloved Poudre River Trail offers miles of scenic paths for biking, running, and riverside strolls.Out back, the fully fenced yard is ready for gatherings and long summer evenings, with plenty of room to host, relax, and play. A front porch addition in 2022, complete with an installed heater, extends the seasons and invites year-round enjoyment. Completing the home is a large two-car garage with abundant storage, blending practicality with the relaxed, design-forward lifestyle that defines this distinctive Old Town residence. New furnace and hot water heater installed in June 2026 for buyer's peace of mind. Additionally, our partner lender is offering a lender paid concession of 1% of the loan amount to put towards closing costs, temporary or permanent rate buydown is buyer secures a loan through their services. Inquire for more details.
| Elementary School | Middle School | High School |
|---|---|---|
| Putnam Elementary School | Lincoln Middle School | Poudre High School |
| Price History | |
|---|---|
| 6/10/2026 | Listed $1,439,000 |
| 8/19/2026 | 4$1,395,000 |
General Features
| Sewer | Public Sewer |
|---|---|
| Heating | Forced Air |
| Cooling | Ceiling Fan(s),Central Air |
| Utilities | Cable Available,Electricity Available,Internet Access (Wired),Natural Gas Available |
| Possession | Closing/DOD |
| Roof | Composition |
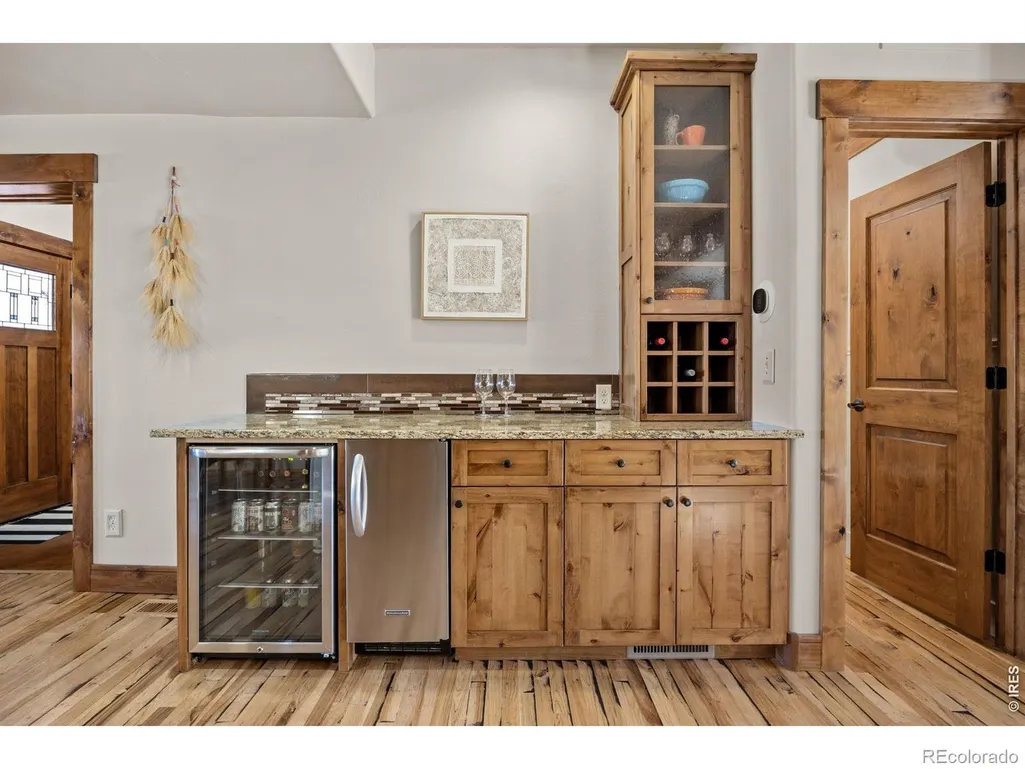
| Appliances | Bar Fridge,Dishwasher,Disposal,Double Oven,Dryer,Microwave,Oven,Refrigerator,Washer |
| Zoning | NCM |
| Garage Spaces | 2 |
| Patio/Porch Features | Deck,Patio |
| Architectural Style | Contemporary |
| Security Features | Smoke Detector(s) |
| Construction Materials | Frame |
| Exclusions | Sellers personal property backyard custom built pine dining table and bench |
| Year Built | 1956 |
| Levels | Two |
| Property Subtype | Single Family Residence |
| Tax Year | 2025 |
| Ownership | Individual |
| County | Larimer |
| Property Type | Residential |
| HOA | No |
| Subdivision Name | Capitol Hill |
| Possible Use | Residential |
| Full Baths | 3 |
| Status | Pending |
| High School | Poudre |
| City | Fort Collins |
| High School District | Poudre R-1 |
| Lot Size Square Feet | 8624 |
| Listing Terms | Cash,Conventional,FHA,VA Loan |
| Elementary School | Putnam |
| Tax Annual Amount | 6430 |
| Middle/Junior High School | Lincoln |
| Concessions | No |
| Virtual Tour | https://longs-peak-media.aryeo.com/videos/019cbe72-06d9-7164-ae2e-fe524611b953 |
| Structure Type | House |
| Standard Status | Active |
| Elementary School District | Poudre R-1 |
Interior Features
| Interior Amenities | Eat-in Kitchen,Five Piece Bath,Open Floorplan,Sauna,Walk-In Closet(s) |
|---|---|
| Flooring | Wood |
| Fireplace Features | Electric |
| Basement (Y/N) | Yes |
| Window Features | Double Pane Windows,Window Coverings |
| Above Grade Finished Area | 2339 |
| Half Baths | 1 |
| Laundry Features | In Unit |
| Total Bedrooms | 5 |
| Below Grade Finished Area | 1453 |
| Main Level Bedrooms | 1 |
| Main Level Bathrooms | 2 |
| Total Baths | 4 |
Exterior Features
| Exterior Amenities | Balcony |
|---|---|
| Fencing | Fenced |
| Lot Features | Level,Sprinklers In Front |
| Water Source | Public |
| Total Parking | 2 |
| Building Area Total | 3945 |
| Lot Size Acres | 0.2 |
| Road Surface Type | Alley Paved,Paved |
| Road Frontage Type | Public |
| Other Equipment | Satellite Dish |
Amenities
- Foreclosure
- Views
- Short Sale
- New Construction
- Adult 55+
- Lease To Own
- No HOA Fees
- Furnished
- Primary On Main
- Air Conditioning
- Seller Finance
- Green
- Fixer Upper
- Horse
- Golf
- Fireplace
- Deck
- Garage
- Basement
- Pool
Property vs Single Family Average in 80521
Price
Taxes
Year Built
Visits
In The Neighborhood
Just Listed
Fort Collins
$ 450,000
- Type
- Single Family
- Size
- 1,196 SqFt
- Rooms
- 2 Beds + 1 Baths
 Elevations Real Estate, LLC #IR1068610
Just Listed
Denver
$ 1,425,000
- Type
- Single Family
- Size
- 3,485 SqFt
- Rooms
- 7 Beds + 3.5 Baths
Compass - Denver #8428129
Denver
$ 650,000
- Type
- Single Family
- Size
- 1,507 SqFt
- Rooms
- 3 Beds + 2 Baths
Serhant Colorado LLC #6823592
Reduced
Denver
$ 1,065,000
- Type
- Single Family
- Size
- 2,520 SqFt
- Rooms
- 4 Beds + 3.5 Baths
The Agency - Denver #5378914
Reduced
Fort Collins
$ 1,175,000
- Type
- Single Family
- Size
- 3,384 SqFt
- Rooms
- 4 Beds + 3 Baths
C3 Real Estate Solutions, LLC #IR1065083
Views
Trinidad
$ 130,000
- Type
- Single Family
- Size
- 1,458 SqFt
- Rooms
- 2 Beds + 1 Baths
eXp Realty - ROCC #3101570

 Information deemed reliable but not guaranteed by the MLS. © 2026 Information and Real Estate Services, LLC.
Information source: Information and Real Estate Services, LLC. Provided for limited non-commercial use only under IRES Rules. © Copyright IRES.
The information being provided is for the consumers personal, non-commercial use and may not be used for any purpose other than to identify prospective properties consumer may be interested in purchasing.
The IRES, LLC Data on this
Information deemed reliable but not guaranteed by the MLS. © 2026 Information and Real Estate Services, LLC.
Information source: Information and Real Estate Services, LLC. Provided for limited non-commercial use only under IRES Rules. © Copyright IRES.
The information being provided is for the consumers personal, non-commercial use and may not be used for any purpose other than to identify prospective properties consumer may be interested in purchasing.
The IRES, LLC Data on this
 The real estate listing information and related content displayed on this site is provided exclusively for consumers’ personal, non-commercial use and may not be used for any purpose other than to identify prospective properties consumers may be interested in purchasing. This information and related content is deemed reliable but is not guaranteed accurate by elevateMLS.
