
Open House Sat, Sep 19th 10:00 AM - 12:00 PM - Price Reduction
Address
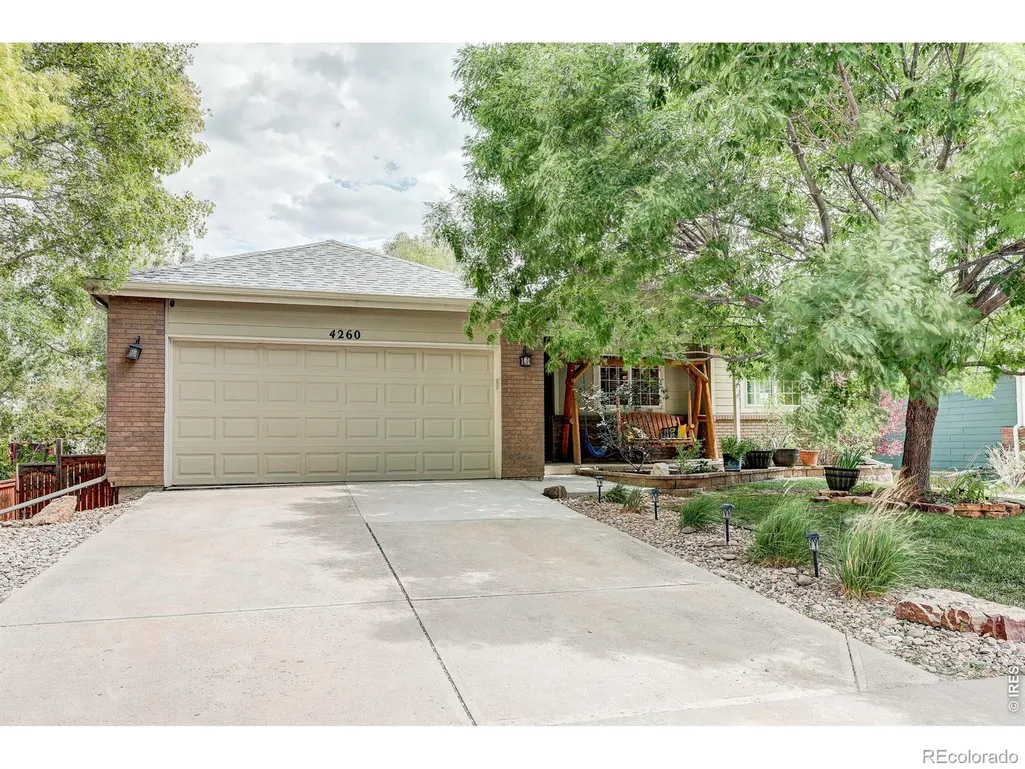
4260 Julesberg Drive, Loveland, CO
Price
$ 512,500
Property Attributes
- MLS#IR1065314
- TypeSingle Family
- Listing Status Active
- CountyLARIMER
- CityLoveland
- NeighborhoodBuck 2nd Sub
- Zip80538
- StyleHouse
- Year Built2003
- Taxes$ 2662
- Price$ 512,500
- Bedrooms4
- Full Bathrooms3
- Half Bathrooms0
- Sqr Footage2436
- Lot Size0.16 Acres
Data Source:
REColorado (MTOMLS)
Property Description
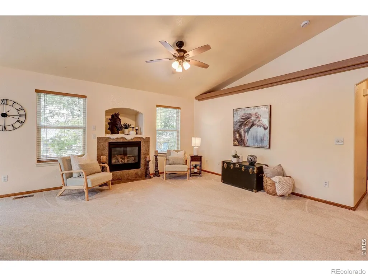
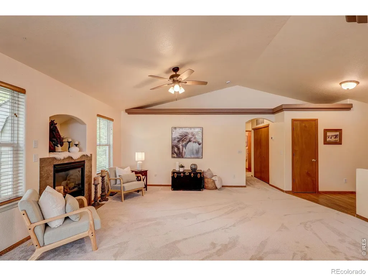
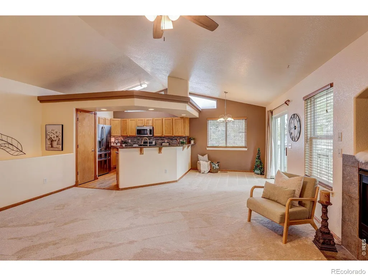
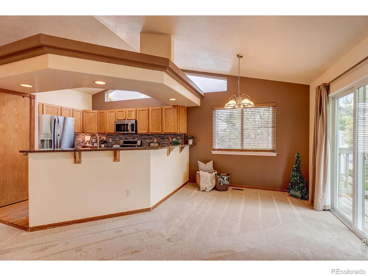
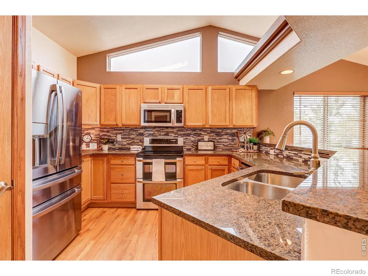
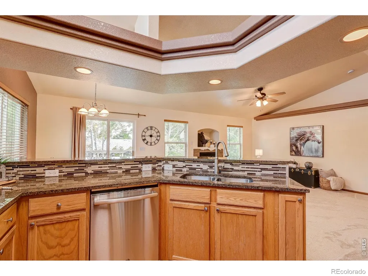
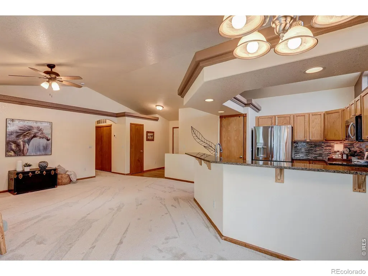
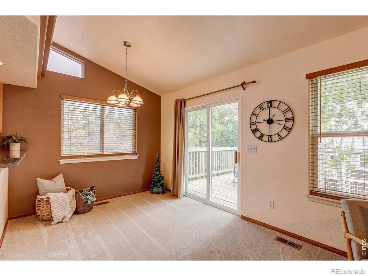
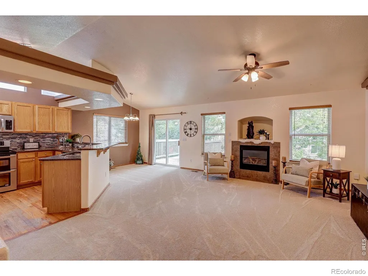
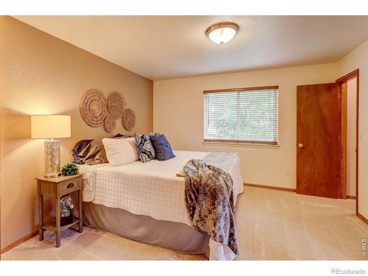
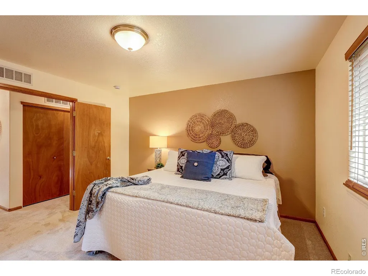
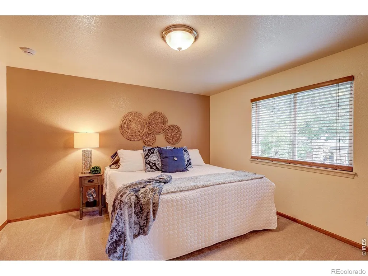
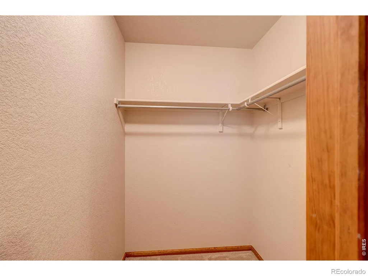
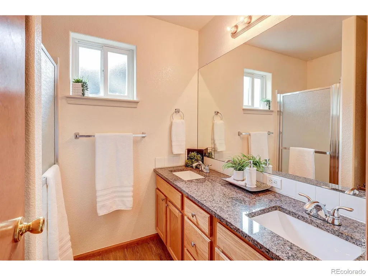
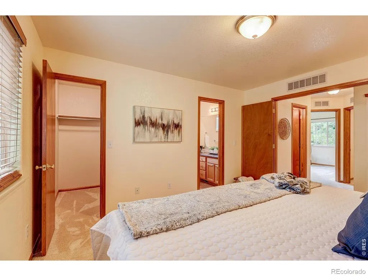
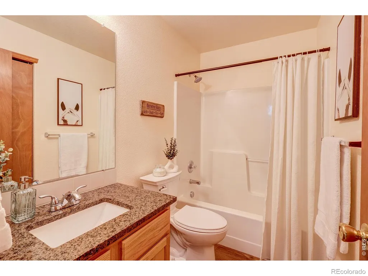
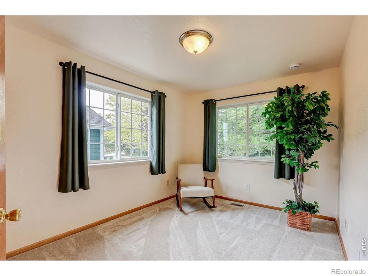
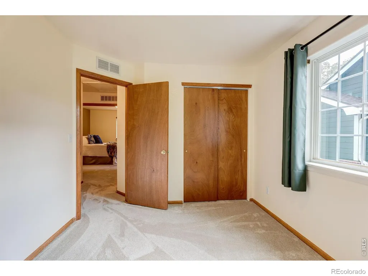
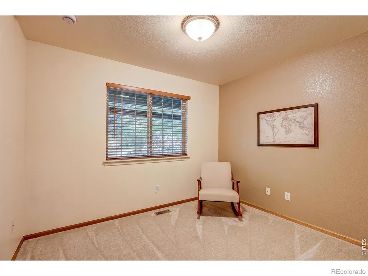
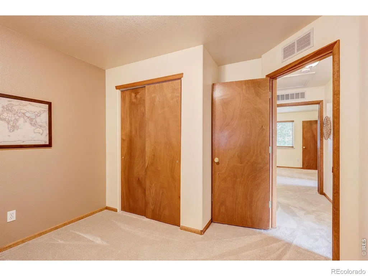
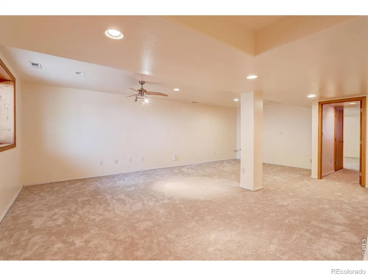
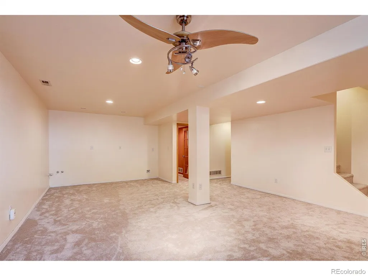
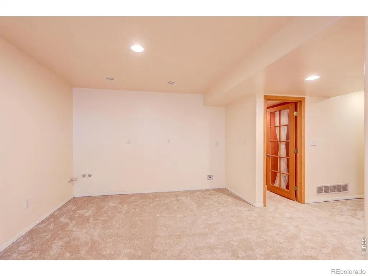
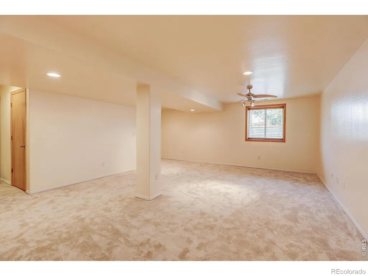
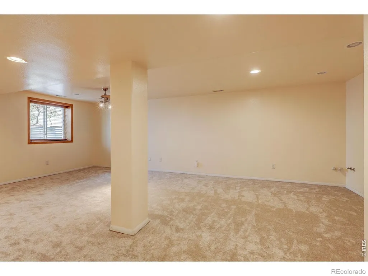
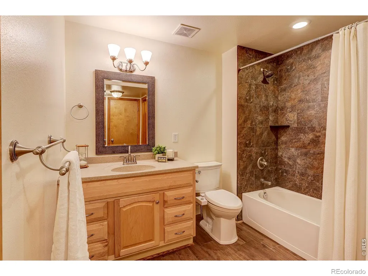
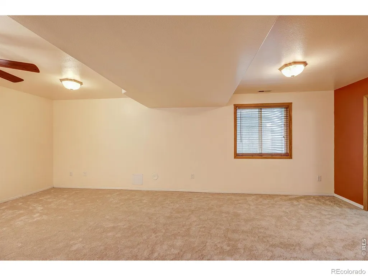
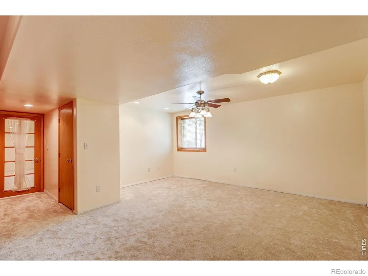
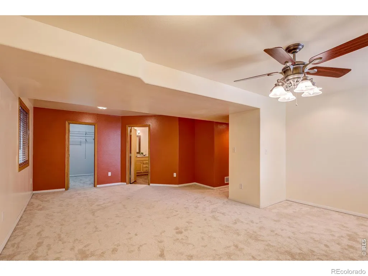
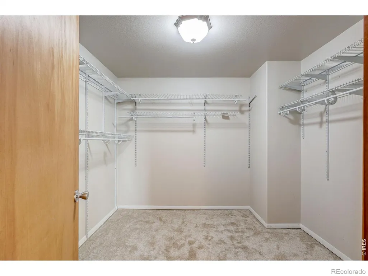
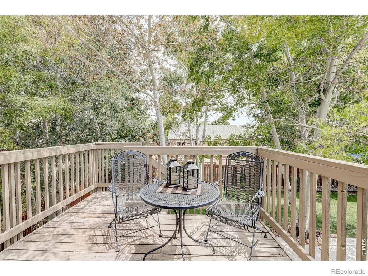
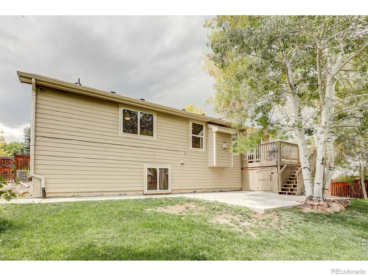
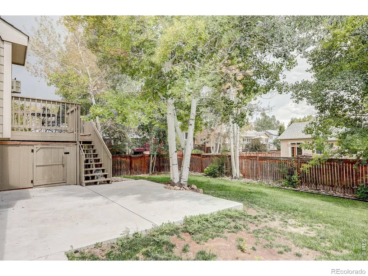
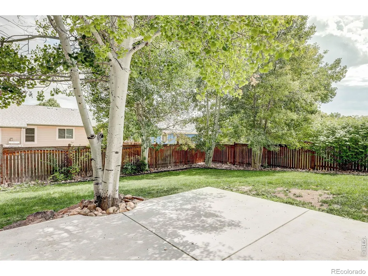
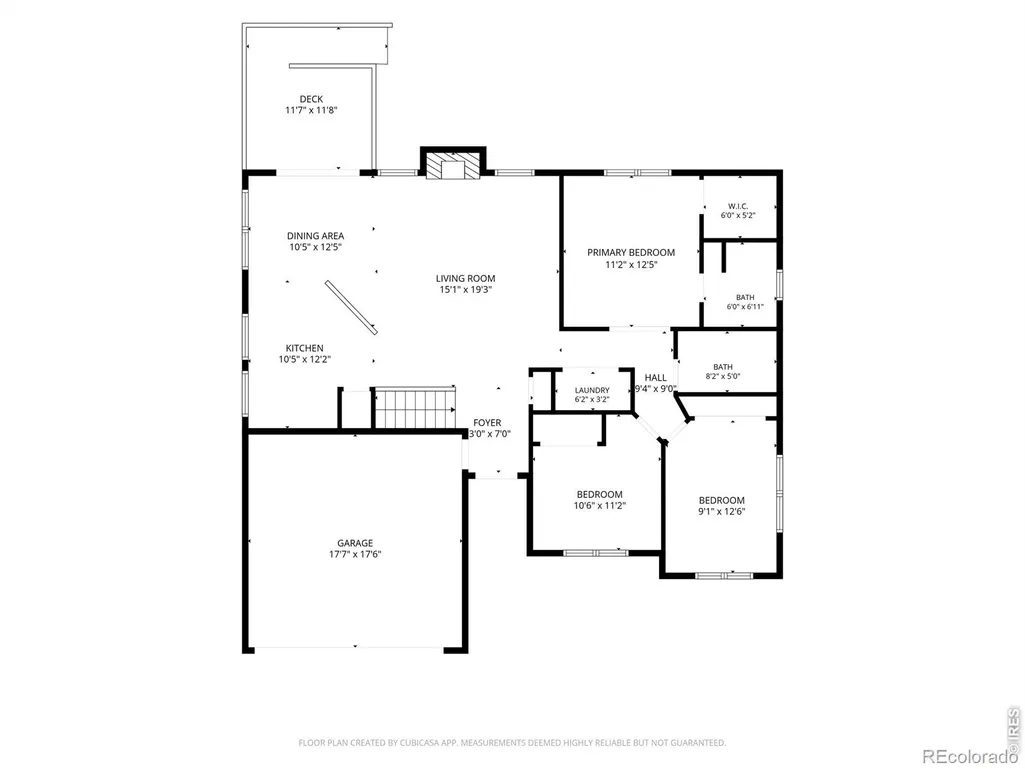
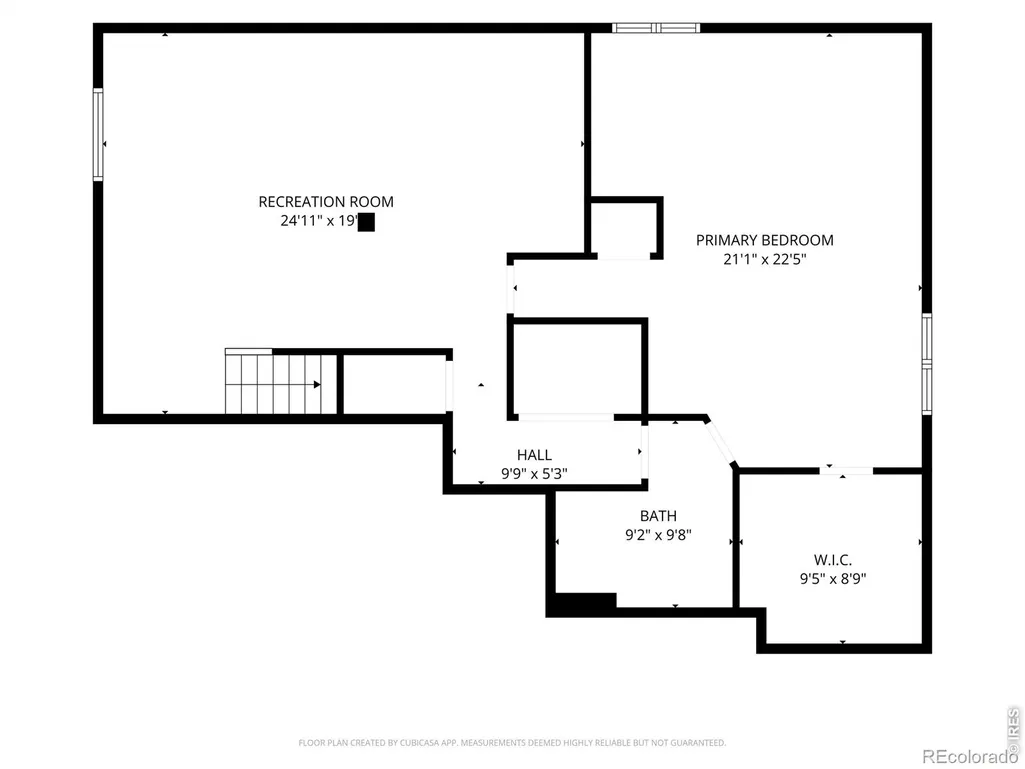
This lovely home is warm and welcoming. The large living area, gas fireplace, and open floor plan provide an immediate feel of connection and the new carpet throughout makes it fresh and inviting. There are two primary suites with walk-in closets, one on the main and one in the daylight basement. Granite countertops throughout the main floor, updated stainless steel appliances with double ovens, large pantry and natural light make it feel bright. The 2025 Class 4 roof, heated garage with insulated garage door, sprinkler system, mature landscaping, shed, deck, huge patio, cement walkway that wraps around to the front are all bonuses that come with this beautiful, multi-generational living home. The basement is mostly finished and plumbed for a wet bar and refrigerator with ice maker. Call me to see if this is your new home! Buyer, Buyer's agent, their attorney and/or other property experts (engineers, inspectors, etc.) to verify any and all information including, but not limited to HOA information, schools, property specifications, and anything that is relevant or important to Buyer.
| Elementary School | Middle School | High School |
|---|---|---|
| Ponderosa Elementary School | Lucile Erwin Middle School | Loveland High School |
| Price History | |
|---|---|
| 7/30/2026 | Listed $520,000 |
| 9/10/2026 | 2$512,500 |
General Features
| Heating | Forced Air |
|---|---|
| Cooling | Ceiling Fan(s),Central Air |
| Utilities | Electricity Available,Natural Gas Available |
| Possession | Closing/DOD |
| Roof | Composition |
| Appliances | Dishwasher,Disposal,Double Oven,Microwave,Oven,Refrigerator |
| Zoning | P-40 |
| HOA Fee | 585 |
| Garage Spaces | 2 |
| Association Fee Includes | Reserves |
| Patio/Porch Features | Deck,Patio |
| Construction Materials | Brick,Frame |
| Exclusions | washer and dryer,wooden swing on front patio,staging items,security system,Seller's personal property. |
| Year Built | 2003 |
| Levels | One |
| Property Subtype | Single Family Residence |
| Tax Year | 2025 |
| Ownership | Individual |
| Assoc Fee Paid Per | Annually |
| County | Larimer |
| Property Type | Residential |
| Association Amenities | Park,Playground,Trail(s) |
| HOA | Yes |
| Attached Garage | Yes |
| Subdivision Name | Buck 2nd Sub |
| Facing Direction | West |
| Possible Use | Residential |
| Full Baths | 2 |
| Status | Active |
| Directions | Take Wilson in Loveland to W. 43rd Street,go west on 43rd Street to Julesberg Drive,turn south on Julesberg Drive and the home will be on the left,about the third house down from 43rd. |
| High School | Loveland |
| City | Loveland |
| Association Name | Kellison |
| High School District | Thompson R2-J |
| Lot Size Square Feet | 6987 |
| Listing Terms | Cash,Conventional,FHA,VA Loan |
| Elementary School | Ponderosa |
| Tax Annual Amount | 2662 |
| Middle/Junior High School | Lucile Erwin |
| Concessions | No |
| Virtual Tour | https://fusion.realtourvision.com/332547 |
| Structure Type | House |
| Standard Status | Active |
| Occupancy Type | Owner |
| Elementary School District | Thompson R2-J |
Interior Features
| Interior Amenities | In-Law Floorplan,Open Floorplan,Pantry,Primary Suite,Smart Thermostat,Vaulted Ceiling(s),Walk-In Closet(s) |
|---|---|
| Basement | Daylight,Full |
| Flooring | Wood |
| Fireplace Features | Gas,Gas Log |
| Basement (Y/N) | Yes |
| Window Features | Double Pane Windows,Window Coverings |
| Above Grade Finished Area | 1218 |
| 3/4 Baths | 1 |
| Laundry Features | In Unit |
| Total Bedrooms | 4 |
| Below Grade Finished Area | 1148 |
| Main Level Bedrooms | 3 |
| Main Level Bathrooms | 2 |
| Total Baths | 3 |
Exterior Features
| Vegetation | Wooded |
|---|---|
| Fencing | Fenced |
| Parking Features | Heated Garage |
| Lot Features | Level,Rolling Slope,Sprinklers In Front |
| Water Source | Public |
| Total Parking | 2 |
| Building Area Total | 2436 |
| Lot Size Acres | 0.16 |
| Road Surface Type | Paved |
| Road Frontage Type | Public |
| Other Equipment | Satellite Dish |
Amenities
- Foreclosure
- Views
- Short Sale
- New Construction
- Adult 55+
- Lease To Own
- No HOA Fees
- Furnished
- Primary On Main
- Air Conditioning
- Seller Finance
- Green
- Fixer Upper
- Horse
- Golf
- Fireplace
- Deck
- Garage
- Basement
- Pool
Property vs Single Family Average in 80538
Price
Taxes
Year Built
Visits


 Information deemed reliable but not guaranteed by the MLS. © 2026 Information and Real Estate Services, LLC.
Information source: Information and Real Estate Services, LLC. Provided for limited non-commercial use only under IRES Rules. © Copyright IRES.
The information being provided is for the consumers personal, non-commercial use and may not be used for any purpose other than to identify prospective properties consumer may be interested in purchasing.
The IRES, LLC Data on this
Information deemed reliable but not guaranteed by the MLS. © 2026 Information and Real Estate Services, LLC.
Information source: Information and Real Estate Services, LLC. Provided for limited non-commercial use only under IRES Rules. © Copyright IRES.
The information being provided is for the consumers personal, non-commercial use and may not be used for any purpose other than to identify prospective properties consumer may be interested in purchasing.
The IRES, LLC Data on this
 The real estate listing information and related content displayed on this site is provided exclusively for consumers’ personal, non-commercial use and may not be used for any purpose other than to identify prospective properties consumers may be interested in purchasing. This information and related content is deemed reliable but is not guaranteed accurate by elevateMLS.
