
Price Reduction - Views
Address
34 S Lincoln St, Denver, CO
Price
$ 715,000
Property Attributes
- MLS#4262001
- TypeSingle Family
- Listing Status Active
- CountyDENVER
- CityDenver
- AreaMetro Denver
- NeighborhoodSouth Broadway
- Zip80209
- StyleDuplex
- Year Built2015
- Taxes$ 4130
- Price$ 715,000
- Bedrooms3
- Full Bathrooms2
- Half Bathrooms1
- Sqr Footage1554
- Lot Size0.05 Acres
Data Source:
Information and Real Estate Services (IRES)
Property Description
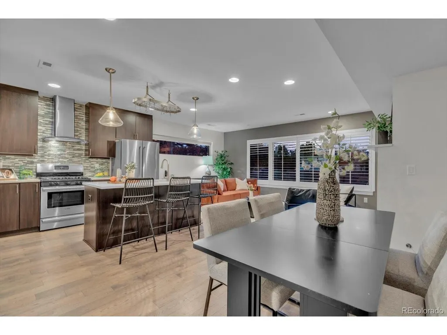
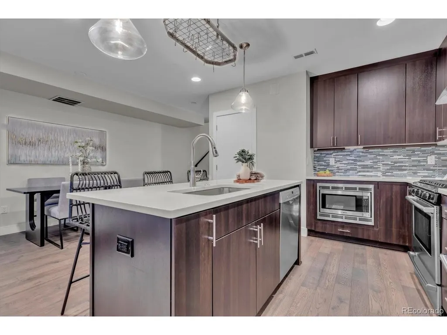
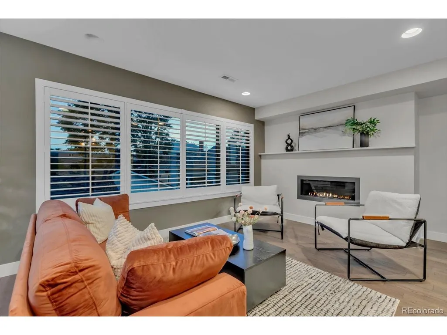
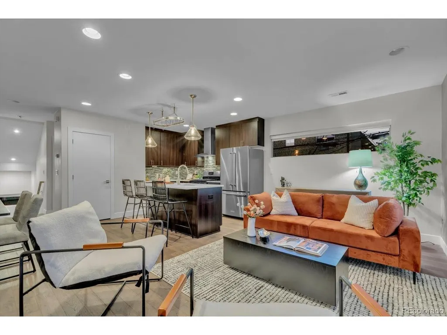
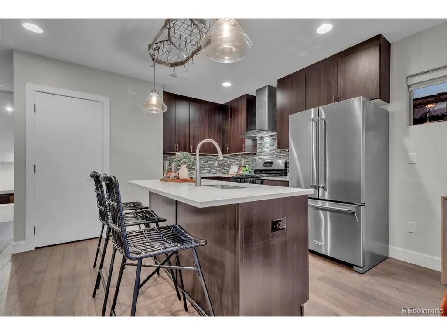
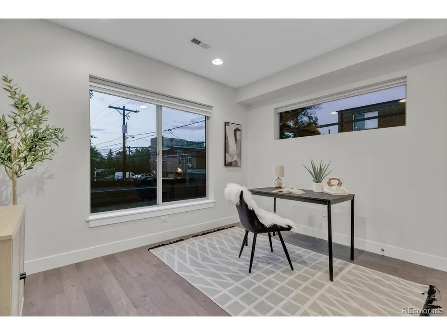
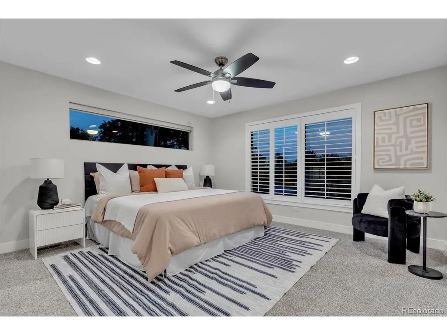
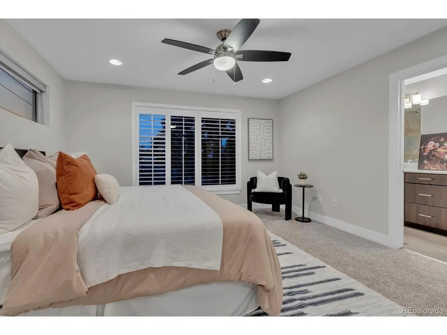
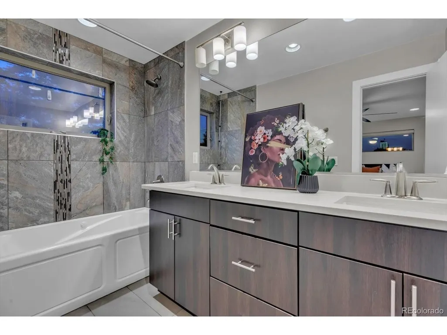
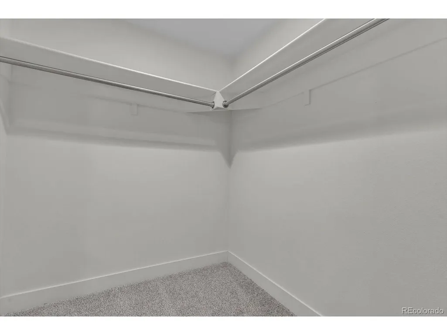
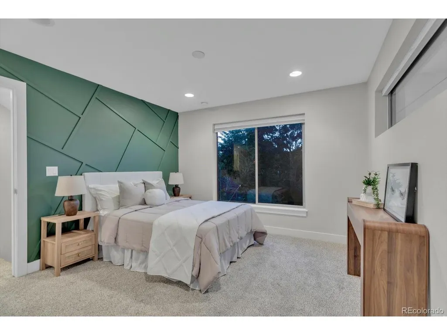
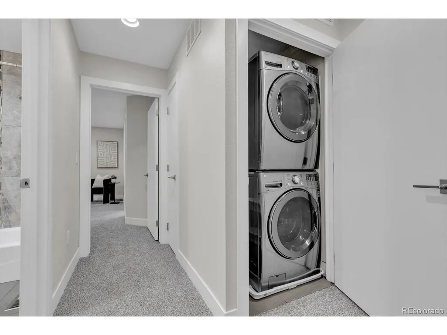
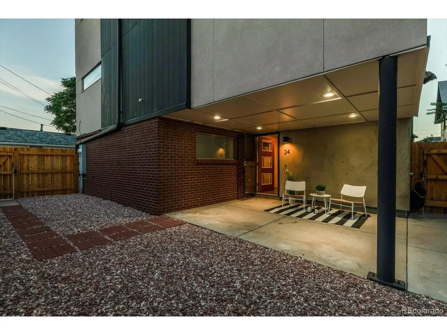
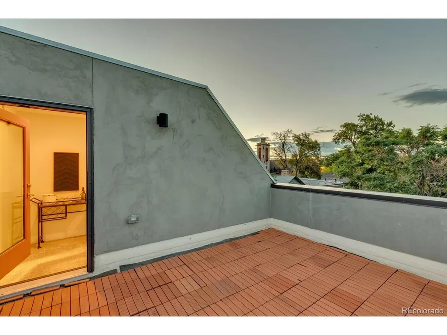
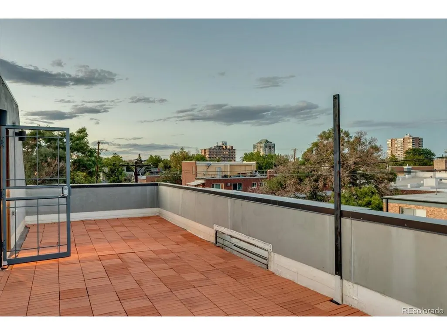
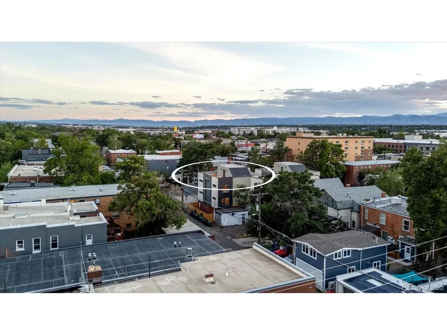
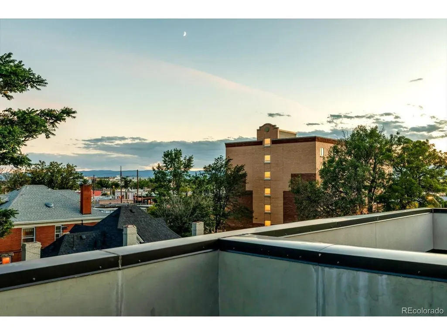
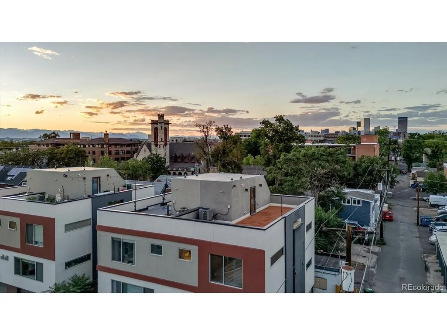
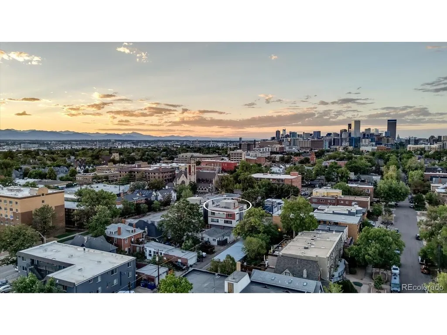
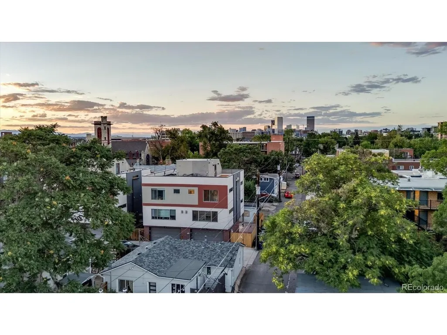
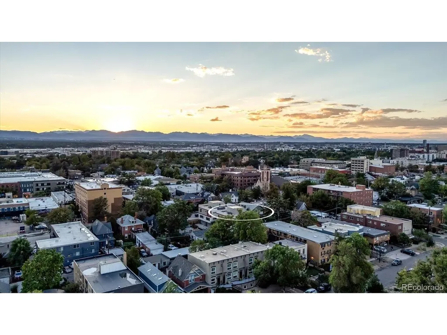
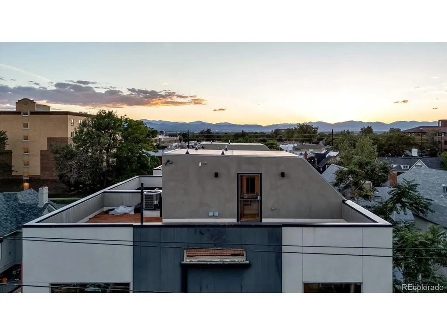
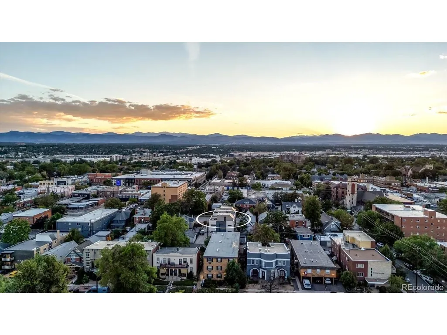
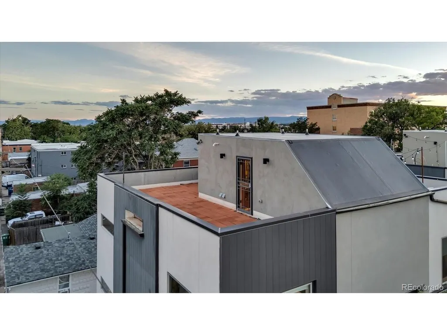
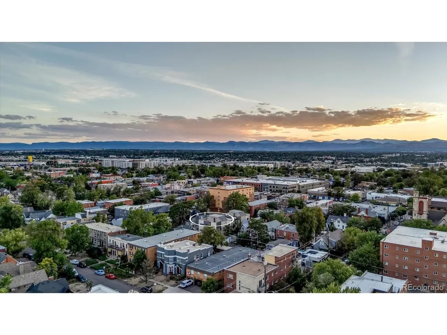
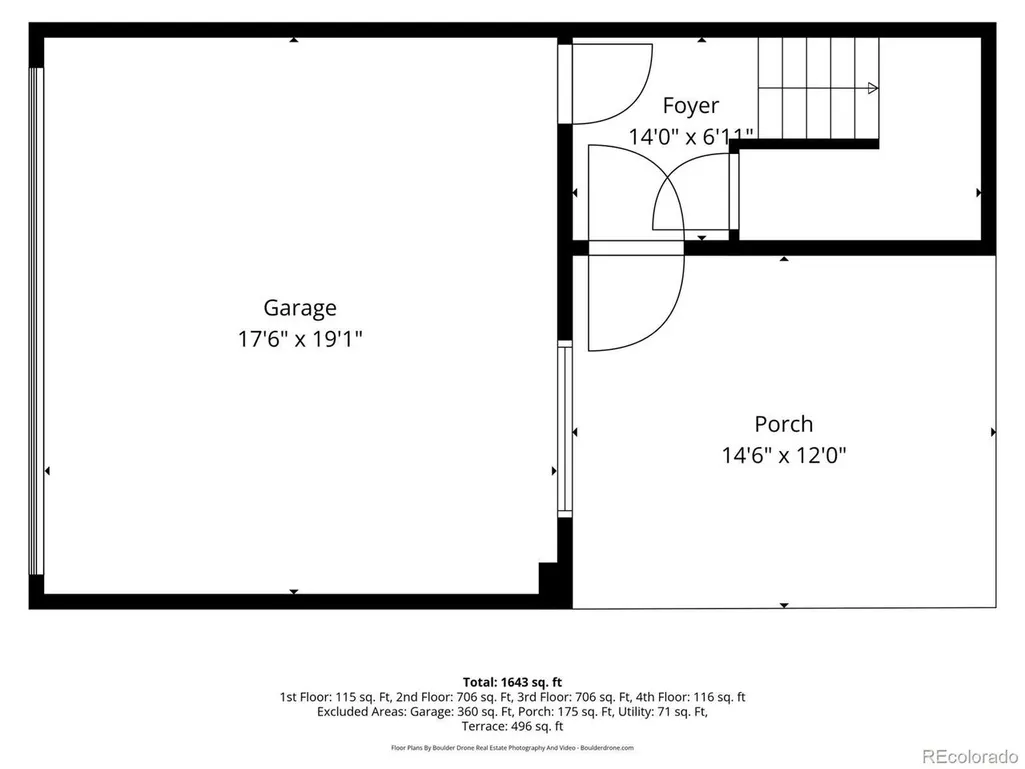
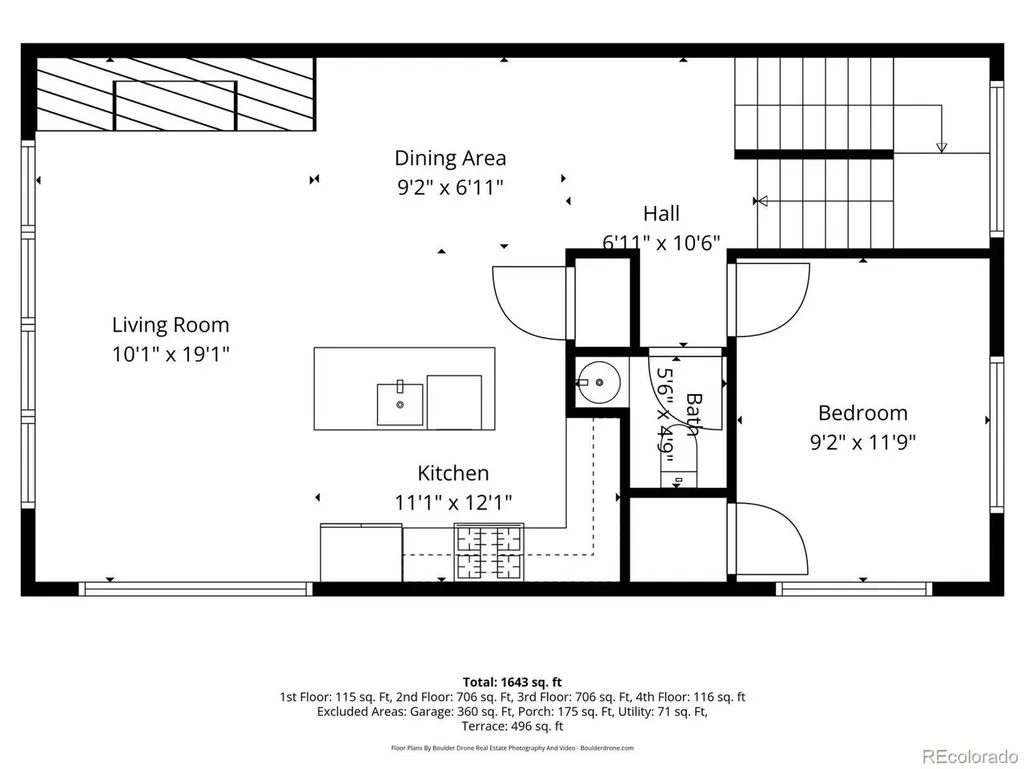
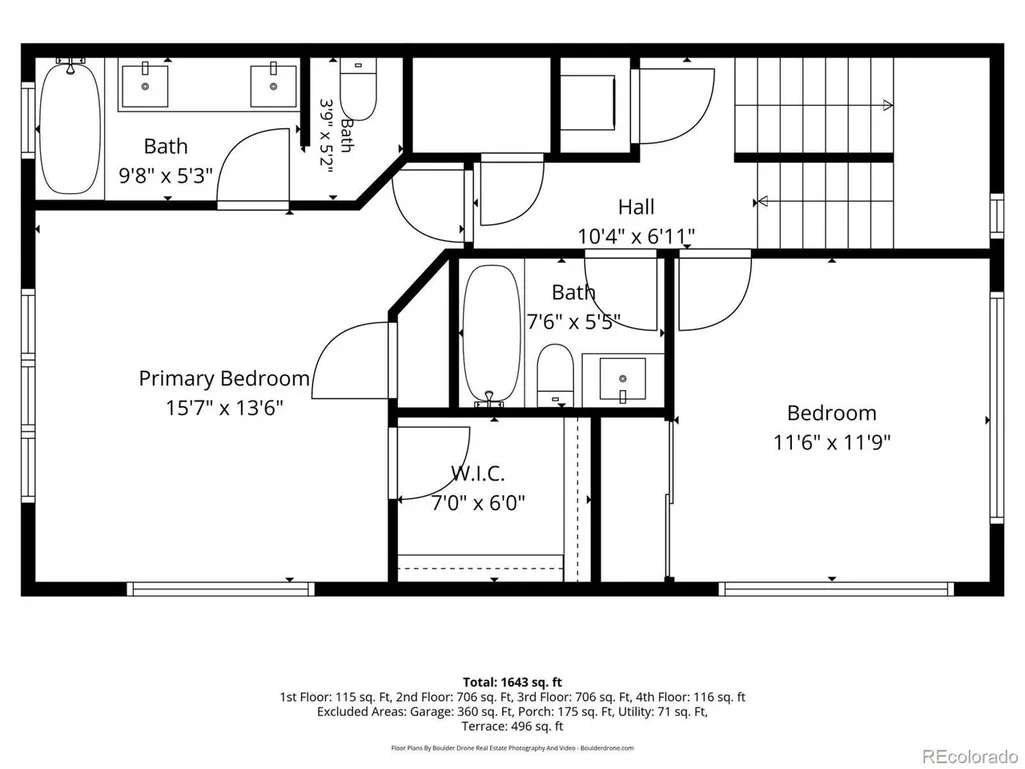
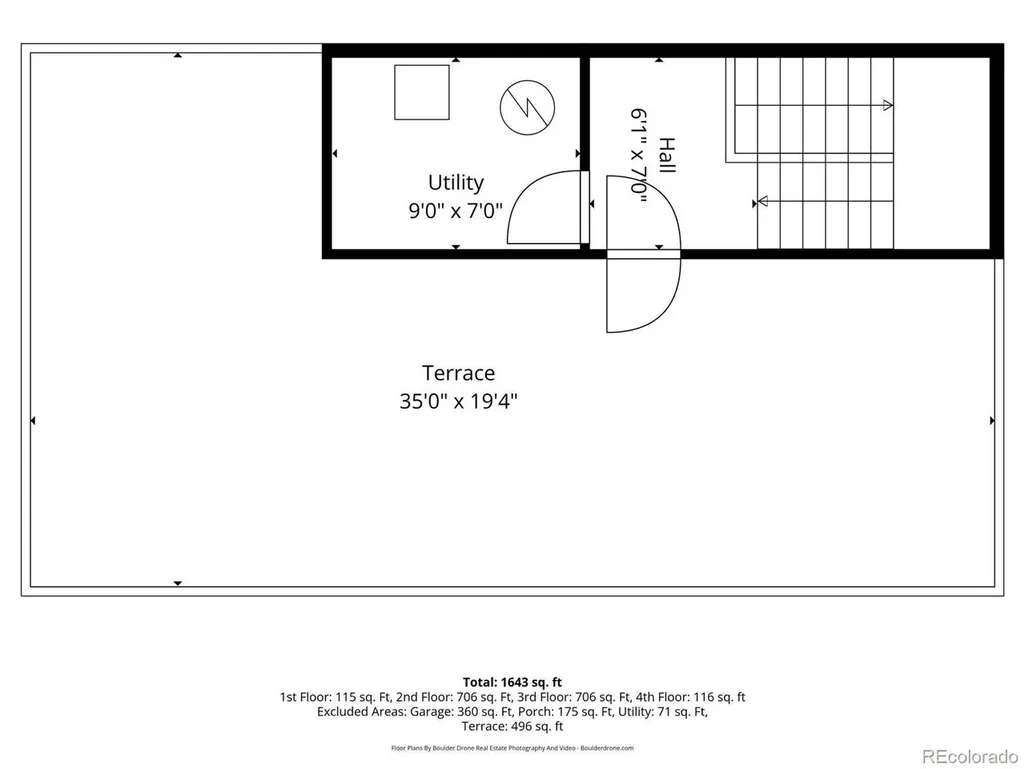
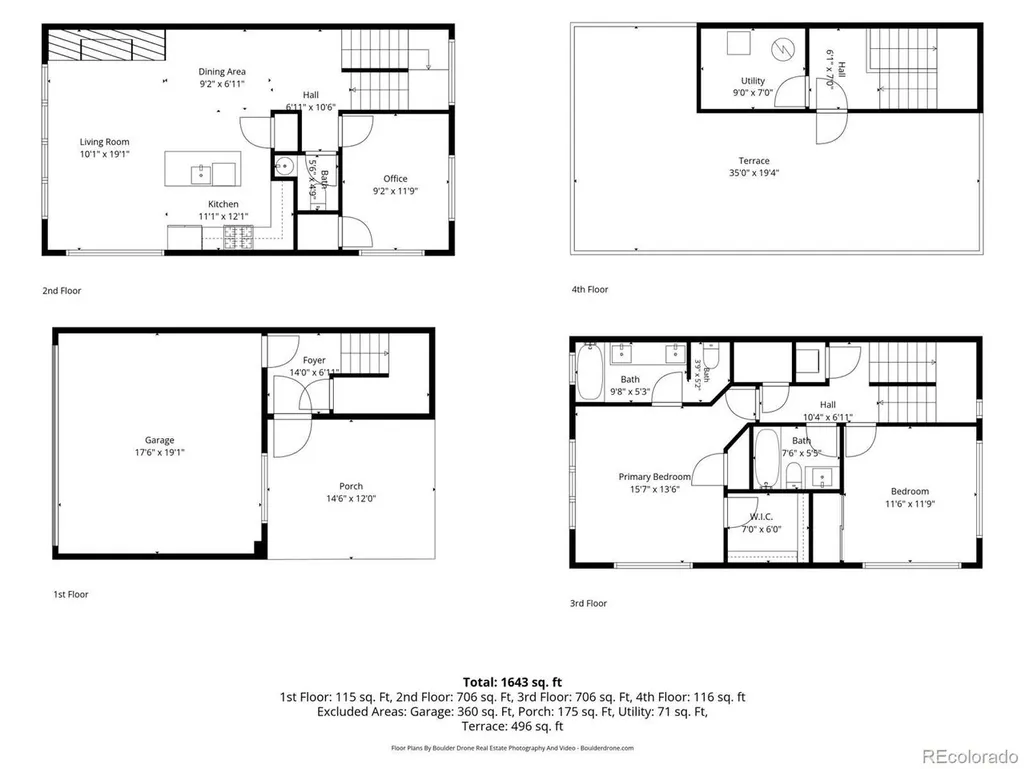
Not directly on Lincoln Street, this modern duplex is tucked away at the back of the community, offering peace and privacy in the heart of the city. With its own gated entrance and private yard, this hidden gem gives you the best of both worlds-a quiet place to call home just steps from the energy of South Broadway. Step outside and enjoy one of Denver's most vibrant and walkable corridors, with locally loved restaurants, coffee shops, breweries, bars, boutiques, vintage shops and entertainment nearby. Grab coffee, meet friends for brunch or dinner, catch live music, or spend an evening exploring South Broadway, all without venturing far from home. The main level offers a covered patio, access to the private yard and an attached two-car garage. Upstairs, the main living level opens into a spacious kitchen, dining and living area with luxury vinyl plank flooring and filled with natural light. The kitchen features contemporary cabinetry, quartz countertops, stainless steel appliances and a full-size pantry, while the living room is anchored by a gas fireplace and upgraded plantation shutters. A bedroom and full bathroom on this level provide flexibility for guests, a home office or additional living space. Upstairs, you'll find another bedroom and full bathroom along with the private primary suite featuring a walk-in closet. The rooftop deck is a standout feature of this home. Private and spacious, with views stretching toward downtown Denver, it creates an incredible extension of the living space. Enjoy a quiet evening under the Colorado sky, morning coffee with a view, or gather with friends and family as the city lights come to life. Located less than half a mile from Baker, approximately 1.5 miles from Washington Park and 2 miles from Downtown Denver, there is always more to explore. True urban convenience, modern design, private outdoor spaces and an unexpectedly peaceful setting come together in a home that truly offers something special.
| Elementary School | Middle School | High School |
|---|---|---|
| Dora Moore Elementary School | Grant Middle School | South High School |
| Price History | |
|---|---|
| 8/21/2026 | Listed $739,900 |
| 9/9/2026 | 4$715,000 |
General Features
| Living Area | 1554 |
|---|---|
| Sewer | Public Sewer |
| Heating | Forced Air |
| Cooling | Central Air |
| Roof | Rubber |
| Appliances | Dishwasher,Refrigerator,Washer,Dryer,Microwave,Disposal,Fire Alarm |
| Zoning | G-MU-3 |
| Garage Spaces | 2 |
| Patio/Porch Features | Patio,Deck |
| Construction Materials | Brick,Stucco |
| Exclusions | Staging furniture and decor. |
| Pets Allowed | Private Yard |
| Year Built | 2015 |
| Levels | Three Or More |
| Property Subtype | Duplex |
| Tax Year | 2025 |
| Accessibility | Level Lot |
| County | Denver |
| New Construction | No |
| Property Type | Residential |
| HOA | No |
| Energy Efficient | Windows |
| Subdivision Name | South Broadway |
| Full Baths | 2 |
| Status | Active |
| Directions | From Lincoln park in front of 24 S Lincoln St,walk down sidewalk to the North of 24 S Lincoln St. Property is at the end of the sidewalk behind 6 foot privacy fence. Garage can be accessed via alley |
| High School | South |
| City | Denver |
| High School District | Denver District 1 |
| MLS Area | Metro Denver |
| Elementary School | Dora Moore |
| Property Attached Y/N | Yes |
| Tax Annual Amount | 4130 |
| Middle/Junior High School | Grant |
| MLS Area Minor | Metro18/DSE |
| Virtual Tour | https://youtu.be/XMI5xIv5Ir8 |
| Structure Type | 1/2 Duplex |
| Standard Status | Active |
| Expected Active Date | 2026-08-21 |
| AttributionContact | mperez@monicaperezre.com,303-912-3320 |
Interior Features
| Interior Amenities | Open Floorplan,Kitchen Island |
|---|---|
| Basement | Slab |
| Fireplace Features | Gas,Living Room,One |
| Above Grade Finished Area | 1554 |
| Half Baths | 1 |
| Total Bedrooms | 3 |
| LivingAreaSource | Assessor |
| Total Baths | 3 |
Exterior Features
| Fencing | Fenced |
|---|---|
| Parking Features | Attached |
| Lot Features | Level,House Faces North,Gutters |
| Water Source | City |
| Lot Size Area | 2024 |
| Lot Size Acres | 0.05 |
| Waterfront Y/N | No |
Amenities
- Foreclosure
- Views
- Short Sale
- New Construction
- Adult 55+
- Lease To Own
- No HOA Fees
- Furnished
- Primary On Main
- Air Conditioning
- Seller Finance
- Green
- Fixer Upper
- Horse
- Golf
- Fireplace
- Deck
- Garage
- Basement
- Pool
Property vs Single Family Average in 80209
Price
Taxes
Year Built
Visits
In The Neighborhood
Just Listed
Englewood
$ 920,000
- Type
- Single Family
- Size
- 2,972 SqFt
- Rooms
- 4 Beds + 3.5 Baths
 Milehimodern #9497687
Just Listed
Englewood
$ 500,000
- Type
- Single Family
- Size
- 1,392 SqFt
- Rooms
- 4 Beds + 2 Baths
milehimodern - Boulder #IR1068514
Open House
Englewood
$ 550,000
- Type
- Single Family
- Size
- 1,504 SqFt
- Rooms
- 3 Beds + 2 Baths
LPT Realty #5047958

 Information deemed reliable but not guaranteed by the MLS. © 2026 Information and Real Estate Services, LLC.
Information source: Information and Real Estate Services, LLC. Provided for limited non-commercial use only under IRES Rules. © Copyright IRES.
The information being provided is for the consumers personal, non-commercial use and may not be used for any purpose other than to identify prospective properties consumer may be interested in purchasing.
The IRES, LLC Data on this
Information deemed reliable but not guaranteed by the MLS. © 2026 Information and Real Estate Services, LLC.
Information source: Information and Real Estate Services, LLC. Provided for limited non-commercial use only under IRES Rules. © Copyright IRES.
The information being provided is for the consumers personal, non-commercial use and may not be used for any purpose other than to identify prospective properties consumer may be interested in purchasing.
The IRES, LLC Data on this
 The real estate listing information and related content displayed on this site is provided exclusively for consumers’ personal, non-commercial use and may not be used for any purpose other than to identify prospective properties consumers may be interested in purchasing. This information and related content is deemed reliable but is not guaranteed accurate by elevateMLS.
