
Price Reduction - Views
Address
2596 S Bannock St, Denver, CO
Price
$ 989,000
Property Attributes
- MLS#4756204
- TypeSingle Family
- Listing Status Active
- CountyDENVER
- CityDenver
- AreaMetro Denver
- NeighborhoodSouth Broadway
- Zip80223
- StyleChalet
- Year Built2020
- Taxes$ 4851
- Price$ 989,000
- Bedrooms4
- Full Bathrooms3
- Half Bathrooms2
- Sqr Footage3274
- Lot Size0.07 Acres
Data Source:
Information and Real Estate Services (IRES)
Property Description
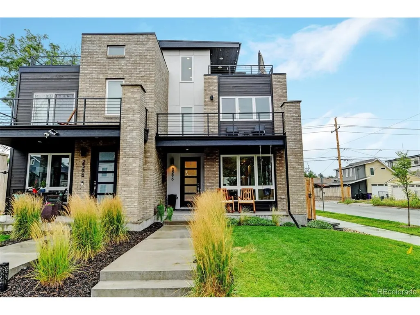
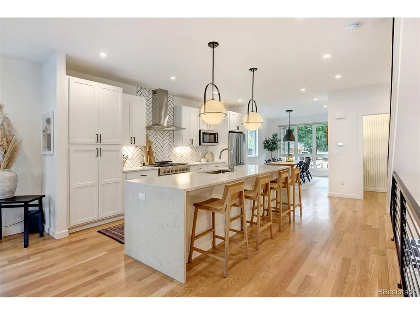
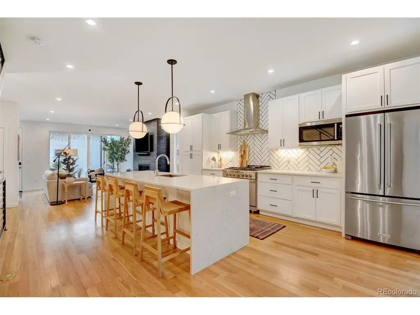
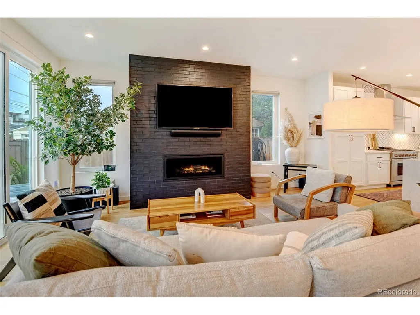
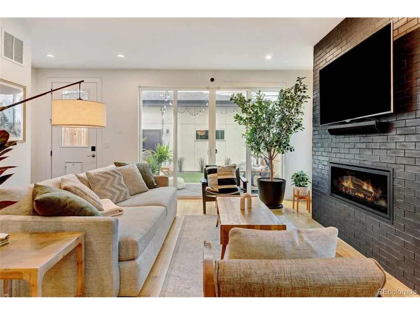
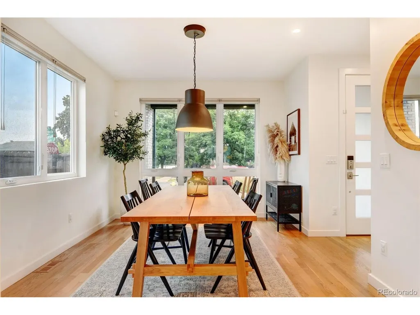
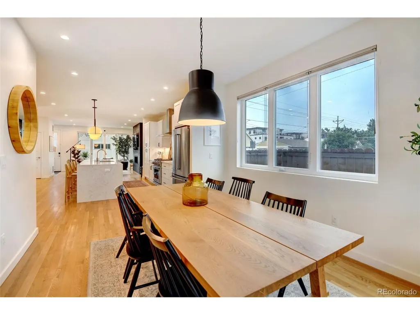
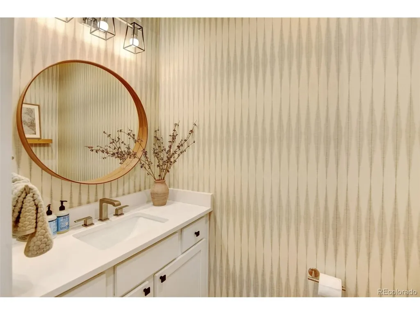
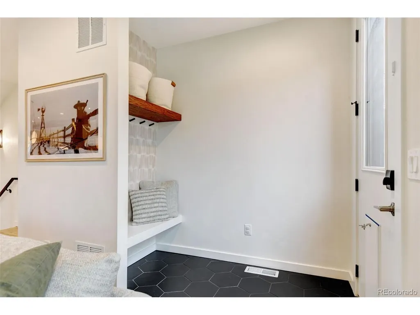
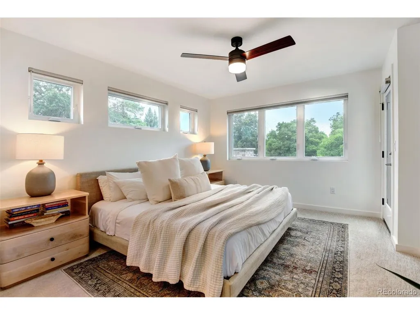
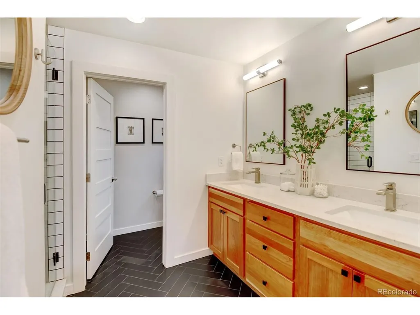
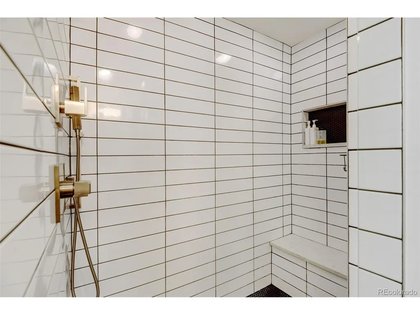
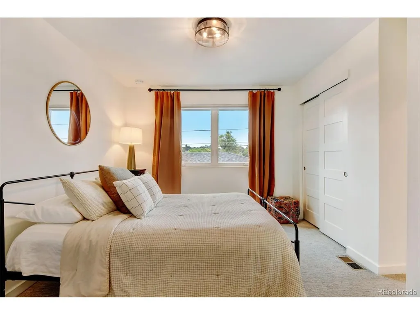
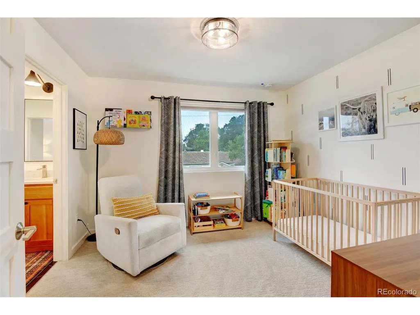
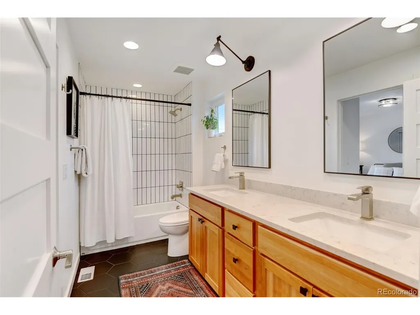
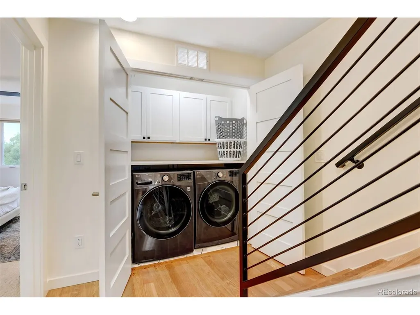
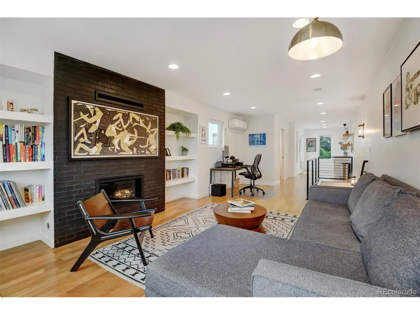
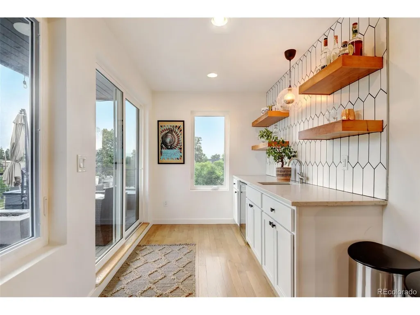
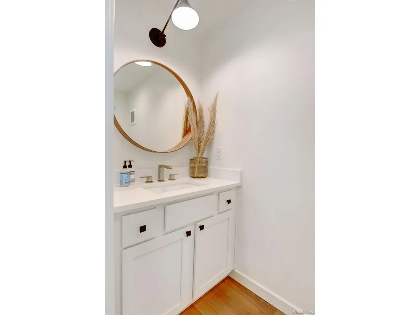
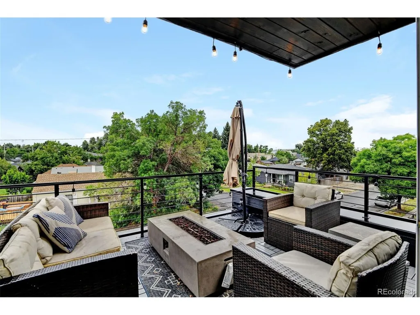
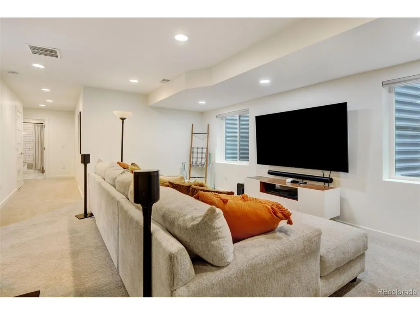
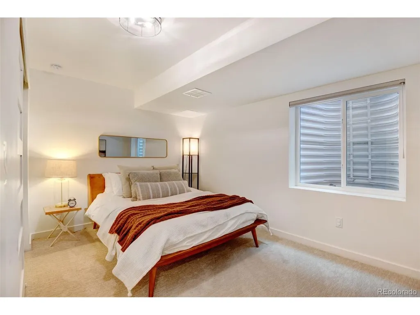
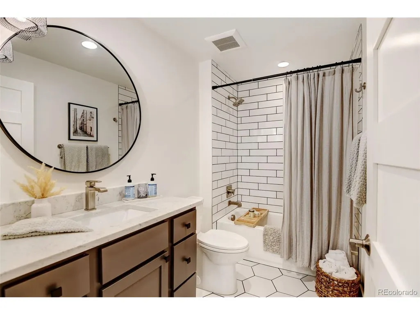
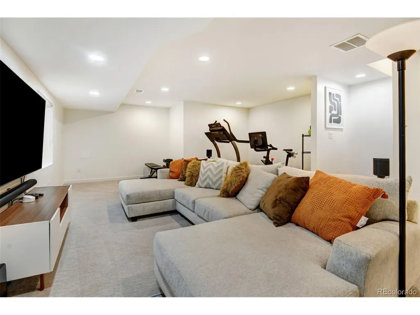
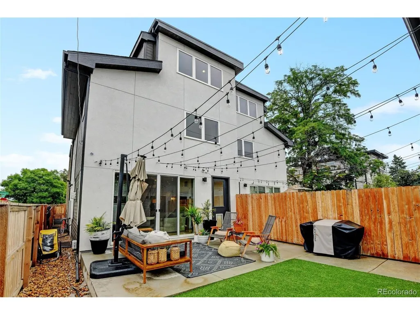
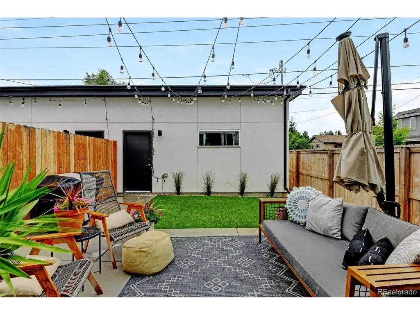
Rare Beautiful Corner Lot Duplex in with Mountain Views, tons of natural light & no neighbors on one side! The third floor is an entertainers dream with rooftop deck, custom wet bar & family room! The home features elegant finishes throughout with a thoughtful functional floorplan with private patio/yard. Finishes include hardwood floors&stairs, quartz countertops, custom tile, lights & wet bar. The first floor is built to entertain w/large spaces & large patio doors to the backyard. The 2nd floor includes 3 bedrooms, 2 bathrooms and laundry. The basment includes large family room, bedroom & full bathroom. Great walkability to restaurants, bars and light rail. Home was prewired for audio throughout the home.
| Elementary School | Middle School | High School |
|---|---|---|
| Asbury Elementary School | Grant Middle School | South High School |
| Price History | |
|---|---|
| 6/3/2026 | Listed $1,050,000 |
| 6/23/2026 | 3$1,025,000 |
| 7/17/2026 | 3$999,500 |
| 8/27/2026 | 2$989,000 |
General Features
| Living Area | 3228 |
|---|---|
| Sewer | Public Sewer |
| Heating | Forced Air |
| Cooling | Central Air,Wall/Window Unit(s) |
| Roof | Composition,Rubber |
| Appliances | Dishwasher,Refrigerator,Washer,Disposal,Fire Alarm |
| Garage Spaces | 2 |
| Patio/Porch Features | Patio |
| Architectural Style | Chalet |
| Construction Materials | Frame |
| Exclusions | Seller's Personal Property And Security System |
| Pets Allowed | Private Yard |
| Year Built | 2020 |
| Levels | Three Or More |
| Property Subtype | Duplex |
| Tax Year | 2024 |
| County | Denver |
| New Construction | No |
| Property Type | Residential |
| HOA | No |
| Energy Efficient | Thermostat |
| Subdivision Name | South Broadway |
| Full Baths | 2 |
| Status | Active |
| High School | South |
| City | Denver |
| High School District | Denver District 1 |
| MLS Area | Metro Denver |
| Elementary School | Asbury |
| Property Attached Y/N | Yes |
| Tax Annual Amount | 4851 |
| Middle/Junior High School | Grant |
| MLS Area Minor | Metro17/DSW |
| Virtual Tour | https://www.zillow.com/view-imx/890385d4-735e-453f-8c1a-8c07082b3602?setAttribution=mls&wl=true&initialViewType=pano |
| Structure Type | 1/2 Duplex |
| Standard Status | Active |
| Expected Active Date | 2026-06-03 |
| AttributionContact | 720-422-9935 |
Interior Features
| Interior Amenities | Open Floorplan,Walk-In Closet(s),Kitchen Island |
|---|---|
| Basement | Full,Partially Finished,Sump Pump |
| Fireplace Features | Two or More,Gas,Family Room,Great Room |
| Window Features | Window Coverings |
| Above Grade Finished Area | 2351 |
| Half Baths | 2 |
| 3/4 Baths | 1 |
| Total Bedrooms | 4 |
| LivingAreaSource | Assessor |
| Total Baths | 5 |
Exterior Features
| Fencing | Fenced |
|---|---|
| Parking Features | Detached |
| Lot Features | Corner Lot |
| Water Source | City |
| Lot Size Area | 3134 |
| Lot Size Acres | 0.07 |
| Waterfront Y/N | No |
Amenities
- Foreclosure
- Views
- Short Sale
- New Construction
- Adult 55+
- Lease To Own
- No HOA Fees
- Furnished
- Primary On Main
- Air Conditioning
- Seller Finance
- Green
- Fixer Upper
- Horse
- Golf
- Fireplace
- Deck
- Garage
- Basement
- Pool
Property vs Single Family Average in 80223
Price
Taxes
Year Built
Visits
In The Neighborhood
Just Listed
Englewood
$ 920,000
- Type
- Single Family
- Size
- 2,972 SqFt
- Rooms
- 4 Beds + 3.5 Baths
 Milehimodern #9497687
Just Listed
Englewood
$ 500,000
- Type
- Single Family
- Size
- 1,392 SqFt
- Rooms
- 4 Beds + 2 Baths
milehimodern - Boulder #IR1068514
Reduced
Denver
$ 715,000
- Type
- Single Family
- Size
- 1,554 SqFt
- Rooms
- 3 Beds + 2.5 Baths
Your Castle Real Estate Inc #4262001
Open House
Englewood
$ 550,000
- Type
- Single Family
- Size
- 1,504 SqFt
- Rooms
- 3 Beds + 2 Baths
LPT Realty #5047958

 Information deemed reliable but not guaranteed by the MLS. © 2026 Information and Real Estate Services, LLC.
Information source: Information and Real Estate Services, LLC. Provided for limited non-commercial use only under IRES Rules. © Copyright IRES.
The information being provided is for the consumers personal, non-commercial use and may not be used for any purpose other than to identify prospective properties consumer may be interested in purchasing.
The IRES, LLC Data on this
Information deemed reliable but not guaranteed by the MLS. © 2026 Information and Real Estate Services, LLC.
Information source: Information and Real Estate Services, LLC. Provided for limited non-commercial use only under IRES Rules. © Copyright IRES.
The information being provided is for the consumers personal, non-commercial use and may not be used for any purpose other than to identify prospective properties consumer may be interested in purchasing.
The IRES, LLC Data on this
 The real estate listing information and related content displayed on this site is provided exclusively for consumers’ personal, non-commercial use and may not be used for any purpose other than to identify prospective properties consumers may be interested in purchasing. This information and related content is deemed reliable but is not guaranteed accurate by elevateMLS.
