
Address
13499 Broad Wing Dr, Parker, CO
Price
$ 680,000
Property Attributes
- MLS#5234877
- TypeSingle Family
- Listing Status Active
- CountyDOUGLAS
- CityParker
- AreaMetro Denver
- NeighborhoodMeadowlark
- Zip80134
- StyleSingle Family Residence
- Year Built2023
- Taxes$ 6463
- Price$ 680,000
- Bedrooms3
- Full Bathrooms2
- Half Bathrooms1
- Sqr Footage3634
- Lot Size0.16 Acres
Data Source:
Information and Real Estate Services (IRES)
Property Description
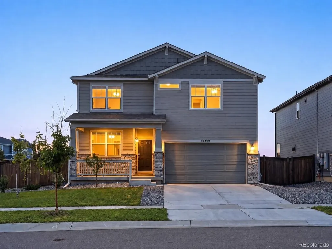
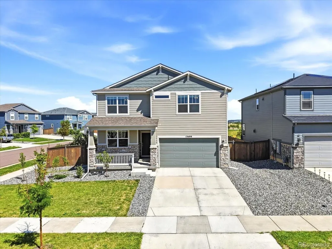
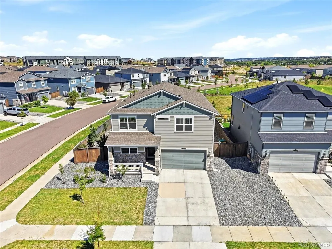
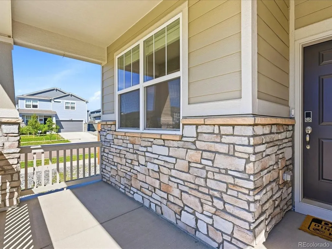
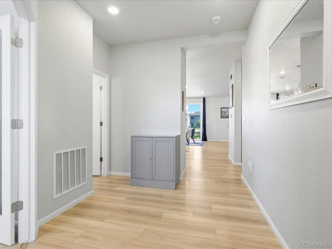
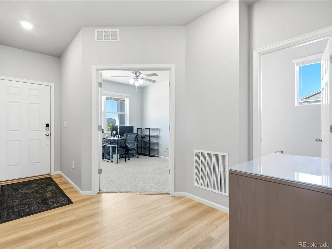
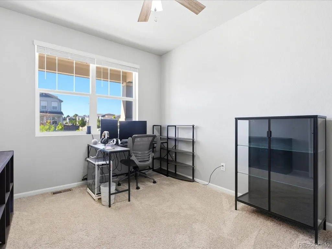
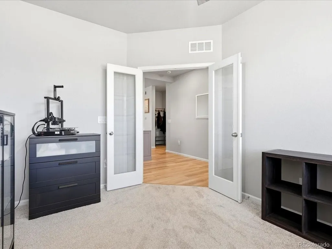
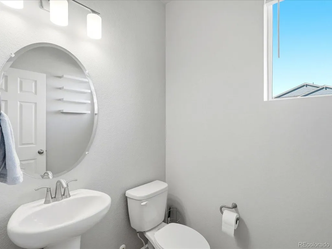
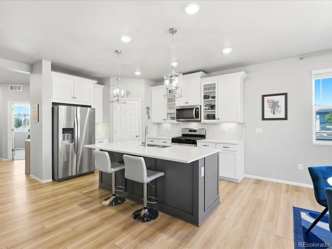
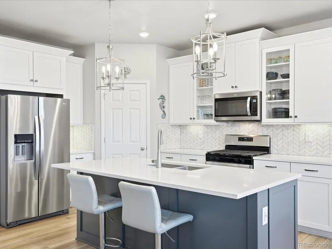
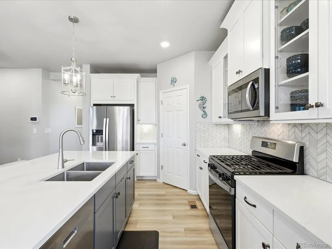
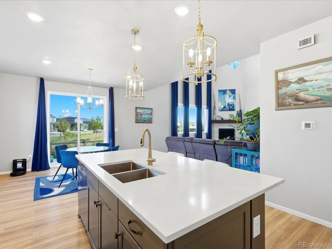
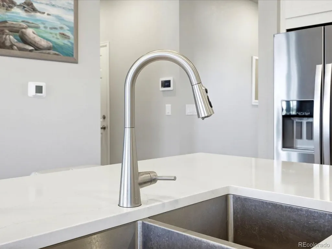
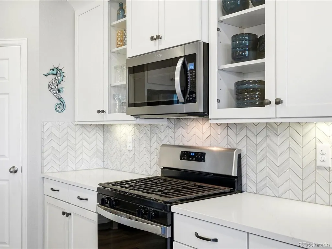
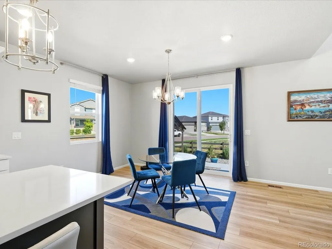
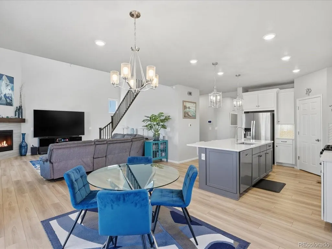
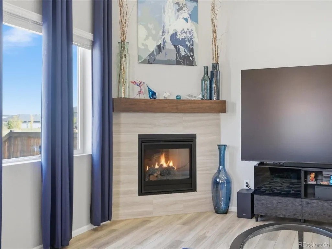
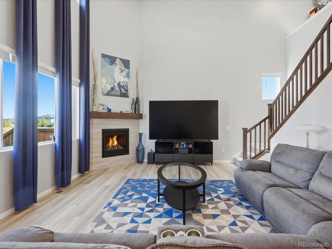
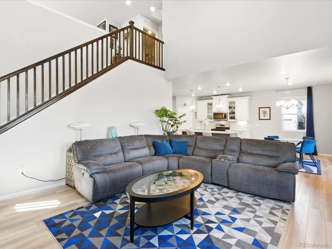
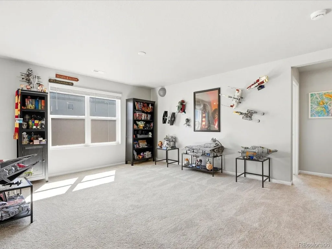
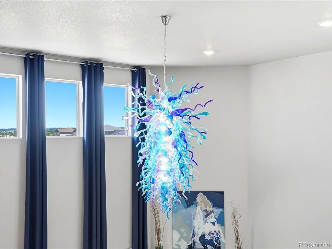
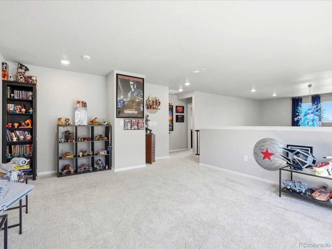
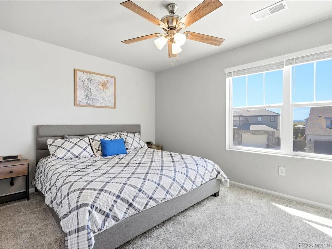
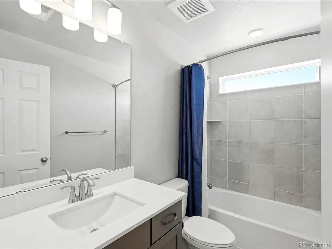
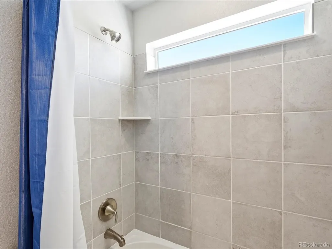
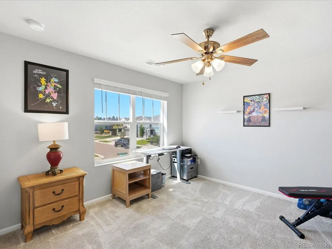
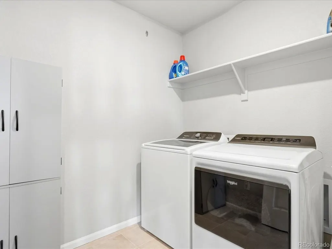
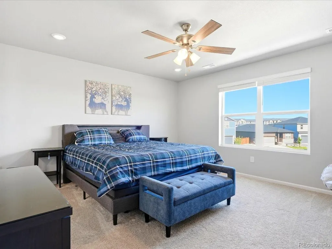
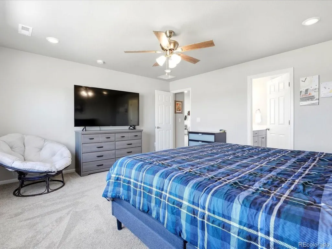
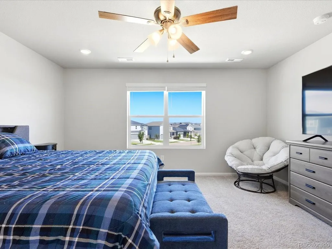
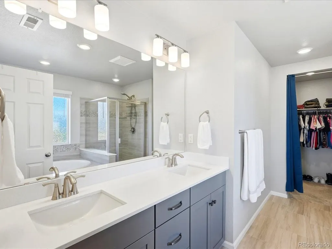
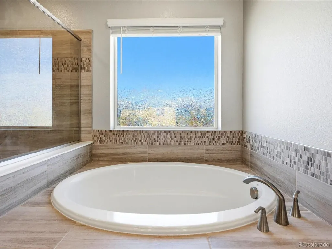
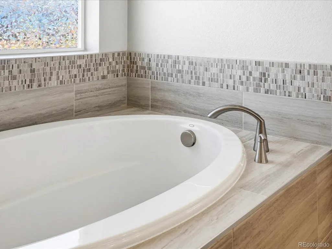
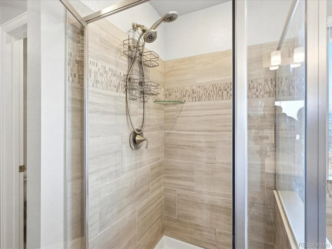
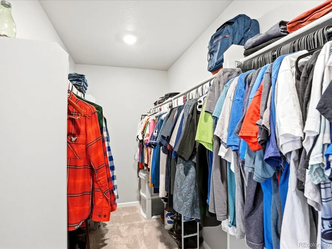
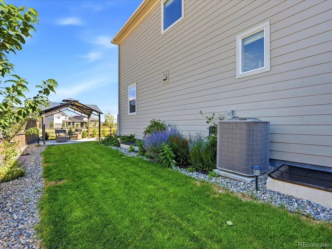
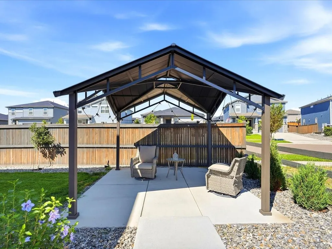
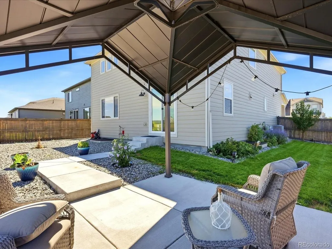
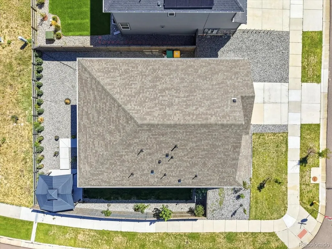
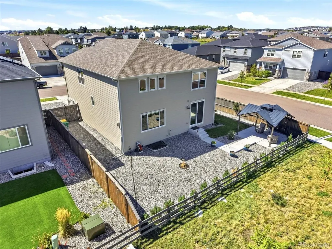
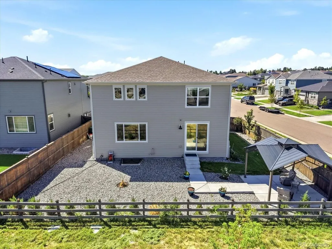
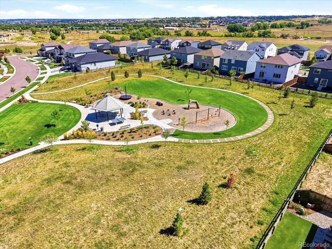
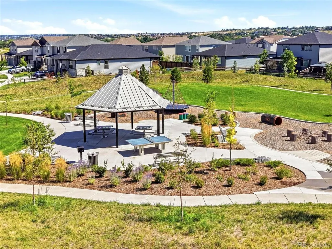
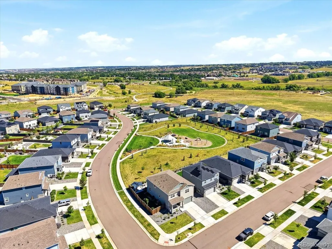
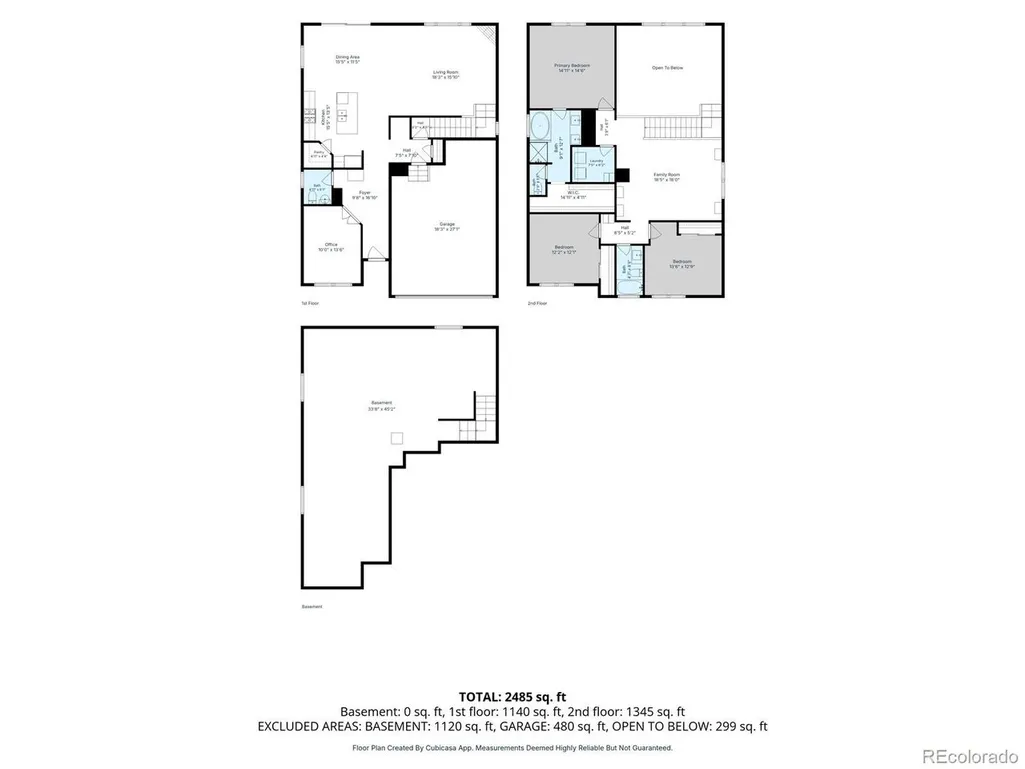
Welcome to 13499 Broad Wing Drive! This 3-bedroom, 3-bathroom home features 2,493 finished square feet in Parker's Meadowlark neighborhood. Step inside and you immediately understand what makes this home special. Light pours through oversized windows into the dramatic two-story living space, where soaring ceilings and a beautiful glass chandelier create an impressive backdrop while still feeling comfortable at home. The open layout flows between the living and dining spaces and the gourmet kitchen, complete with quartz countertops, stainless steel appliances and a large pantry. A dedicated main-floor office gives you privacy to work from home while keeping all three bedrooms upstairs. Upstairs, a massive loft gives you space to create whatever you need next: a second living room, movie space, game room, gym or a mix of them all. The oversized primary suite offers plenty of room to unwind, with a large walk-in closet and five-piece bath with dual sinks, soaking tub and separate shower. Two additional bedrooms, a full bath and upstairs laundry complete the second floor. There's even more room in the full unfinished basement, while the oversized two-car garage gives you extra space for bikes, outdoor gear, or that kayak you used once three summers ago. Outside, the fully fenced backyard features a covered gazebo and large concrete patio, creating an easy extension of the home for dining, entertaining or relaxing. Backing to a neighborhood park gives the yard a more open feel and makes this corner lot feel even more spacious. You'll enjoy living in Parker with its genuine small-town feel, local restaurants and shops, community events, parks, trails and recreation, while keeping you connected to everything Colorado has to offer. Spend the evening downtown, head into Denver or escape to the mountains for the weekend. Here, you get a little more room to breathe without feeling far from anything.
| Elementary School | Middle School | High School |
|---|---|---|
| Northeast Elementary School | Sagewood Middle School | Ponderosa High School |
| Price History | |
|---|---|
| 8/26/2026 | Listed $680,000 |
General Features
| Living Area | 2493 |
|---|---|
| Sewer | Public Sewer |
| Heating | Forced Air |
| Cooling | Central Air,Ceiling Fan(s) |
| Utilities | Natural Gas Available,Electricity Available |
| Roof | Composition |
| Appliances | Dishwasher,Refrigerator,Washer,Dryer,Microwave |
| Zoning | RES |
| HOA Fee | 110 |
| Garage Spaces | 2 |
| Patio/Porch Features | Patio |
| Construction Materials | Frame,Stone,Composition,Concrete |
| Exclusions | Personal Property |
| Year Built | 2023 |
| Levels | Two |
| Property Subtype | Single Family Residence |
| Tax Year | 2025 |
| Community Features | Playground,Park,Trail(s) |
| Assoc Fee Paid Per | Monthly |
| County | Douglas |
| New Construction | No |
| Property Type | Residential |
| HOA | Yes |
| Energy Efficient | Windows |
| Subdivision Name | Meadowlark |
| Full Baths | 2 |
| Status | Active |
| High School | Ponderosa |
| City | Parker |
| Association Name | Meadowlark HOA |
| High School District | Douglas County RE-1 |
| MLS Area | Metro Denver |
| Elementary School | Northeast |
| Property Attached Y/N | No |
| Tax Annual Amount | 6463 |
| Middle/Junior High School | Sagewood |
| MLS Area Minor | Metro25/DEP |
| Virtual Tour | https://my.matterport.com/show/?m=k8uZ4wCnceN |
| Builder Name | Meritage Homes |
| Standard Status | Active |
| Expected Active Date | 2026-08-28 |
| AttributionContact | 720-513-9631 |
Interior Features
| Interior Amenities | Eat-in Kitchen,Cathedral Ceiling(s),Open Floorplan,Walk-In Closet(s),Kitchen Island |
|---|---|
| Basement | Unfinished,Slab |
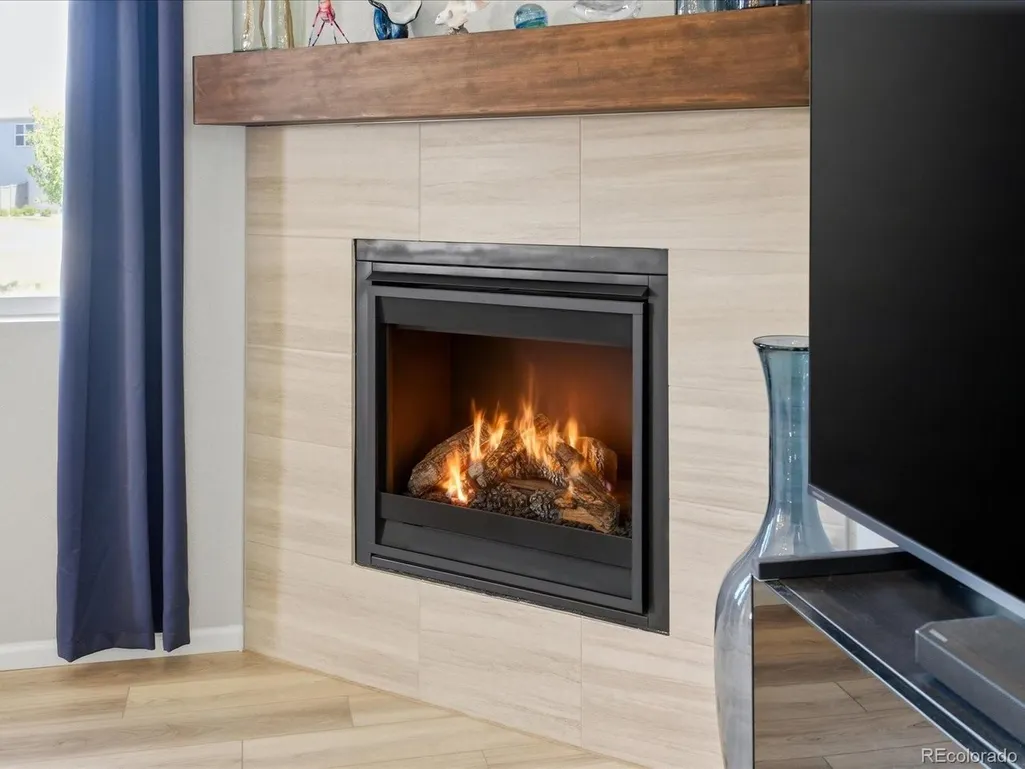
| Fireplace Features | Gas,Living Room,One |
| Window Features | Window Coverings |
| Above Grade Finished Area | 2493 |
| Half Baths | 1 |
| Total Bedrooms | 3 |
| LivingAreaSource | Assessor |
| Total Baths | 3 |
Exterior Features
| Fencing | Fenced |
|---|---|
| Parking Features | Attached |
| Lot Features | Corner Lot,House Faces South |
| Water Source | City |
| Lot Size Area | 6970 |
| Lot Size Acres | 0.16 |
| Waterfront Y/N | No |
Amenities
- Foreclosure
- Views
- Short Sale
- New Construction
- Adult 55+
- Lease To Own
- No HOA Fees
- Furnished
- Primary On Main
- Air Conditioning
- Seller Finance
- Green
- Fixer Upper
- Horse
- Golf
- Fireplace
- Deck
- Garage
- Basement
- Pool
Property vs Single Family Average in 80134
Price
Taxes
Year Built
Visits
In The Neighborhood
Eco Friendly
Denver
$ 765,000
- Type
- Single Family
- Size
- 2,912 SqFt
- Rooms
- 6 Beds + 3 Baths
 Redfin Corporation #8851729
Parker
$ 599,900
- Type
- Single Family
- Size
- 3,668 SqFt
- Rooms
- 3 Beds + 2 Baths
RE/MAX Professionals #9596790
Views
Parker
$ 800,000
- Type
- Single Family
- Size
- 4,256 SqFt
- Rooms
- 4 Beds + 3 Baths
RE/MAX Professionals #2760868
Lakewood
$ 575,000
- Type
- Single Family
- Size
- 2,318 SqFt
- Rooms
- 4 Beds + 1 Baths
Your Castle Real Estate Inc #1940867

 Information deemed reliable but not guaranteed by the MLS. © 2026 Information and Real Estate Services, LLC.
Information source: Information and Real Estate Services, LLC. Provided for limited non-commercial use only under IRES Rules. © Copyright IRES.
The information being provided is for the consumers personal, non-commercial use and may not be used for any purpose other than to identify prospective properties consumer may be interested in purchasing.
The IRES, LLC Data on this
Information deemed reliable but not guaranteed by the MLS. © 2026 Information and Real Estate Services, LLC.
Information source: Information and Real Estate Services, LLC. Provided for limited non-commercial use only under IRES Rules. © Copyright IRES.
The information being provided is for the consumers personal, non-commercial use and may not be used for any purpose other than to identify prospective properties consumer may be interested in purchasing.
The IRES, LLC Data on this
 The real estate listing information and related content displayed on this site is provided exclusively for consumers’ personal, non-commercial use and may not be used for any purpose other than to identify prospective properties consumers may be interested in purchasing. This information and related content is deemed reliable but is not guaranteed accurate by elevateMLS.
