
Eco Friendly
Address
515 Dover Street, Denver, CO
Price
$ 765,000
Property Attributes
- MLS#8851729
- TypeSingle Family
- Listing Status Active
- CountyJEFFERSON
- CityDenver
- NeighborhoodMeadowlark
- Zip80226
- StyleHouse
- Year Built1954
- Taxes$ 3831
- Price$ 765,000
- Bedrooms6
- Full Bathrooms3
- Half Bathrooms0
- Sqr Footage2912
- Lot Size0.2 Acres
Data Source:
REColorado (MTOMLS)
Property Description
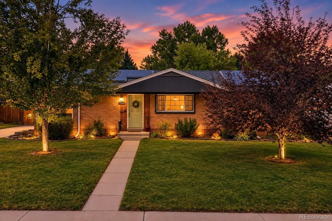
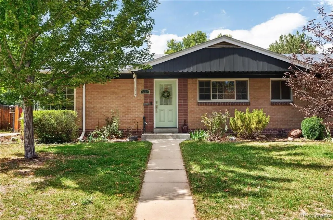
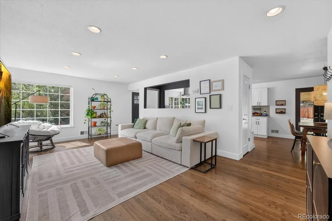
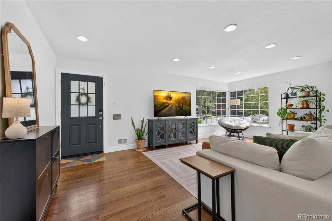
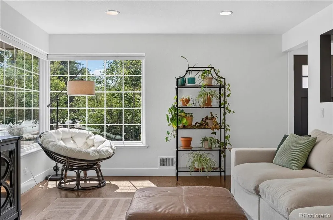
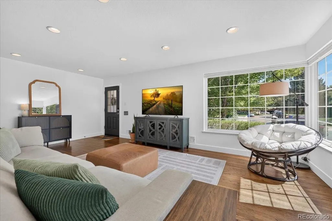
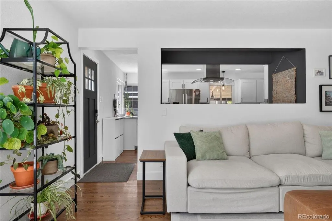
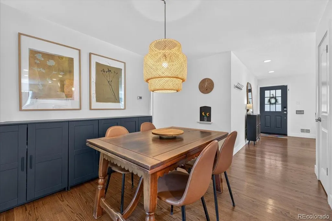
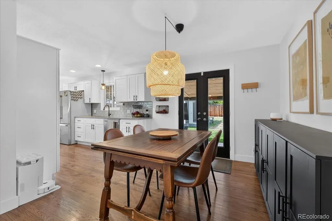
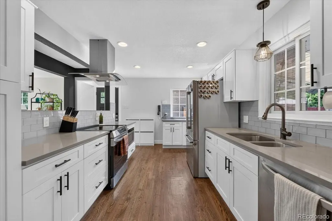
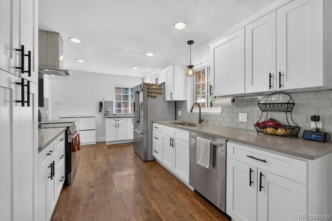
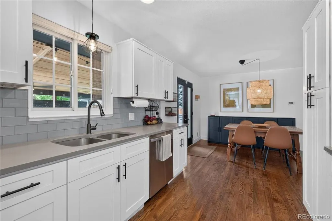
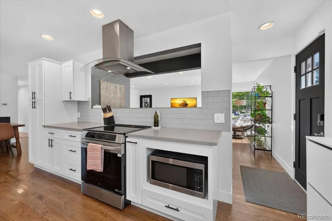
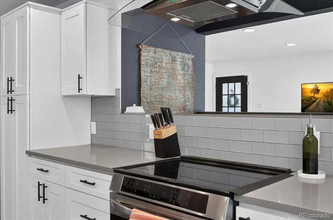
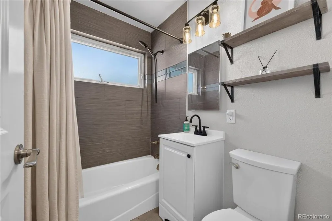
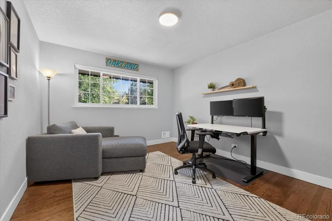
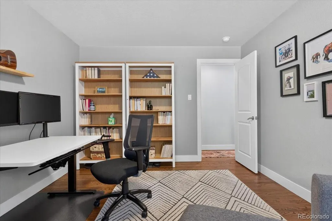
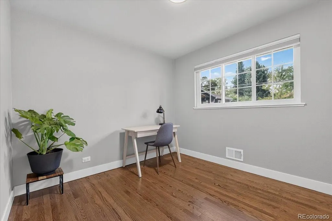
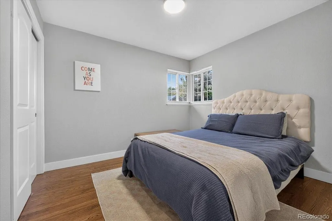
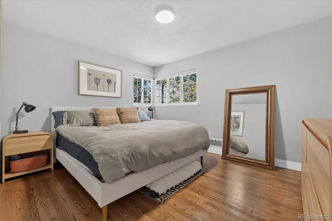
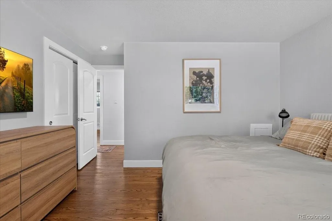
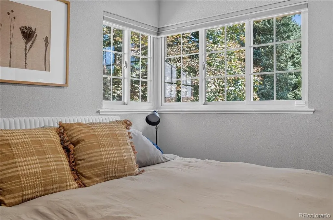
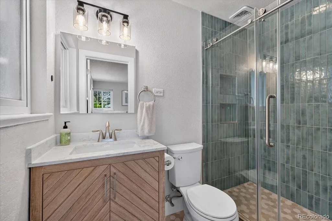
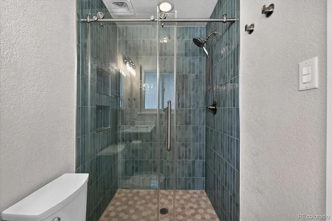
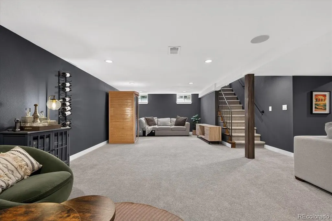
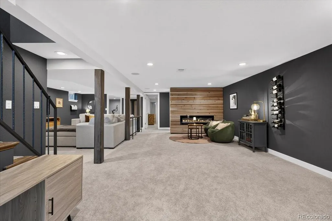
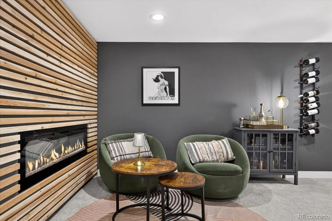
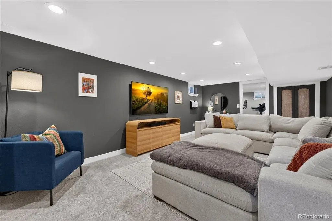
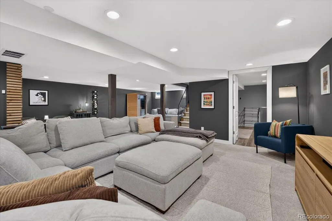
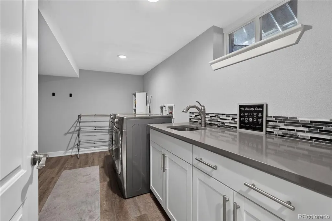
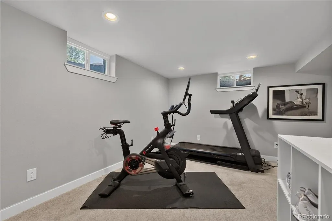
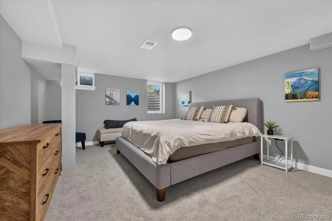
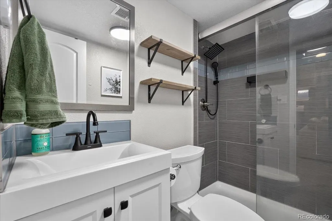
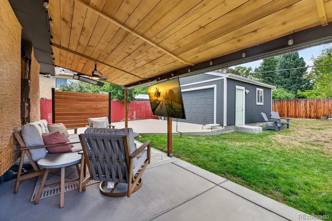
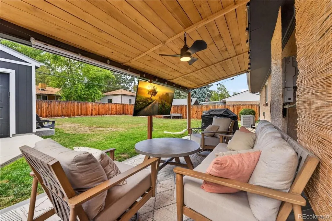
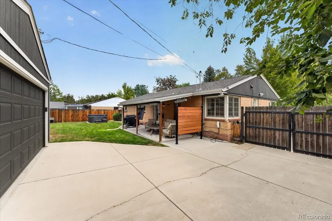
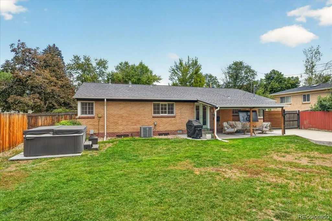
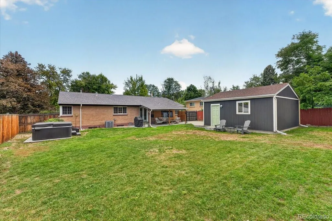
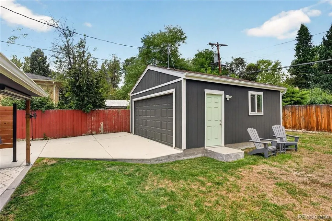
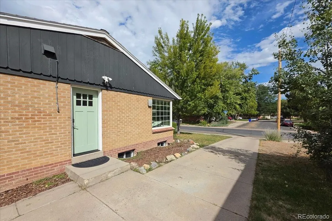
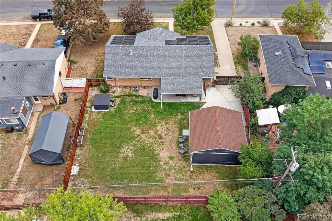
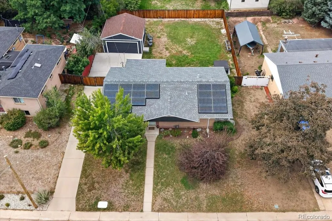
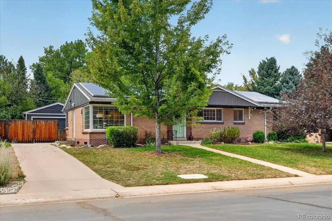
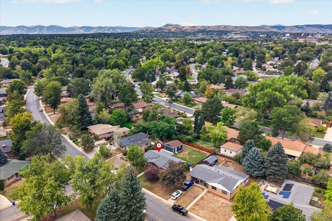
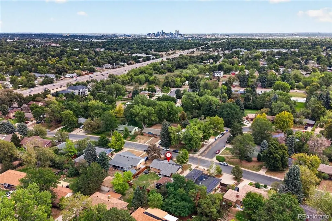
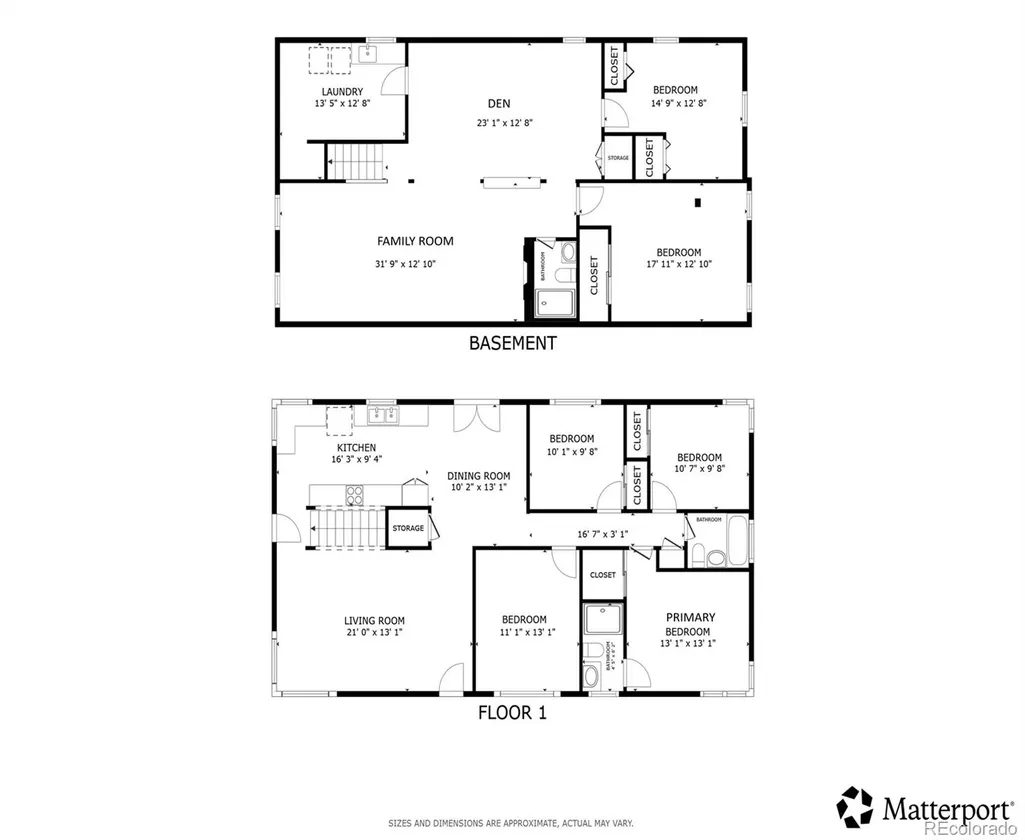
Wonderful brick ranch in a fantastic Lakewood location, offering space galore, timeless character, modern updates & everything you need for a comfortable, relaxing, family- and pet-friendly lifestyle! From the moment you arrive, mature landscaping, large windows & charming vintage touches create a warm, welcoming feel. The main level features gleaming hardwood floors, abundant natural light, a spacious living room, family room, den & four bedrooms. The beautifully updated chef’s kitchen combines classic style with modern convenience, featuring ample white Shaker cabinetry & generous workspace. The primary suite shines with a newly updated bathroom (2026). The finished basement expands the living space with a large family room, electric fireplace (2023), two additional bedrooms & a full laundry room—ideal for guests, hobbies, work or recreation. Outside, the oversized backyard is made for entertaining & unwinding, complete with a covered patio featuring a wood-plank ceiling & ceiling fan, hot tub, mature landscaping & plenty of room to play. A detached 2-car garage, abundant off-street parking & dedicated RV parking add exceptional convenience. Additional new updates include energy-efficient paid-off solar (2023) & wiring for 220V EV charging (2023) provide valuable energy & lifestyle upgrades. Fresh interior & exterior paint (2024) completes the move-in-ready package. Enjoy a quiet, friendly, walkable & bike-friendly neighborhood just minutes from Belmar shopping & dining, local trails, Red Rocks, foothill adventures & easy I-70 access. A lovingly maintained home with room for everyone. Welcome home!
| Elementary School | Middle School | High School |
|---|---|---|
| South Lakewood Elementary School | Creighton Middle School | Lakewood High School |
| Price History | |
|---|---|
| 9/10/2026 | Listed $765,000 |
General Features
| Sewer | Public Sewer |
|---|---|
| Heating | Electric,Forced Air,Hot Water,Solar |
| Cooling | Central Air |
| Utilities | Cable Available,Electricity Connected,Natural Gas Connected,Phone Available |
| Roof | Composition |
| Appliances | Dishwasher,Dryer,Humidifier,Microwave,Oven,Refrigerator,Washer |
| Garage Spaces | 2 |
| Patio/Porch Features | Covered,Front Porch,Patio |
| Construction Materials | Brick |
| Exclusions | Sellers Personal Property,Tesla charger,Garage racks,Patio heater,Indoor TV Mounts,Sauna. |
| Pets Allowed | Yes |
| Year Built | 1954 |
| Electric | 110V,220 Volts |
| Levels | One |
| Property Subtype | Single Family Residence |
| Tax Year | 2025 |
| Ownership | Individual |
| County | Jefferson |
| Property Type | Residential |
| HOA | No |
| Attached Garage | No |
| Energy Efficient | HVAC,Thermostat,Water Heater |
| Subdivision Name | Meadowlark |
| Full Baths | 1 |
| Status | Active |
| High School | Lakewood |
| City | Denver |
| Senior Community Y/N | No |
| High School District | Jefferson County R-1 |
| Lot Size Units | Square Feet |
| Lot Size Square Feet | 8843 |
| Listing Terms | Cash,Conventional,FHA,VA Loan |
| Elementary School | South Lakewood |
| Tax Annual Amount | 3831 |
| Middle/Junior High School | Creighton |
| Virtual Tour | https://my.matterport.com/show/?m=24S2BJ3xc2n&mls=1 |
| Structure Type | House |
| Standard Status | Active |
| Occupancy Type | Owner |
| Middle/Junior School District | Jefferson County R-1 |
| Elementary School District | Jefferson County R-1 |
Interior Features
| Interior Amenities | Smoke Free,Sound System,Hot Tub |
|---|---|
| Basement | Finished,Full |
| Flooring | Tile,Wood |
| Total Fireplaces | 1 |
| Fireplace Features | Basement,Electric |
| Basement (Y/N) | Yes |
| Above Grade Finished Area | 1456 |
| 3/4 Baths | 2 |
| Total Bedrooms | 6 |
| Below Grade Finished Area | 1456 |
| Main Level Bedrooms | 4 |
| Main Level Bathrooms | 2 |
| Total Baths | 3 |
Exterior Features
| Exterior Amenities | Private Yard,Spa/Hot Tub |
|---|---|
| Fencing | Full |
| Parking Features | 220 Volts |
| Lot Features | Sprinklers In Front,Sprinklers In Rear |
| Water Source | Public |
| Total Parking | 2 |
| Lot Size Area | 8843 |
| Building Area Total | 2912 |
| Lot Size Acres | 0.2 |
| Road Surface Type | Paved |
| Horse Y/N | No |
Amenities
- Foreclosure
- Views
- Short Sale
- New Construction
- Adult 55+
- Lease To Own
- No HOA Fees
- Furnished
- Primary On Main
- Air Conditioning
- Seller Finance
- Green
- Fixer Upper
- Horse
- Golf
- Fireplace
- Deck
- Garage
- Basement
- Pool
Property vs Single Family Average in 80226
Price
Taxes
Year Built
Visits
In The Neighborhood
Parker
$ 599,900
- Type
- Single Family
- Size
- 3,668 SqFt
- Rooms
- 3 Beds + 2 Baths
 RE/MAX Professionals #9596790
Views
Parker
$ 800,000
- Type
- Single Family
- Size
- 4,256 SqFt
- Rooms
- 4 Beds + 3 Baths
RE/MAX Professionals #2760868
Lakewood
$ 575,000
- Type
- Single Family
- Size
- 2,318 SqFt
- Rooms
- 4 Beds + 1 Baths
Your Castle Real Estate Inc #1940867
Parker
$ 680,000
- Type
- Single Family
- Size
- 3,634 SqFt
- Rooms
- 3 Beds + 2.5 Baths
Real Broker, LLC DBA Real #5234877

 Information deemed reliable but not guaranteed by the MLS. © 2026 Information and Real Estate Services, LLC.
Information source: Information and Real Estate Services, LLC. Provided for limited non-commercial use only under IRES Rules. © Copyright IRES.
The information being provided is for the consumers personal, non-commercial use and may not be used for any purpose other than to identify prospective properties consumer may be interested in purchasing.
The IRES, LLC Data on this
Information deemed reliable but not guaranteed by the MLS. © 2026 Information and Real Estate Services, LLC.
Information source: Information and Real Estate Services, LLC. Provided for limited non-commercial use only under IRES Rules. © Copyright IRES.
The information being provided is for the consumers personal, non-commercial use and may not be used for any purpose other than to identify prospective properties consumer may be interested in purchasing.
The IRES, LLC Data on this
 The real estate listing information and related content displayed on this site is provided exclusively for consumers’ personal, non-commercial use and may not be used for any purpose other than to identify prospective properties consumers may be interested in purchasing. This information and related content is deemed reliable but is not guaranteed accurate by elevateMLS.
