
Open House Sat, Sep 19th 01:00 PM - 03:00 PM - Price Reduction - Primary on Main
Address
3070 W Ford Pl, Denver, CO
Price
$ 430,000
Property Attributes
- MLS#5420282
- TypeSingle Family
- Listing Status Active
- CountyDENVER
- CityDenver
- AreaMetro Denver
- NeighborhoodWestwood
- Zip80219
- StyleSingle Family Residence
- Year Built1949
- Taxes$ 2369
- Price$ 430,000
- Bedrooms3
- Full Bathrooms1
- Half Bathrooms0
- Sqr Footage919
- Lot Size0.15 Acres
Data Source:
Information and Real Estate Services (IRES)
Property Description
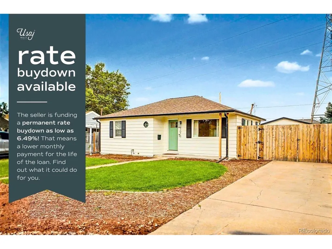
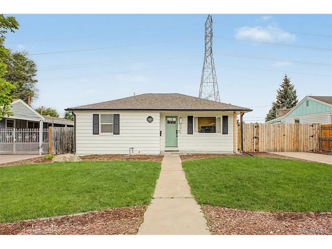
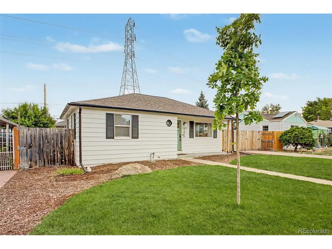
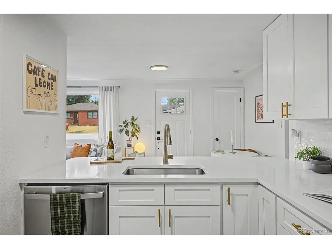
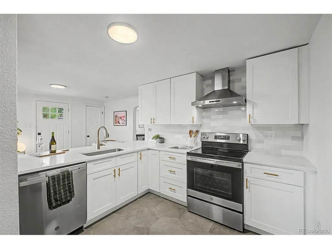
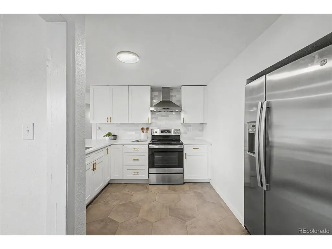
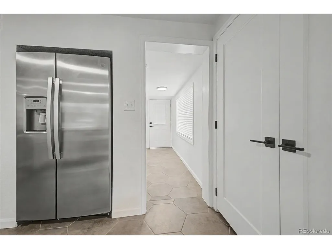
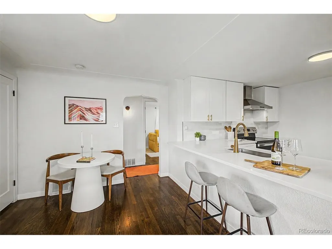
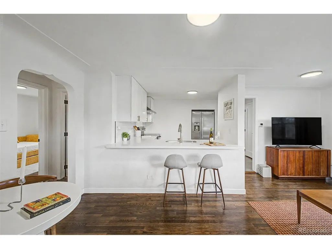
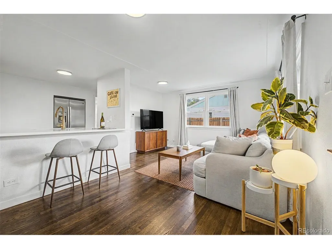
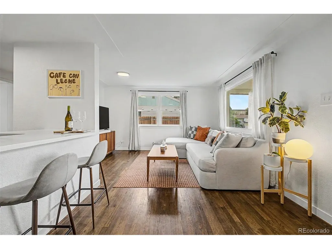
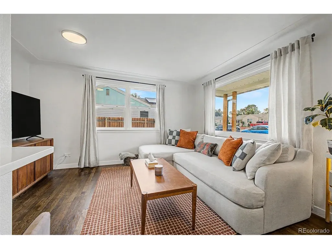
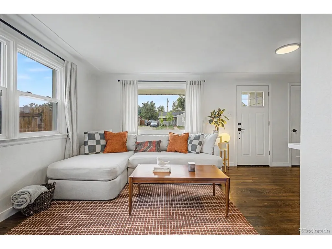
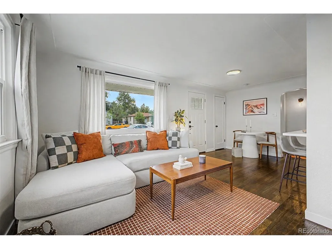
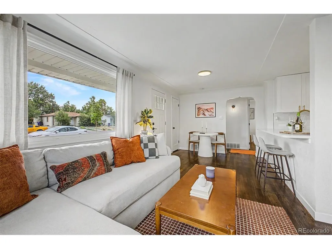
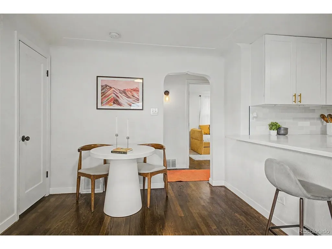
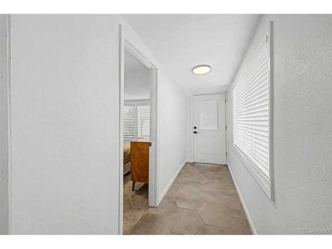
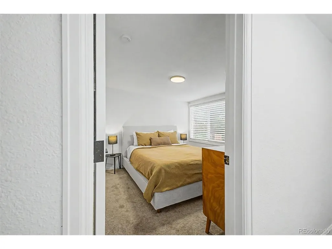
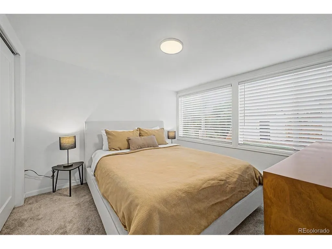
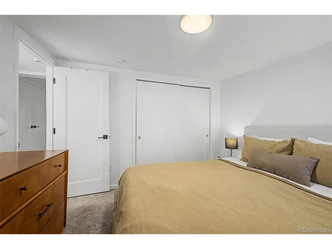
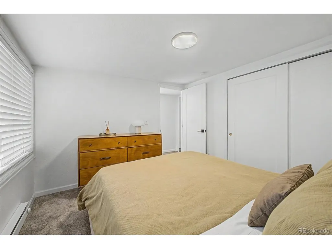
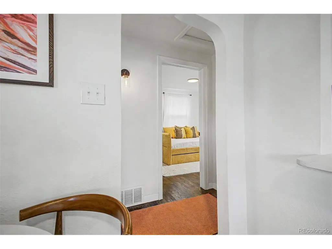
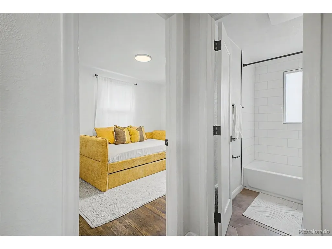
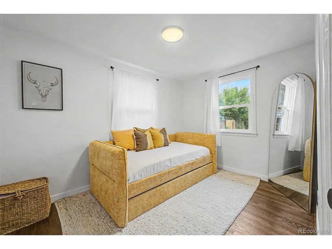
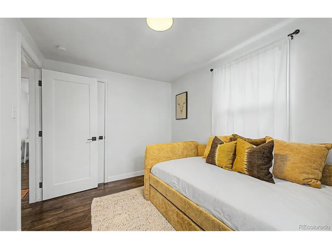
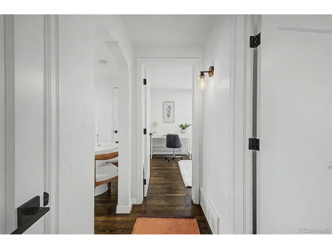
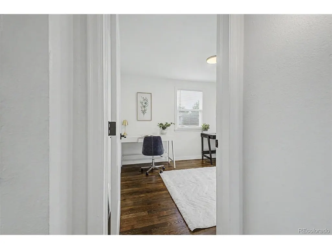
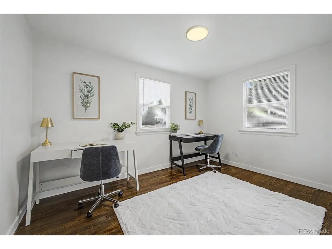
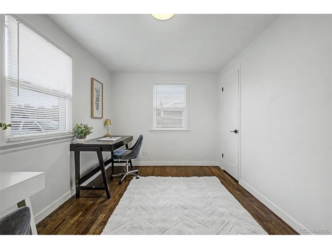
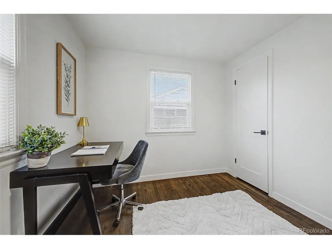
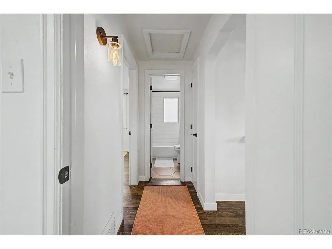
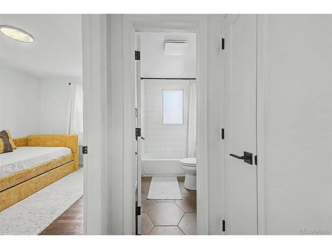
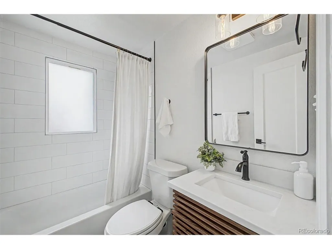
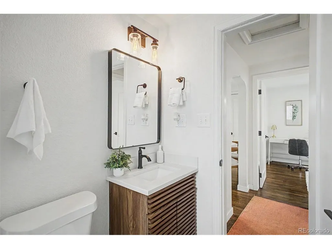
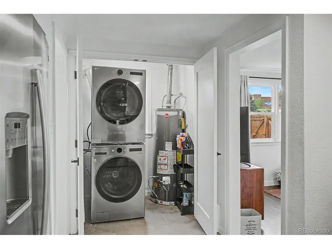
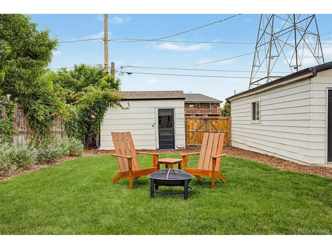
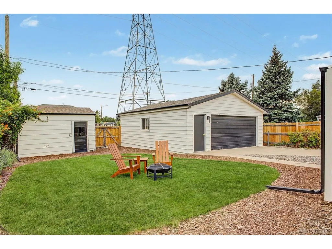
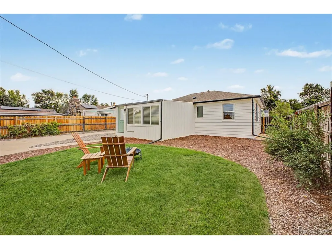
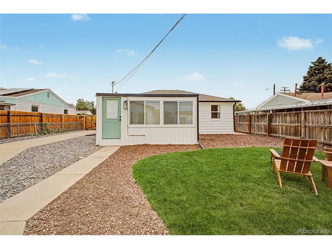
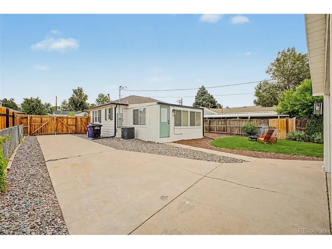
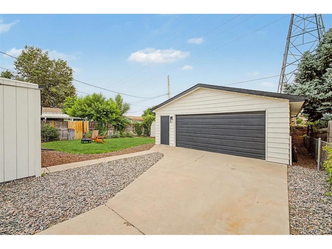
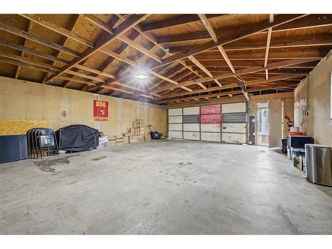
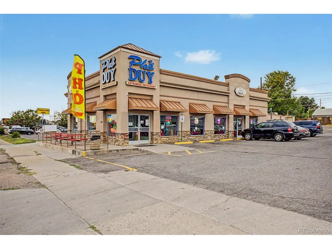
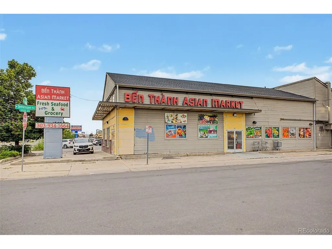
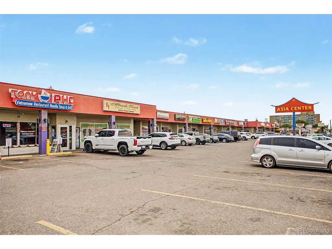
BELOW MARKET FINANCING AVAILABLE! The seller is offering a rate buydown through CMG List & Lock, giving qualified buyers a rate as low as 6.49% (APR 6.916%) and cutting the payment about $246 below today's market. Details: https://www.cmghomeloans.com/mysite/eric-peltier/listnlock/property/3070-W-Ford-Pl-Denver-CO-80219 A fully renovated kitchen with white quartz counters and brass hardware anchors this Westwood bungalow, and the detached two car garage is hard to find in Denver. Hardwood floors carry through the open living and dining area, where a pass-through bar opens into the kitchen for easy conversation while cooking. A covered front patio welcomes you before you even step inside. The kitchen backs its good looks with real function: a tile backsplash, hexagon tile flooring, and stainless appliances including a range with a vented hood, dishwasher, and refrigerator, against crisp white cabinetry. Three bedrooms sit off the main hall, each with its own closet, giving room for a home office, a nursery, or overnight guests. A dedicated main level laundry room keeps that chore out of the way. The bathroom keeps the same updated feel, with a subway tile tub surround, a floating vanity, and matte black fixtures. Out back, a fenced private yard gives room for a fire pit and seating area, kept easy to care for by an automatic sprinkler system, and a huge private shed opens up as a workshop, studio, home gym, or hobby space of your own. Built in 1949 on a level 0.15 acre lot, the home pairs its classic bones with a newer HVAC system three years old, delivering forced air heat and central air. Westwood carries a Walk Score of 84, with shops and restaurants along Morrison Road a short walk away. Castro, Kepner, and Abraham Lincoln High School all serve the neighborhood, and there is no HOA. A first home with real outdoor space, a two car garage, a versatile workspace shed, and a below market rate within reach. See it before it is gone for good.
| Elementary School | Middle School | High School |
|---|---|---|
| Castro Elementary School | Kepner Middle School | Abraham Lincoln High School |
| Price History | |
|---|---|
| 8/13/2026 | Listed $440,000 |
| 9/1/2026 | 2$435,000 |
| 9/8/2026 | 2$430,000 |
General Features
| Living Area | 919 |
|---|---|
| Sewer | Public Sewer |
| Heating | Forced Air |
| Cooling | Central Air |
| Roof | Composition |
| Appliances | Dishwasher,Refrigerator,Washer,Dryer,Microwave,Fire Alarm |
| Zoning | S-SU-D |
| Garage Spaces | 2 |
| Patio/Porch Features | Patio |
| Construction Materials | Frame,Vinyl Siding,Wood Siding |
| Exclusions | Sellers Personal Property |
| Year Built | 1949 |
| Levels | One |
| Property Subtype | Single Family Residence |
| Tax Year | 2025 |
| Accessibility | Level Lot |
| County | Denver |
| New Construction | No |
| Property Type | Residential |
| HOA | No |
| Subdivision Name | Westwood |
| Full Baths | 1 |
| Status | Active |
| High School | Abraham Lincoln |
| City | Denver |
| High School District | Denver District 1 |
| MLS Area | Metro Denver |
| Elementary School | Castro |
| Property Attached Y/N | No |
| Tax Annual Amount | 2369 |
| Middle/Junior High School | Kepner |
| MLS Area Minor | Metro17/DSW |
| Virtual Tour | https://www.zillow.com/view-imx/d818018d-d218-415d-b7c1-3914bf66018a?setAttribution=mls&wl=true&initialViewType=pano |
| Standard Status | Active |
| Expected Active Date | 2026-08-20 |
| AttributionContact | ethan.ericta@usajrealty.com,970-698-9573 |
Interior Features
| Interior Amenities | Eat-in Kitchen,Open Floorplan |
|---|---|
| Basement | Crawl Space |
| Above Grade Finished Area | 919 |
| Total Bedrooms | 3 |
| LivingAreaSource | Assessor |
| Total Baths | 1 |
Exterior Features
| Fencing | Fenced |
|---|---|
| Parking Features | Detached |
| Lot Features | Level |
| Water Source | City |
| Lot Size Area | 6534 |
| Lot Size Acres | 0.15 |
| Waterfront Y/N | No |
Amenities
- Foreclosure
- Views
- Short Sale
- New Construction
- Adult 55+
- Lease To Own
- No HOA Fees
- Furnished
- Primary On Main
- Air Conditioning
- Seller Finance
- Green
- Fixer Upper
- Horse
- Golf
- Fireplace
- Deck
- Garage
- Basement
- Pool
Property vs Single Family Average in 80219
Price
Taxes
Year Built
Visits
In The Neighborhood
Just Listed
Denver
$ 395,000
- Type
- Single Family
- Size
- 1,458 SqFt
- Rooms
- 3 Beds + 2 Baths
 Compass - Denver #4755279
Denver
$ 565,000
- Type
- Single Family
- Size
- 1,920 SqFt
- Rooms
- 5 Beds + 2 Baths
Keller Williams Realty Downtown LLC #5633779
Denver
$ 415,000
- Type
- Single Family
- Size
- 1,760 SqFt
- Rooms
- 3 Beds + 2 Baths
Jennifer Premac, Individual Proprietor #2259745
New Construction
Brighton
$ 650,000
- Type
- Single Family
- Size
- 2,792 SqFt
- Rooms
- 3 Beds + 2.5 Baths
MB Team Lassen #9356816
Reduced
Loveland
$ 550,000
- Type
- Single Family
- Size
- 2,074 SqFt
- Rooms
- 4 Beds + 3.5 Baths
Group Mulberry #IR1067461

 Information deemed reliable but not guaranteed by the MLS. © 2026 Information and Real Estate Services, LLC.
Information source: Information and Real Estate Services, LLC. Provided for limited non-commercial use only under IRES Rules. © Copyright IRES.
The information being provided is for the consumers personal, non-commercial use and may not be used for any purpose other than to identify prospective properties consumer may be interested in purchasing.
The IRES, LLC Data on this
Information deemed reliable but not guaranteed by the MLS. © 2026 Information and Real Estate Services, LLC.
Information source: Information and Real Estate Services, LLC. Provided for limited non-commercial use only under IRES Rules. © Copyright IRES.
The information being provided is for the consumers personal, non-commercial use and may not be used for any purpose other than to identify prospective properties consumer may be interested in purchasing.
The IRES, LLC Data on this
 The real estate listing information and related content displayed on this site is provided exclusively for consumers’ personal, non-commercial use and may not be used for any purpose other than to identify prospective properties consumers may be interested in purchasing. This information and related content is deemed reliable but is not guaranteed accurate by elevateMLS.
