
Address
3612 Bucknell Dr, Highlands Ranch, CO
Price
$ 665,000
Property Attributes
- MLS#7713735
- TypeSingle Family
- Listing Status Active
- CountyDOUGLAS
- CityHighlands Ranch
- AreaMetro Denver
- NeighborhoodHighlands Ranch
- Zip80129
- StyleSingle Family Residence
- Year Built1994
- Taxes$ 2946
- Price$ 665,000
- Bedrooms4
- Full Bathrooms3
- Half Bathrooms0
- Sqr Footage1872
- Lot Size0.1 Acres
Data Source:
Information and Real Estate Services (IRES)
Property Description
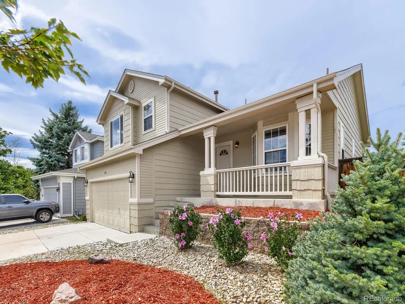
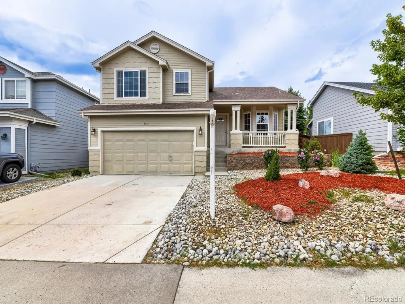
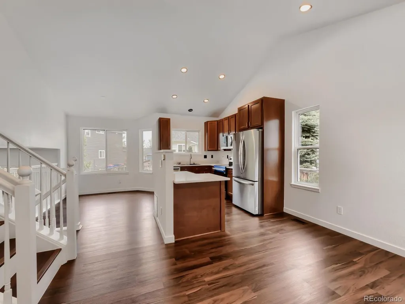
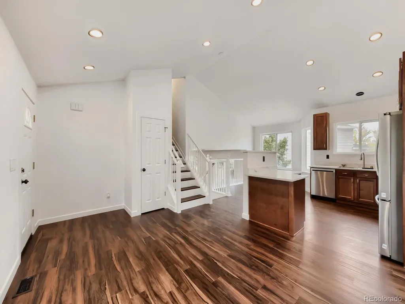
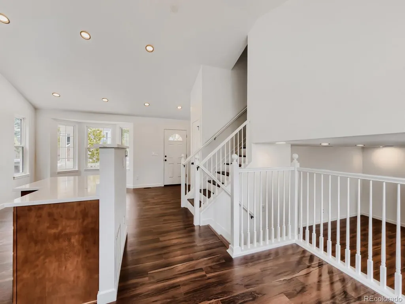
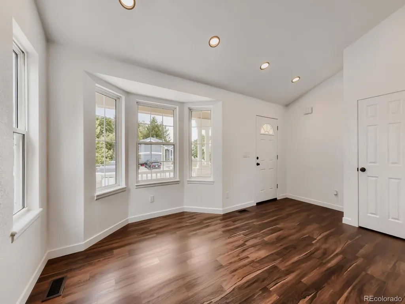
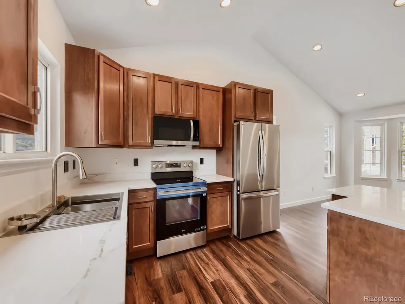
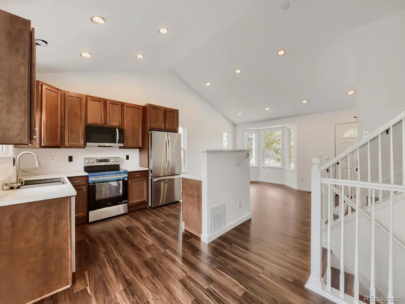
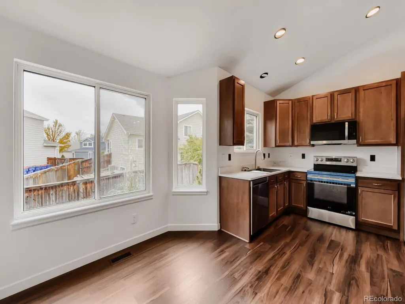
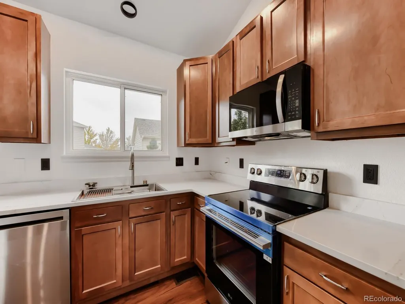
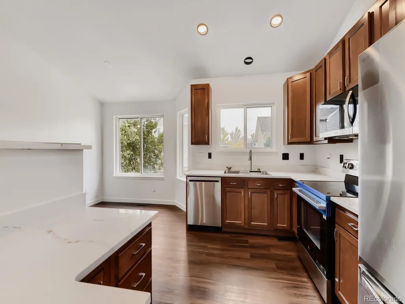
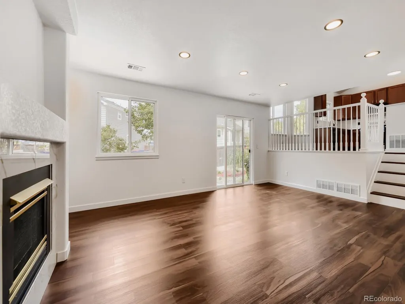
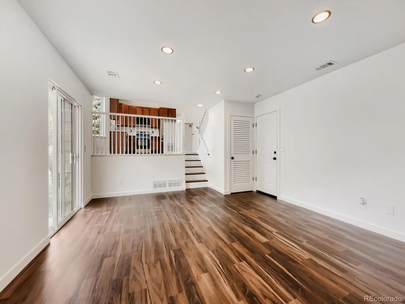
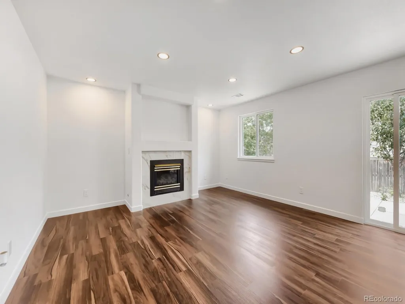
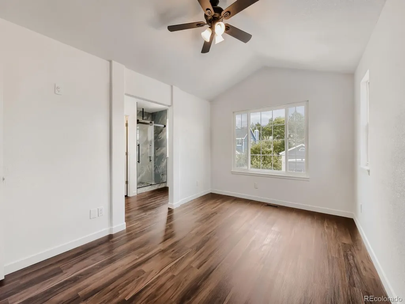
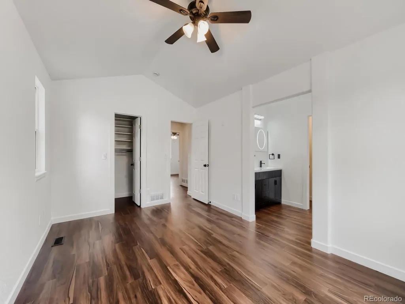
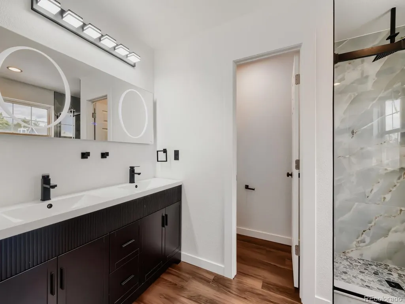
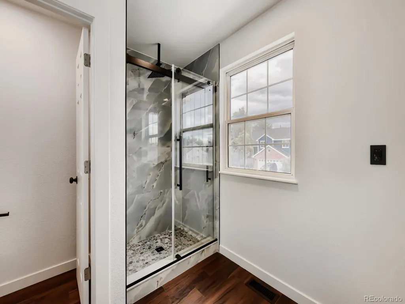
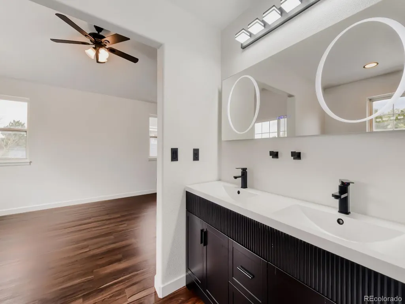
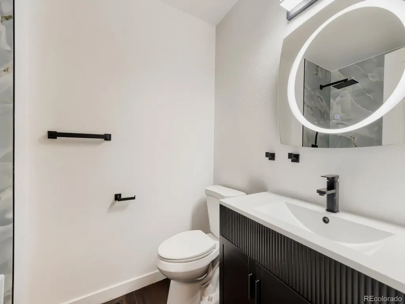
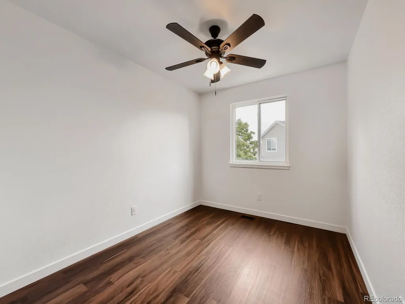
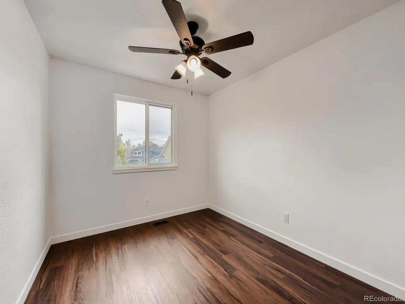
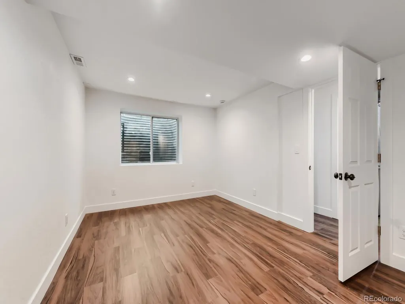
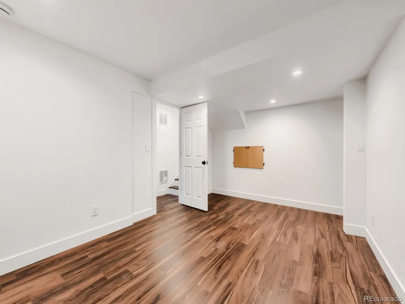
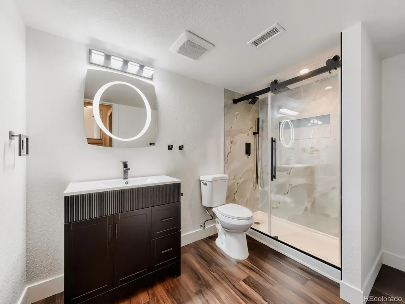
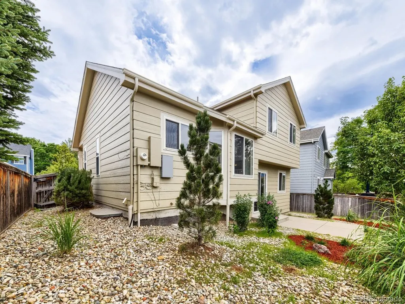
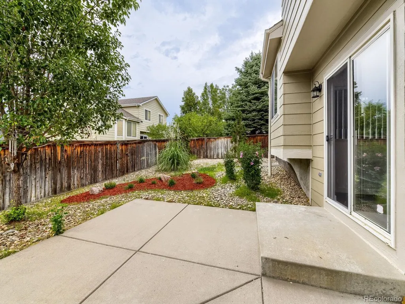
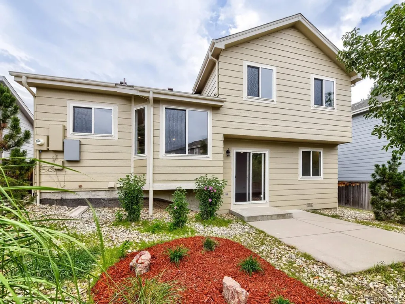
Be the first to enjoy this beautifully updated home in the popular neighborhood of Highlands Ranch! Remodeled from top to bottom, this home offers a move-in ready experience with stylish finishes and attention to detail throughout. The bright, open layout makes excellent use of every square foot, creating an airy and inviting atmosphere that feels much larger than expected. Plenty of natural light flows throughout the living spaces, while the updated kitchen serves as the heart of the home with modern cabinetry, beautiful countertops, new appliances, and contemporary finishes. New flooring, baseboards, updated bathrooms, new fixtures, and lighting give the entire home a clean and sophisticated feel. Basement was just completed and added more living space that features an additional bedroom, a large full bathroom, and a laundry room. Other updates include a new water heater, new fans in the bedrooms, new paint, HVAC & AC unit cleaned and inspected, and electrical sub panel added. This home offers comfortable living and a floorplan for entertaining friends, all in close proximity to parks, shopping, dining, schools, and everyday conveniences. Save time and money with the low-maintenance xeriscaping. Seller is open to extending the concrete driveway for additional parking if that's something you're interested in, to match the neighbor's driveway. The garage has been finished and painted to match the interior of the home, featuring large windows. Simply move in and enjoy this beautifully remodeled home in time for fall, first snow, and upcoming holidays.
| Elementary School | Middle School | High School |
|---|---|---|
| Trailblazer Elementary School | Ranch View Middle School | ThunderRidge High School |
| Price History | |
|---|---|
| 9/18/2026 | Listed $665,000 |
General Features
| Living Area | 1872 |
|---|---|
| Sewer | Public Sewer |
| Heating | Forced Air |
| Cooling | Central Air,Ceiling Fan(s) |
| Roof | Composition |
| Appliances | Dishwasher,Refrigerator,Washer,Dryer,Microwave,Disposal,Fire Alarm |
| Zoning | PDU |
| HOA Fee | 171 |
| Garage Spaces | 2 |
| Association Fee Includes | Trash,Snow Removal |
| Patio/Porch Features | Patio |
| Construction Materials | Frame,Wood Siding,Other,Concrete |
| Exclusions | Seller's personal items. |
| Year Built | 1994 |
| Levels | Tri-Level |
| Property Subtype | Single Family Residence |
| Tax Year | 2025 |
| Community Features | Clubhouse,Tennis Court(s),Pool,Playground,Fitness Center,Park,Trail(s) |
| Assoc Fee Paid Per | Quarterly |
| County | Douglas |
| New Construction | No |
| Property Type | Residential |
| HOA | Yes |
| Energy Efficient | Windows |
| Subdivision Name | Highlands Ranch |
| Full Baths | 1 |
| Status | Active |
| High School | Thunderridge |
| City | Highlands Ranch |
| Association Name | Highlands Ranch Community Association |
| High School District | Douglas County RE-1 |
| MLS Area | Metro Denver |
| Elementary School | Trailblazer |
| Property Attached Y/N | No |
| Tax Annual Amount | 2946 |
| Middle/Junior High School | Ranch View |
| MLS Area Minor | Metro24/DHL |
| Standard Status | Active |
| Expected Active Date | 2026-09-18 |
| AttributionContact | redwaverealtor@gmail.com,720-606-9847 |
Interior Features
| Interior Amenities | Eat-in Kitchen,Kitchen Island |
|---|---|
| Basement | Partially Finished |
| Fireplace Features | Gas Log,Family Room,One |
| Above Grade Finished Area | 1452 |
| 3/4 Baths | 2 |
| Total Bedrooms | 4 |
| LivingAreaSource | Assessor |
| Total Baths | 3 |
Exterior Features
| Fencing | Fenced |
|---|---|
| Parking Features | Attached |
| Lot Features | Paved |
| Water Source | City |
| Lot Size Area | 4356 |
| Lot Size Acres | 0.1 |
| Waterfront Y/N | No |
Amenities
- Foreclosure
- Views
- Short Sale
- New Construction
- Adult 55+
- Lease To Own
- No HOA Fees
- Furnished
- Primary On Main
- Air Conditioning
- Seller Finance
- Green
- Fixer Upper
- Horse
- Golf
- Fireplace
- Deck
- Garage
- Basement
- Pool
Property vs Single Family Average in 80129
Price
Taxes
Year Built
In The Neighborhood
Open House
Highlands Ranch
$ 900,000
- Type
- Single Family
- Size
- 4,693 SqFt
- Rooms
- 5 Beds + 3.5 Baths
 Your Castle Real Estate Inc #9241474
Open House
Highlands Ranch
$ 789,999
- Type
- Single Family
- Size
- 3,309 SqFt
- Rooms
- 4 Beds + 3.5 Baths
Your Castle Real Estate Inc #4009485
Just Listed
Highlands Ranch
$ 585,000
- Type
- Single Family
- Size
- 2,207 SqFt
- Rooms
- 3 Beds + 2.5 Baths
Berkshire Hathaway HomeServices Colorado, LLC - Highlands Ranch Real Estate #5995339
Just Listed
Highlands Ranch
$ 500,000
- Type
- Single Family
- Size
- 1,763 SqFt
- Rooms
- 3 Beds + 3.5 Baths
Compass - Denver #3663150
Just Listed
Highlands Ranch
$ 779,900
- Type
- Single Family
- Size
- 3,482 SqFt
- Rooms
- 5 Beds + 4.5 Baths
MB K Watson Prop #4851789
Open House
Highlands Ranch
$ 795,000
- Type
- Single Family
- Size
- 3,829 SqFt
- Rooms
- 4 Beds + 3 Baths
Thrive Real Estate Group #6306302
Open House
Highlands Ranch
$ 1,175,000
- Type
- Single Family
- Size
- 5,162 SqFt
- Rooms
- 5 Beds + 3.5 Baths
Compass - Denver #6485447

 Information deemed reliable but not guaranteed by the MLS. © 2026 Information and Real Estate Services, LLC.
Information source: Information and Real Estate Services, LLC. Provided for limited non-commercial use only under IRES Rules. © Copyright IRES.
The information being provided is for the consumers personal, non-commercial use and may not be used for any purpose other than to identify prospective properties consumer may be interested in purchasing.
The IRES, LLC Data on this
Information deemed reliable but not guaranteed by the MLS. © 2026 Information and Real Estate Services, LLC.
Information source: Information and Real Estate Services, LLC. Provided for limited non-commercial use only under IRES Rules. © Copyright IRES.
The information being provided is for the consumers personal, non-commercial use and may not be used for any purpose other than to identify prospective properties consumer may be interested in purchasing.
The IRES, LLC Data on this
 The real estate listing information and related content displayed on this site is provided exclusively for consumers’ personal, non-commercial use and may not be used for any purpose other than to identify prospective properties consumers may be interested in purchasing. This information and related content is deemed reliable but is not guaranteed accurate by elevateMLS.
