
Primary on Main
Address
4938 Newton St, Denver, CO
Price
$ 400,000
Property Attributes
- MLS#9591283
- TypeSingle Family
- Listing Status Pending
- CountyDENVER
- CityDenver
- AreaMetro Denver
- NeighborhoodBerkeley
- Zip80221
- StyleCottage
- Year Built1922
- Taxes$ 2532
- Price$ 400,000
- Bedrooms2
- Full Bathrooms1
- Half Bathrooms0
- Sqr Footage761
- Lot Size0.14 Acres
Data Source:
Information and Real Estate Services (IRES)
Property Description
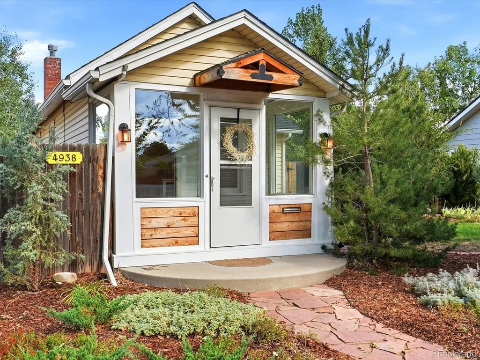
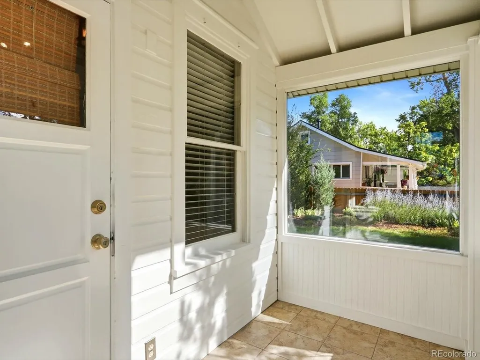
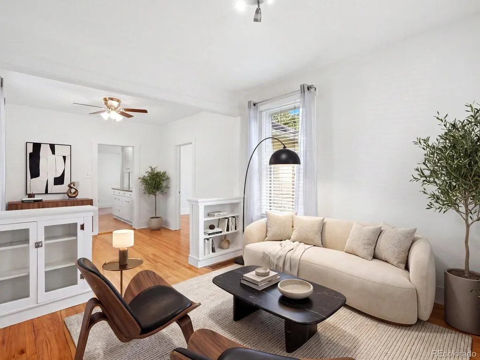
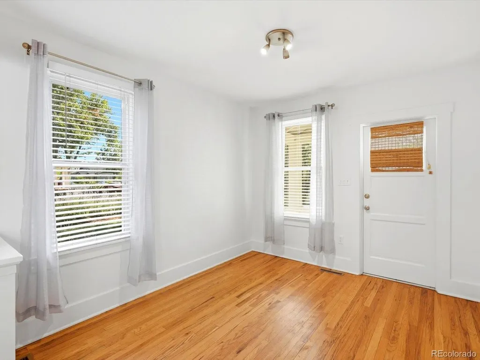
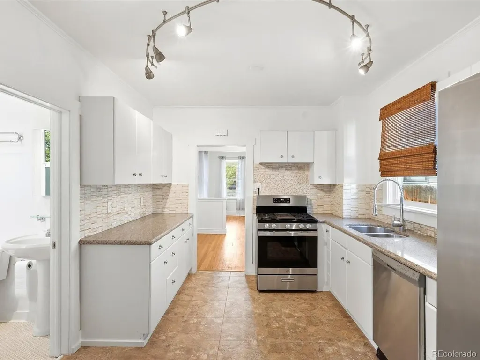
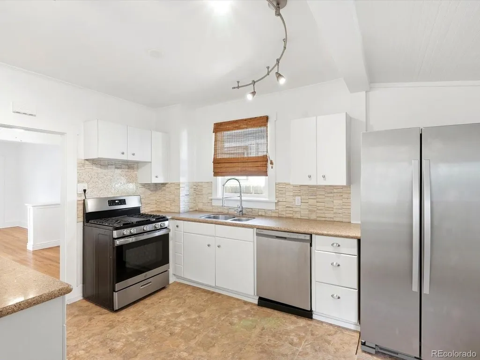
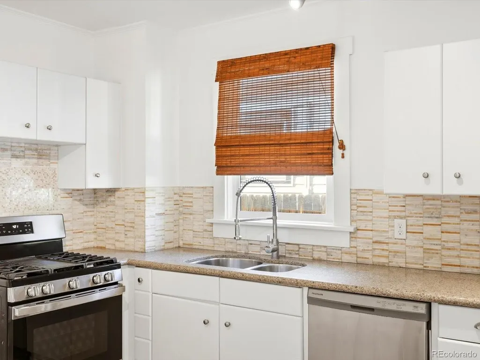
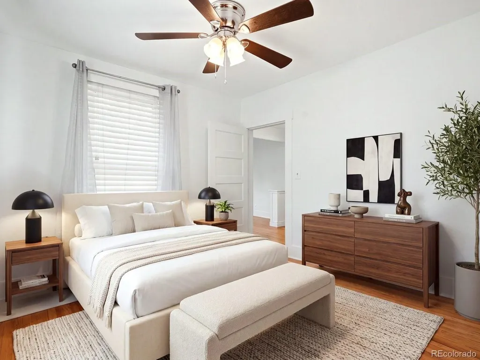
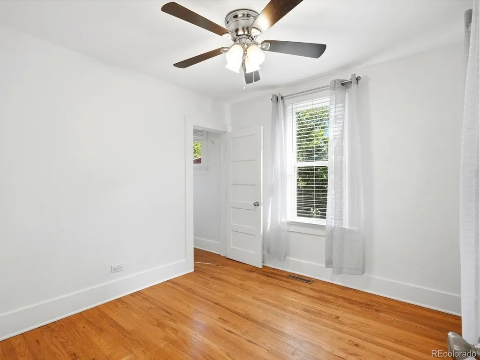
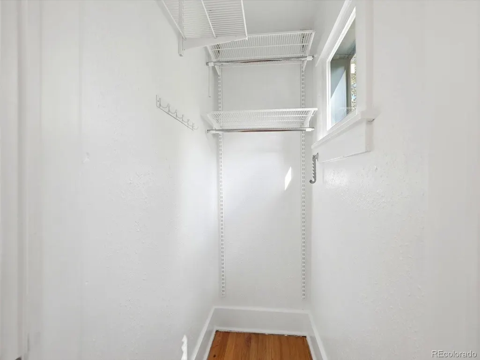
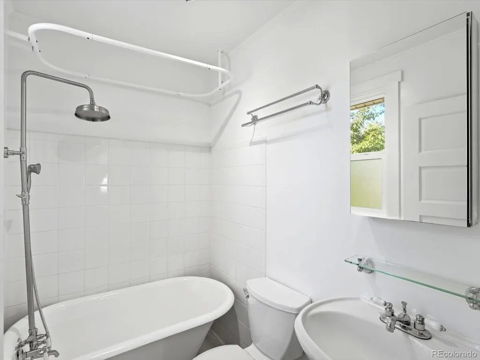
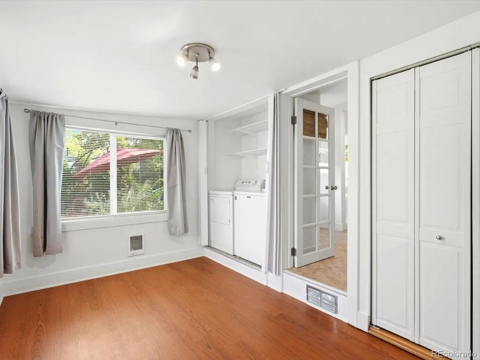
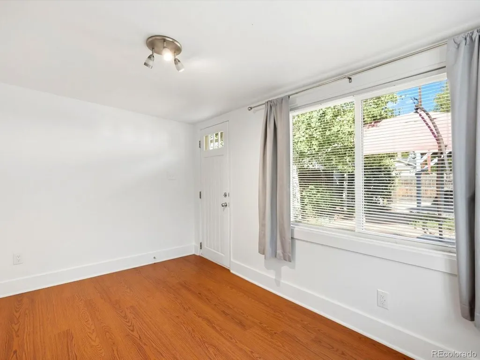
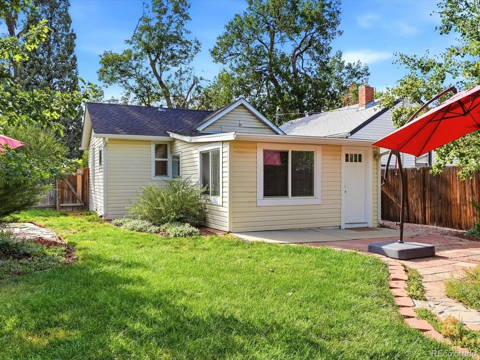
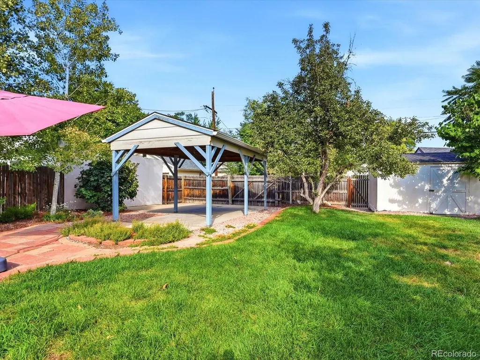
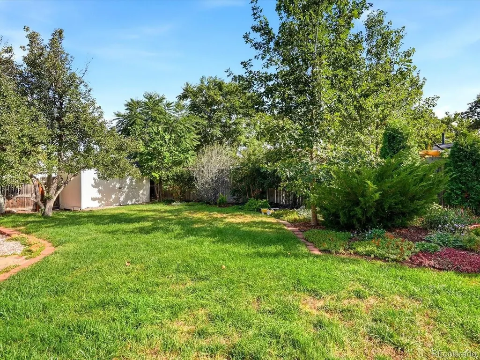
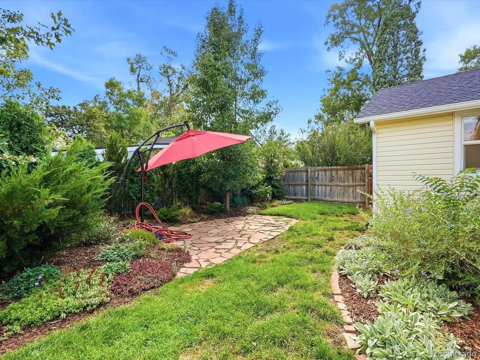
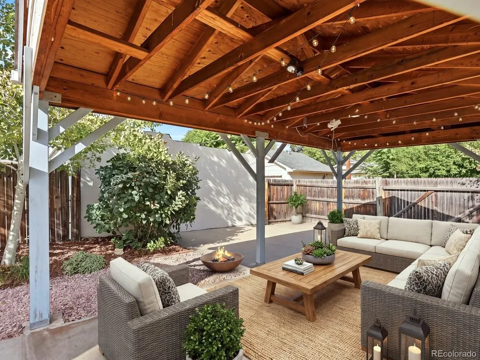
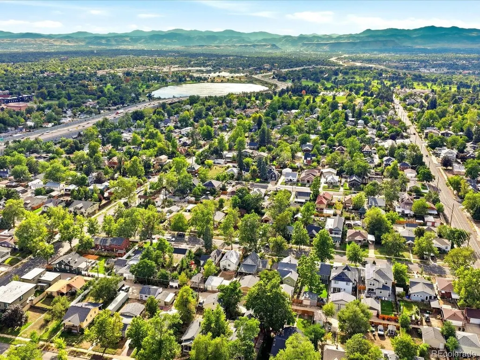
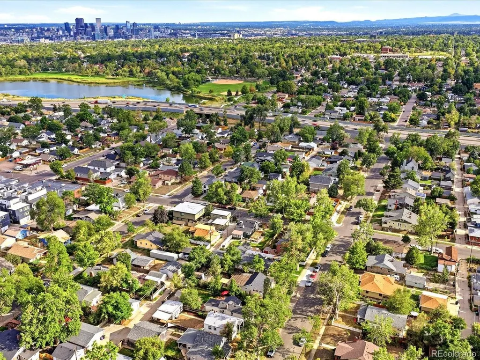
Ask About The Lender Incentives On This House Worth Up To $7,800!! Welcome to 4938 Newton Street, a charming Denver bungalow with a bright, welcoming interior and an incredible private backyard. Inside, original character and natural light come together throughout the home, with hardwood floors and built-in details adding warmth and personality to the living spaces. The primary bedroom offers a comfortable retreat, while the second bedroom is a standout space of its own. Filled with natural light and surrounded by windows, it has the versatility to function as a true bedroom, home office, sunroom, or additional living space. The kitchen features stainless steel appliances and ample cabinetry, a new refrigerator, and a fresh kitchen floor that adds an updated feel. A classic full bathroom with a clawfoot tub and updated fixtures adds another touch of character. The backyard is where this home really shines. Large, fully fenced, and remarkably private, it offers the kind of outdoor space that is increasingly difficult to find in this price range and location. Mature trees, established landscaping, lawn space, and multiple patio areas create room to entertain, garden, relax, and enjoy time outside. The enclosed carport and detached shed add valuable storage and functionality, while the fenced dog run and dog door are an added bonus for four-legged residents. Set in a well-established northwest Denver neighborhood near Regis University, the home is conveniently located near Tennyson Street, local restaurants, coffee shops, parks, fitness studios, and everyday amenities. With its natural light, original character, flexible two-bedroom layout, and exceptional backyard, 4938 Newton Street offers a rare combination of charm, privacy, and outdoor space in one of Denver's most sought-after areas.
| Elementary School | Middle School | High School |
|---|---|---|
| Centennial Elementary School | Skinner Middle School | North High School |
| Price History | |
|---|---|
| 9/3/2026 | Listed $400,000 |
General Features
| Living Area | 761 |
|---|---|
| Sewer | Public Sewer |
| Heating | Forced Air |
| Cooling | Ceiling Fan(s) |
| Utilities | Electricity Available,Cable Available |
| Roof | Fiberglass |
| Appliances | Dishwasher,Refrigerator,Washer,Dryer,Disposal |
| Zoning | U-SU-C |
| Garage Spaces | 1 |
| Patio/Porch Features | Patio |
| Architectural Style | Cottage |
| Construction Materials | Frame |
| Exclusions | Seller's personal property. |
| Year Built | 1922 |
| Levels | One |
| Property Subtype | Single Family Residence |
| Tax Year | 2025 |
| Accessibility | Level Lot,No Stairs |
| County | Denver |
| New Construction | No |
| Property Type | Residential |
| HOA | No |
| Energy Efficient | Windows |
| Subdivision Name | Berkeley |
| Full Baths | 1 |
| Status | Pending |
| Directions | From I-70,take exit 272 for Federal Blvd and head north. Turn left onto W 49th Ave,drive past Lowell Blvd,and turn right onto Newton St. The property will be right there on your right. Please call li |
| High School | North |
| City | Denver |
| High School District | Denver District 1 |
| MLS Area | Metro Denver |
| Elementary School | Centennial |
| Property Attached Y/N | No |
| Tax Annual Amount | 2532 |
| Middle/Junior High School | Skinner |
| MLS Area Minor | Metro12/DNW |
| Virtual Tour | https://iframe.videodelivery.net/b55ac05781ef08847a0856c348f9831e |
| Standard Status | Pending |
| Expected Active Date | 2026-09-10 |
| AttributionContact | dom@dominicmillerhomes.com,720-650-0232 |
Interior Features
| Above Grade Finished Area | 761 |
|---|---|
| Total Bedrooms | 2 |
| LivingAreaSource | Assessor |
| Total Baths | 1 |
Exterior Features
| Fencing | Fenced |
|---|---|
| Parking Features | Off Street |
| Lot Features | Level,Outbuildings,Paved |
| Water Source | City |
| Lot Size Area | 6098 |
| Lot Size Acres | 0.14 |
| Waterfront Y/N | No |
Amenities
- Foreclosure
- Views
- Short Sale
- New Construction
- Adult 55+
- Lease To Own
- No HOA Fees
- Furnished
- Primary On Main
- Air Conditioning
- Seller Finance
- Green
- Fixer Upper
- Horse
- Golf
- Fireplace
- Deck
- Garage
- Basement
- Pool
Property vs Single Family Average in 80221
Price
Taxes
Year Built
Visits
In The Neighborhood
Just Listed
Denver
$ 925,000
- Type
- Single Family
- Size
- 2,359 SqFt
- Rooms
- 3 Beds + 2 Baths
 Compass - Denver #7156605
Open House
Denver
$ 945,000
- Type
- Single Family
- Size
- 3,009 SqFt
- Rooms
- 3 Beds + 2 Baths
Denver Luxury Real Estate #1504162
Just Listed
Denver
$ 625,000
- Type
- Single Family
- Size
- 1,162 SqFt
- Rooms
- 2 Beds + 2 Baths
RE/MAX of Cherry Creek #6771221
Open House
Denver
$ 1,075,000
- Type
- Single Family
- Size
- 2,228 SqFt
- Rooms
- 4 Beds + 2.5 Baths
Milehimodern #7977826
Just Listed
Denver
$ 650,000
- Type
- Single Family
- Size
- 1,343 SqFt
- Rooms
- 2 Beds + 1 Baths
Coldwell Banker Global Luxury Denver #3957124
New Construction
Denver
$ 1,595,000
- Type
- Single Family
- Size
- 3,620 SqFt
- Rooms
- 4 Beds + 4 Baths
Compass - Denver #7093550

 Information deemed reliable but not guaranteed by the MLS. © 2026 Information and Real Estate Services, LLC.
Information source: Information and Real Estate Services, LLC. Provided for limited non-commercial use only under IRES Rules. © Copyright IRES.
The information being provided is for the consumers personal, non-commercial use and may not be used for any purpose other than to identify prospective properties consumer may be interested in purchasing.
The IRES, LLC Data on this
Information deemed reliable but not guaranteed by the MLS. © 2026 Information and Real Estate Services, LLC.
Information source: Information and Real Estate Services, LLC. Provided for limited non-commercial use only under IRES Rules. © Copyright IRES.
The information being provided is for the consumers personal, non-commercial use and may not be used for any purpose other than to identify prospective properties consumer may be interested in purchasing.
The IRES, LLC Data on this
 The real estate listing information and related content displayed on this site is provided exclusively for consumers’ personal, non-commercial use and may not be used for any purpose other than to identify prospective properties consumers may be interested in purchasing. This information and related content is deemed reliable but is not guaranteed accurate by elevateMLS.
