
Open House Wed, Sep 16th 5:00 PM - 7:00 PM
Address
4315 Yates Street, Denver, CO
Price
$ 650,000
Property Attributes
- MLS#3957124
- TypeSingle Family
- Listing Status Active
- CountyDENVER
- CityDenver
- NeighborhoodBerkeley
- Zip80212
- StyleVictorian
- Year Built1911
- Taxes$ 3684
- Price$ 650,000
- Bedrooms2
- Full Bathrooms1
- Half Bathrooms0
- Sqr Footage1343
- Lot Size0.1 Acres
Data Source:
REColorado (MTOMLS)
Property Description
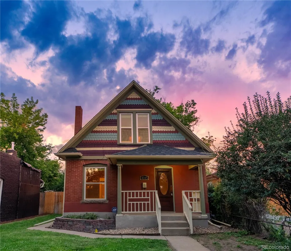
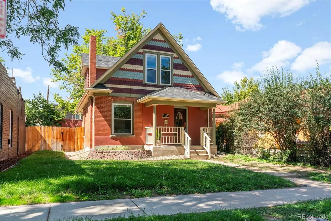
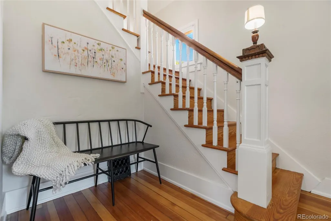
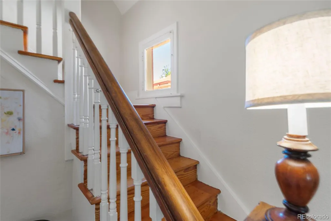
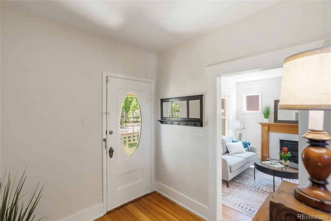
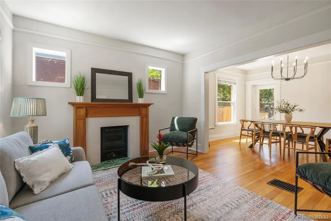
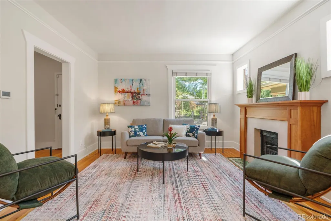
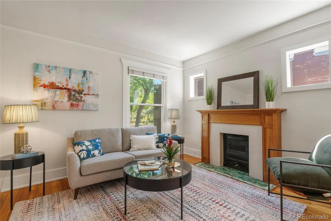
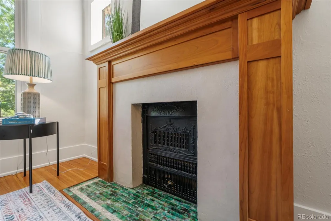
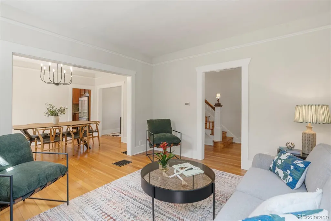
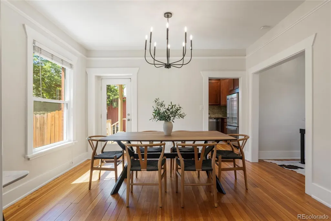
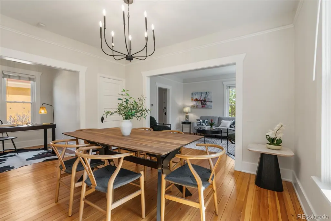
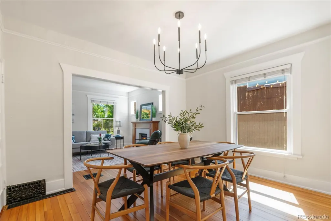
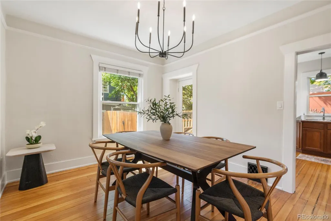
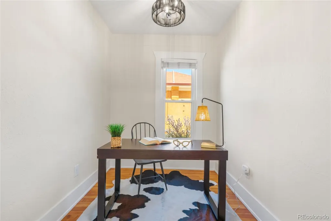
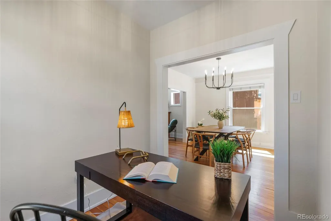
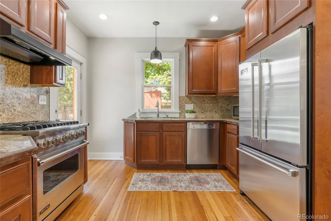
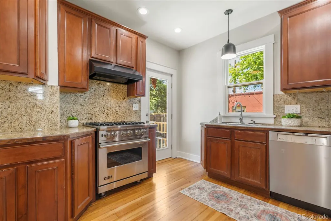
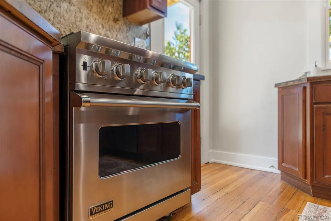
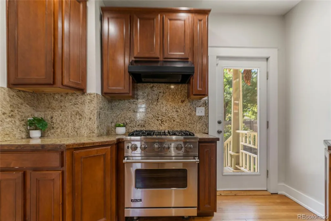
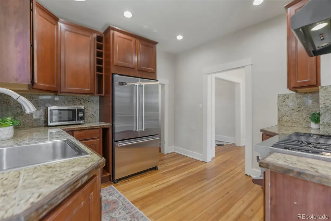
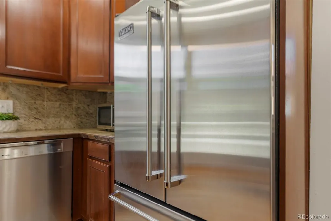
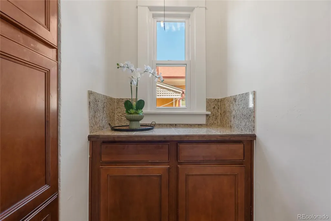
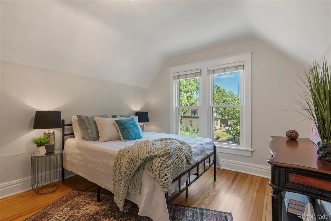
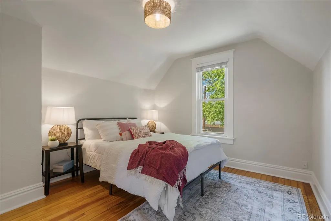
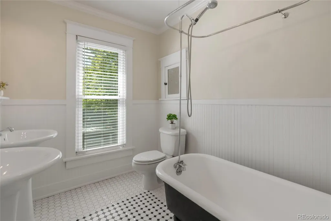
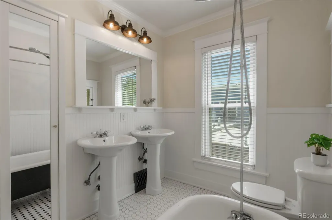
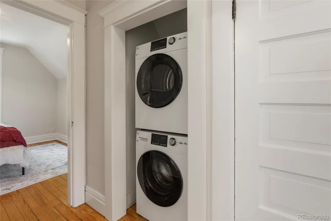
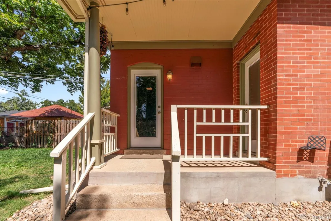
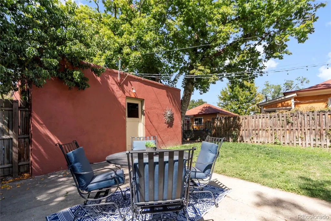
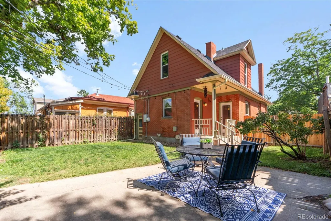
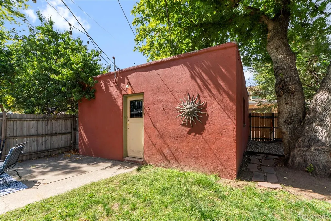
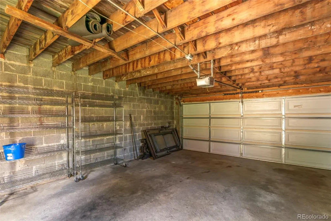
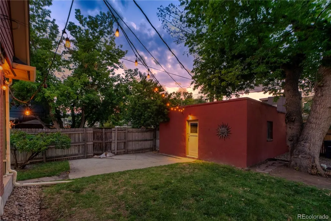
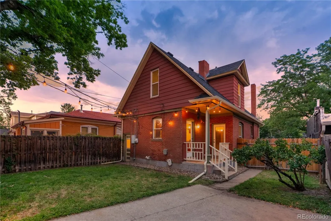
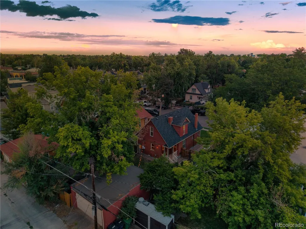
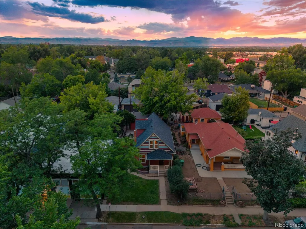
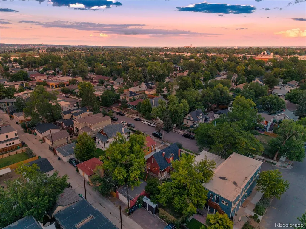
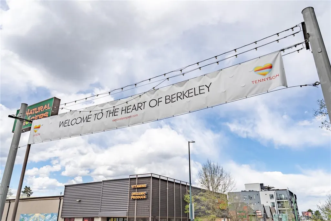
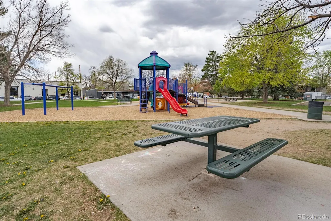
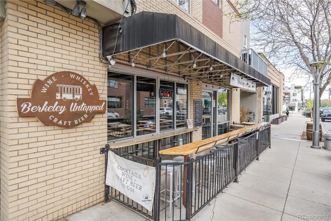
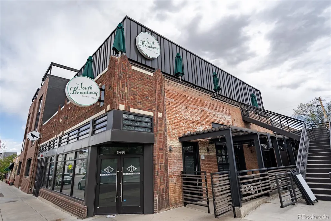
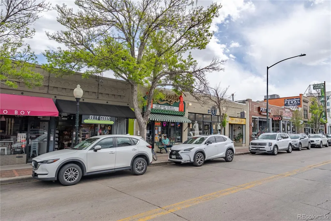
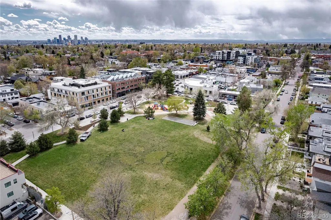
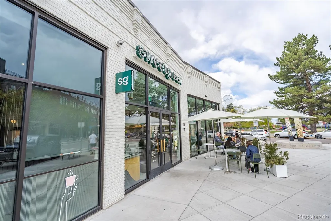
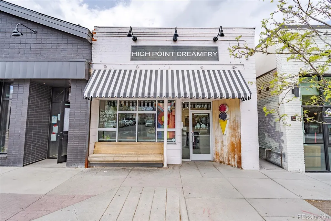
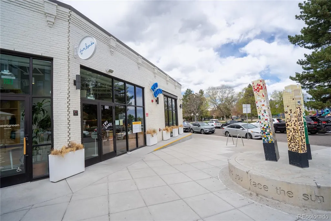
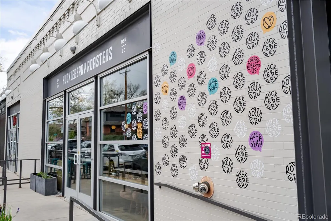
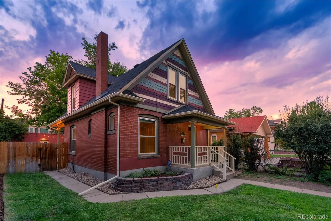
Location, location, location! Built in 1911 and surrounded by mature trees, this distinctive 2-story Queen Anne sits just moments from the restaurants, coffee shops, bakeries, boutiques, patios and neighborhood energy of beloved Tennyson Street. Historic character and thoughtful modern updates come together in a home that has been lovingly cared for by the same owner for 20 years. Freshly updated in August 2026 with new interior paint throughout the walls, trim, doors and newel post, all new light fixtures and a new tankless water heater. The sprinkler system was fully revamped in June 2026, and the gates enclosing the fenced yard were rebuilt just 2 years ago. At the heart of the home is a gourmet kitchen designed for someone who truly loves to cook, with an ideal chef’s triangle, Viking range and refrigerator, and Miele dishwasher. The generous dining room comfortably seats 8–10, while the open two-story floor plan creates a wonderful flow for entertaining. Two bedrooms plus a dedicated office provide flexibility for working from home. Original yellow pine floors, an original cast-iron tub and other historic details preserve the character that makes a 1911 home so special. Double-hung windows feature convenient tilt latches, allowing them to tilt inward for easy exterior cleaning. Outside, enjoy a fenced yard with mature trees and a rare two-car garage spacious enough for two SUVs. Additional conveniences include basement storage and an included washer and dryer. For more than a century, this home has been part of the story of Yates Street. Now it’s ready for its next chapter.
| Elementary School | Middle School | High School |
|---|---|---|
| Centennial Elementary School | Skinner Middle School | North High School |
| Price History | |
|---|---|
| 9/14/2026 | Listed $650,000 |
General Features
| Sewer | Public Sewer |
|---|---|
| Heating | Forced Air |
| Cooling | Other |
| Utilities | Cable Available,Electricity Available,Electricity Connected,Natural Gas Available,Natural Gas Connected |
| Possession | Closing/DOD,Immediate,Negotiable |
| Roof | Unknown |
| Appliances | Dishwasher,Disposal,Dryer,Oven,Range,Range Hood,Refrigerator,Tankless Water Heater,Washer |
| Zoning | U-SU-C1 |
| Garage Spaces | 2 |
| Patio/Porch Features | Covered,Front Porch,Patio |
| Architectural Style | Victorian |
| Security Features | Carbon Monoxide Detector(s),Smoke Detector(s) |
| Construction Materials | Brick |
| Exclusions | Seller's personal property and staging items |
| Year Built | 1911 |
| Levels | Two |
| Property Subtype | Single Family Residence |
| Tax Year | 2025 |
| Ownership | Individual |
| County | Denver |
| Property Type | Residential |
| HOA | No |
| Attached Garage | No |
| Subdivision Name | Berkeley |
| Full Baths | 1 |
| Status | Active |
| High School | North |
| City | Denver |
| Senior Community Y/N | No |
| High School District | Denver 1 |
| Lot Size Units | Square Feet |
| Lot Size Square Feet | 4390 |
| Listing Terms | Cash,Conventional |
| Elementary School | Centennial |
| Tax Annual Amount | 3684 |
| Middle/Junior High School | Skinner |
| Structure Type | House |
| Standard Status | Active |
| Middle/Junior School District | Denver 1 |
| Elementary School District | Denver 1 |
Interior Features
| Interior Amenities | Entrance Foyer,Granite Counters,Pantry,Smoke Free |
|---|---|
| Basement | Unfinished |
| Flooring | Tile,Wood |
| Total Fireplaces | 1 |
| Fireplace Features | Living Room |
| Basement (Y/N) | Yes |
| Above Grade Finished Area | 1131 |
| Laundry Features | In Unit,Laundry Closet |
| Total Bedrooms | 2 |
| Total Baths | 1 |
Exterior Features
| Exterior Amenities | Private Yard,Rain Gutters |
|---|---|
| Fencing | Partial |
| Lot Features | Historical District,Irrigated,Landscaped,Level,Many Trees,Near Public Transit,Sprinklers In Front,Sprinklers In Rear |
| Water Source | Public |
| Total Parking | 2 |
| Lot Size Area | 4390 |
| Building Area Total | 1343 |
| Lot Size Acres | 0.1 |
| Road Surface Type | Paved |
| Road Frontage Type | Public |
| Road Responsibility | Public Maintained Road |
Amenities
- Foreclosure
- Views
- Short Sale
- New Construction
- Adult 55+
- Lease To Own
- No HOA Fees
- Furnished
- Primary On Main
- Air Conditioning
- Seller Finance
- Green
- Fixer Upper
- Horse
- Golf
- Fireplace
- Deck
- Garage
- Basement
- Pool
Property vs Single Family Average in 80212
Price
Taxes
Year Built
Visits
In The Neighborhood
New Construction
Denver
$ 1,595,000
- Type
- Single Family
- Size
- 3,620 SqFt
- Rooms
- 4 Beds + 4 Baths
 Compass - Denver #7093550
Denver
$ 619,500
- Type
- Single Family
- Size
- 1,246 SqFt
- Rooms
- 3 Beds + 3 Baths
LIV Sotheby's International Realty #9364508
Views
Denver
$ 550,000
- Type
- Single Family
- Size
- 909 SqFt
- Rooms
- 2 Beds + 1 Baths
Rocky Mountain Real Estate #4415820

 Information deemed reliable but not guaranteed by the MLS. © 2026 Information and Real Estate Services, LLC.
Information source: Information and Real Estate Services, LLC. Provided for limited non-commercial use only under IRES Rules. © Copyright IRES.
The information being provided is for the consumers personal, non-commercial use and may not be used for any purpose other than to identify prospective properties consumer may be interested in purchasing.
The IRES, LLC Data on this
Information deemed reliable but not guaranteed by the MLS. © 2026 Information and Real Estate Services, LLC.
Information source: Information and Real Estate Services, LLC. Provided for limited non-commercial use only under IRES Rules. © Copyright IRES.
The information being provided is for the consumers personal, non-commercial use and may not be used for any purpose other than to identify prospective properties consumer may be interested in purchasing.
The IRES, LLC Data on this
 The real estate listing information and related content displayed on this site is provided exclusively for consumers’ personal, non-commercial use and may not be used for any purpose other than to identify prospective properties consumers may be interested in purchasing. This information and related content is deemed reliable but is not guaranteed accurate by elevateMLS.
