
New Construction
Address
4515 Stuart St, Denver, CO
Price
$ 1,595,000
Property Attributes
- MLS#7093550
- TypeSingle Family
- Listing Status Active
- CountyDENVER
- CityDenver
- AreaMetro Denver
- NeighborhoodBerkeley
- Zip80212
- StyleDuplex
- Year Built2026
- Price$ 1,595,000
- Bedrooms4
- Full Bathrooms3
- Half Bathrooms2
- Sqr Footage3620
- Lot Size0.08 Acres
Data Source:
Information and Real Estate Services (IRES)
Property Description
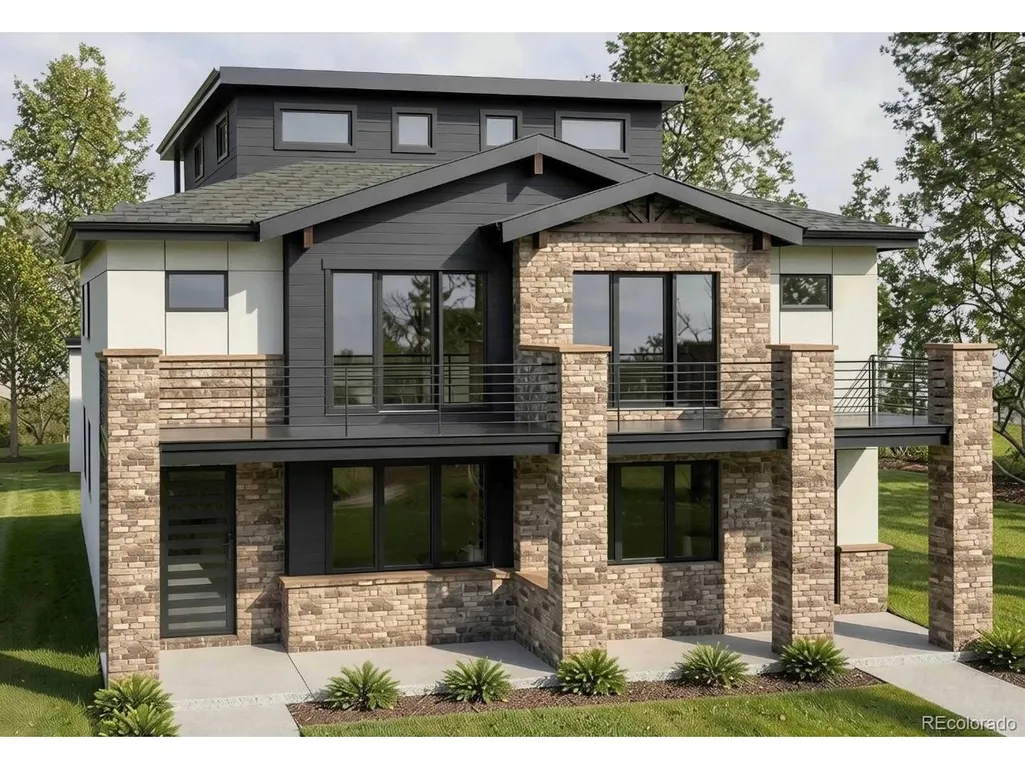
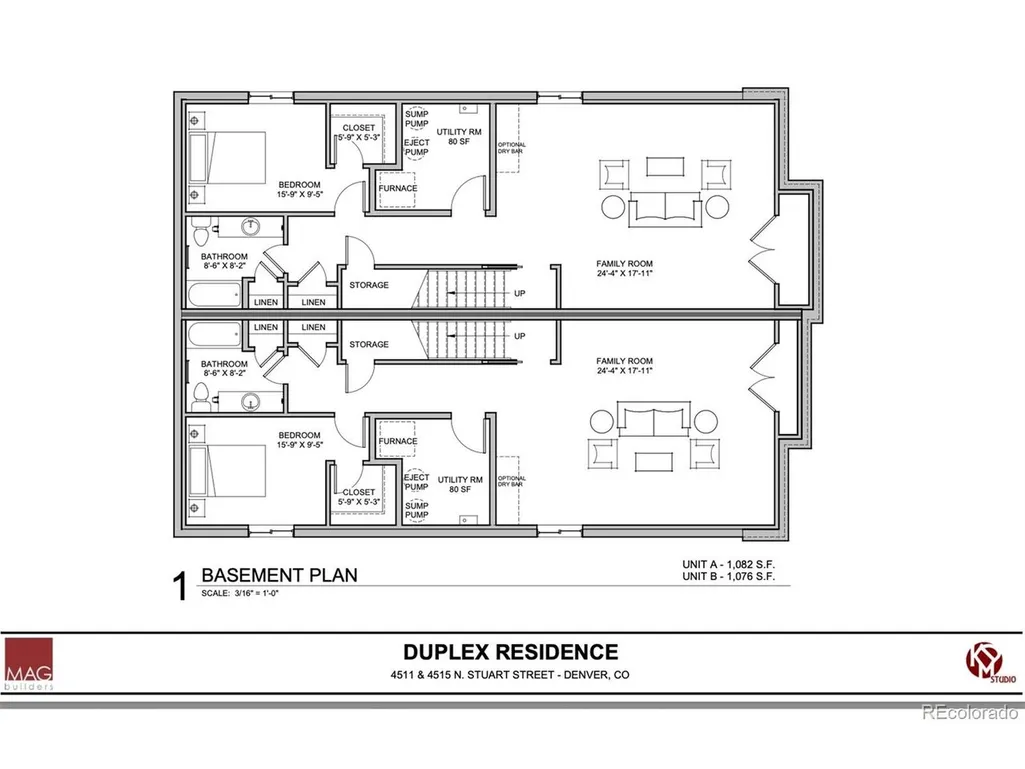
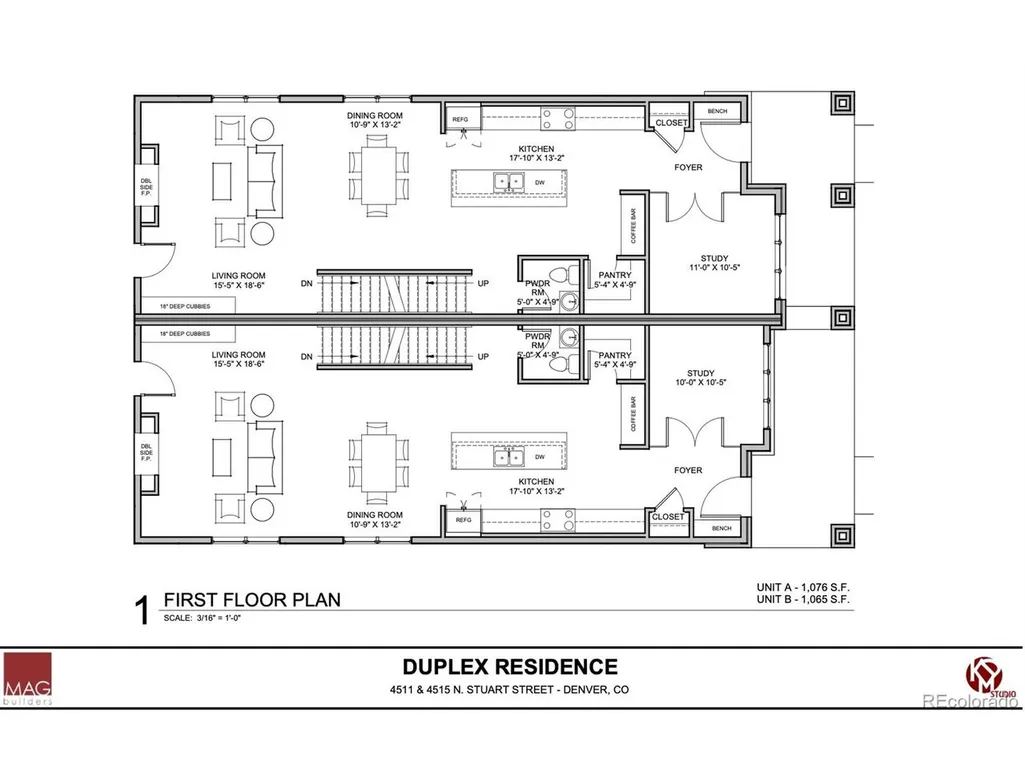
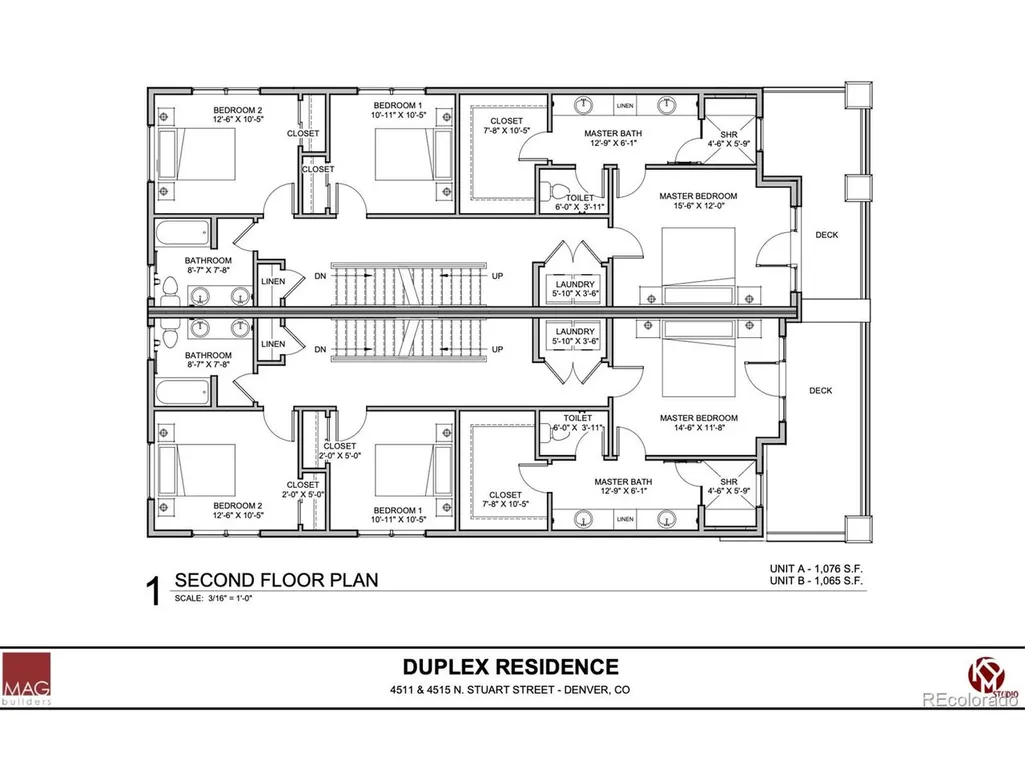
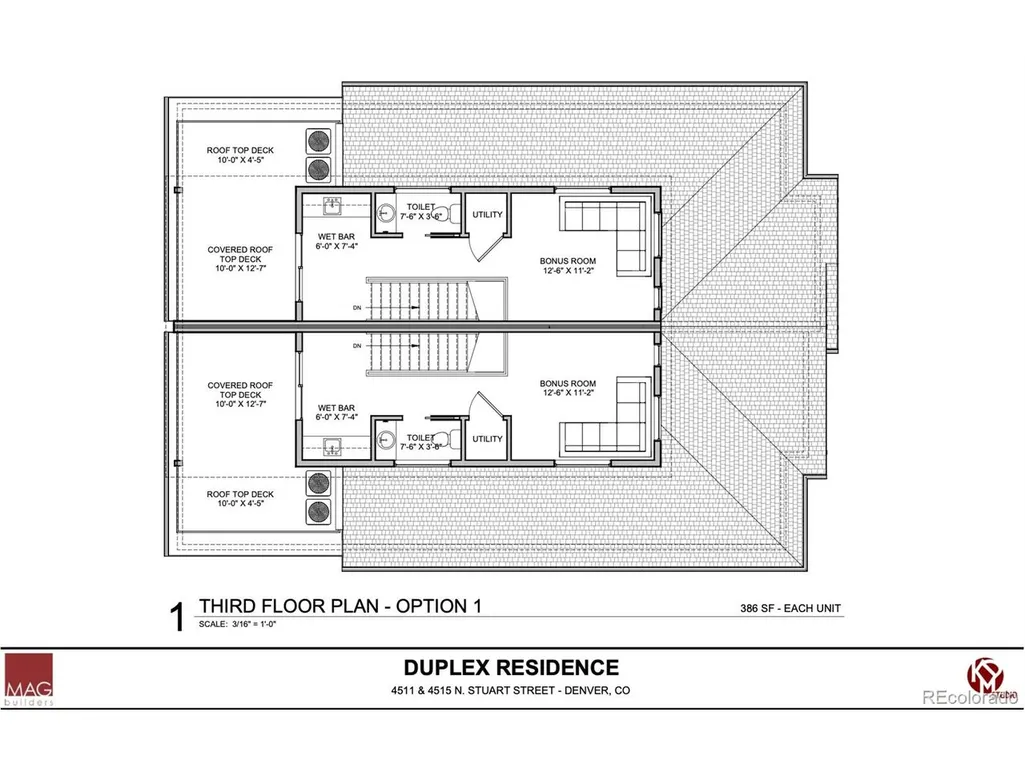
Discover modern living at 4515 Stuart Street, a beautifully designed new-construction home in the heart of Berkeley. Step inside to white oak engineered hardwood flooring and a dedicated study, creating an ideal space for a home office. The open-concept main level flows seamlessly into the kitchen, dining, and living areas. At the center of the home, the kitchen features custom cabinetry, quartz countertops, a spacious island, walk-in pantry, dedicated coffee bar, and a premium Dacor appliance package. The adjoining dining and living areas are anchored by a striking double-sided gas fireplace, while pre-wiring for sound adds to the home's entertaining appeal. Upstairs, the primary suite offers a private retreat with a spacious walk-in closet and direct access to the deck. The ensuite primary bath is finished with heated tile flooring, dual sinks, and a frameless glass walk-in shower. Two additional bedrooms, a full bathroom, and a conveniently located laundry room with upper cabinetry complete the second level. Continue to the third level, where a versatile bonus room with a built-in wet bar opens to an impressive rooftop deck with both covered and open-air spaces-an ideal setting for relaxing or entertaining. The finished basement provides even more living space with a generous family room featuring custom cabinetry, a guest bedroom, full bathroom, and additional storage. Outside, enjoy a thoughtfully designed patio with pre-wiring for sound and a gas stub for a future grill, creating an inviting space for outdoor dining, entertaining, and relaxation. The location brings the best of Berkeley right outside your door. Just steps from the Tennyson Street Cultural District, enjoy easy access to an eclectic mix of restaurants, coffee shops, boutiques, galleries, and neighborhood gathering spots.
| Elementary School | Middle School | High School |
|---|---|---|
| Centennial Elementary School | Skinner Middle School | North High School |
| Price History | |
|---|---|
| 9/11/2026 | Listed $1,595,000 |
General Features
| Living Area | 3540 |
|---|---|
| Sewer | Public Sewer |
| Heating | Forced Air |
| Cooling | Central Air,Ceiling Fan(s) |
| Roof | Fiberglass |
| Appliances | Dishwasher,Refrigerator,Microwave |
| Garage Spaces | 2 |
| Patio/Porch Features | Patio,Deck |
| Construction Materials | Brick,Stucco |
| Exclusions | None. |
| Pets Allowed | Private Yard |
| Year Built | 2026 |
| Levels | Three Or More |
| Property Subtype | Duplex |
| Tax Year | 2026 |
| County | Denver |
| New Construction | Yes |
| Property Type | Residential |
| HOA | No |
| Subdivision Name | Berkeley |
| Full Baths | 2 |
| Status | Active |
| High School | North |
| City | Denver |
| High School District | Denver District 1 |
| MLS Area | Metro Denver |
| Elementary School | Centennial |
| Property Attached Y/N | Yes |
| Middle/Junior High School | Skinner |
| MLS Area Minor | Metro12/DNW |
| Structure Type | 1/2 Duplex |
| Standard Status | Active |
| Expected Active Date | 2026-09-11 |
| AttributionContact | josh.mckinley@compass.com,720-375-3661 |
Interior Features
| Interior Amenities | Eat-in Kitchen,Open Floorplan,Pantry,Walk-In Closet(s),Wet Bar,Kitchen Island |
|---|---|
| Basement | Full,Partially Finished,Sump Pump |
| Fireplace Features | Gas,Living Room,One |
| Above Grade Finished Area | 2538 |
| Half Baths | 2 |
| 3/4 Baths | 1 |
| Total Bedrooms | 4 |
| LivingAreaSource | Plans |
| Total Baths | 5 |
Exterior Features
| Parking Features | Detached |
|---|---|
| Water Source | City |
| Lot Size Area | 3375 |
| Lot Size Acres | 0.08 |
| Waterfront Y/N | No |
Amenities
- Foreclosure
- Views
- Short Sale
- New Construction
- Adult 55+
- Lease To Own
- No HOA Fees
- Furnished
- Primary On Main
- Air Conditioning
- Seller Finance
- Green
- Fixer Upper
- Horse
- Golf
- Fireplace
- Deck
- Garage
- Basement
- Pool
Property vs Single Family Average in 80212
Price
Year Built
Visits
In The Neighborhood
Open House
Denver
$ 650,000
- Type
- Single Family
- Size
- 1,343 SqFt
- Rooms
- 2 Beds + 1 Baths
 Coldwell Banker Global Luxury Denver #3957124
Denver
$ 619,500
- Type
- Single Family
- Size
- 1,246 SqFt
- Rooms
- 3 Beds + 3 Baths
LIV Sotheby's International Realty #9364508
Views
Denver
$ 550,000
- Type
- Single Family
- Size
- 909 SqFt
- Rooms
- 2 Beds + 1 Baths
Rocky Mountain Real Estate #4415820

 Information deemed reliable but not guaranteed by the MLS. © 2026 Information and Real Estate Services, LLC.
Information source: Information and Real Estate Services, LLC. Provided for limited non-commercial use only under IRES Rules. © Copyright IRES.
The information being provided is for the consumers personal, non-commercial use and may not be used for any purpose other than to identify prospective properties consumer may be interested in purchasing.
The IRES, LLC Data on this
Information deemed reliable but not guaranteed by the MLS. © 2026 Information and Real Estate Services, LLC.
Information source: Information and Real Estate Services, LLC. Provided for limited non-commercial use only under IRES Rules. © Copyright IRES.
The information being provided is for the consumers personal, non-commercial use and may not be used for any purpose other than to identify prospective properties consumer may be interested in purchasing.
The IRES, LLC Data on this
 The real estate listing information and related content displayed on this site is provided exclusively for consumers’ personal, non-commercial use and may not be used for any purpose other than to identify prospective properties consumers may be interested in purchasing. This information and related content is deemed reliable but is not guaranteed accurate by elevateMLS.
