
Price Reduction - Views



Address
2908 Oakshire Court, Littleton, CO
Price
$ 998,500
Property Attributes
- MLS#1958454
- TypeSingle Family
- Listing Status Active
- CountyDOUGLAS
- CityLittleton
- NeighborhoodFirelight
- Zip80126
- StyleHouse
- Year Built2002
- Taxes$ 6646
- Price$ 998,500
- Bedrooms4
- Full Bathrooms3
- Half Bathrooms0
- Sqr Footage3842
- Lot Size0.3 Acres
Data Source:
REColorado (MTOMLS)
Property Description
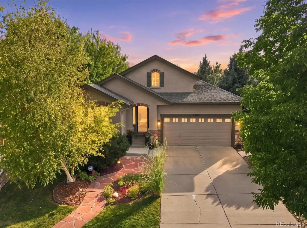
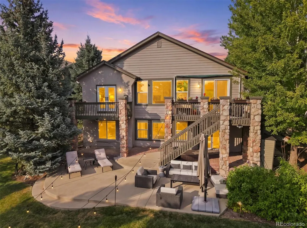
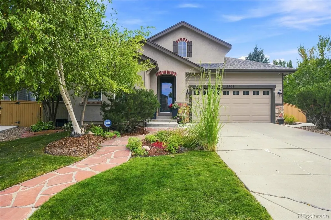
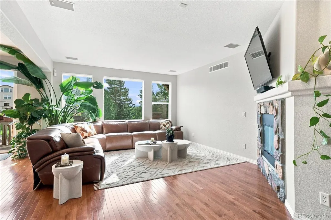
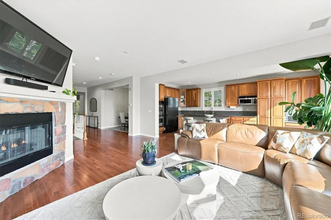
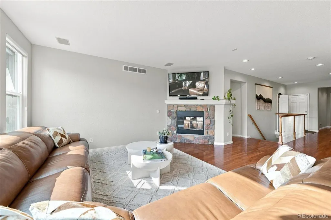
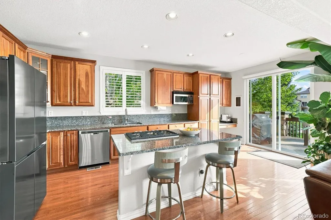
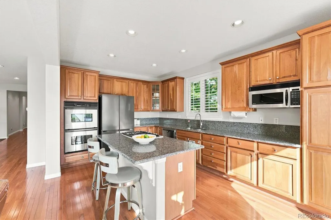
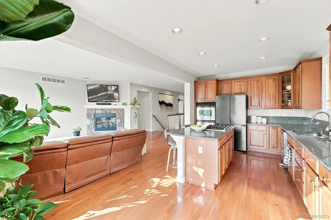
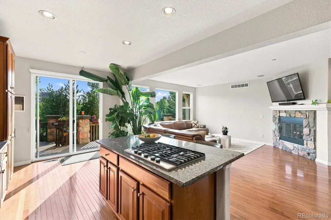
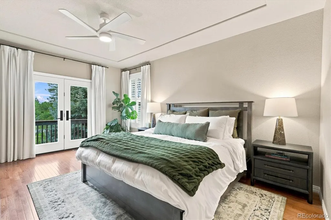
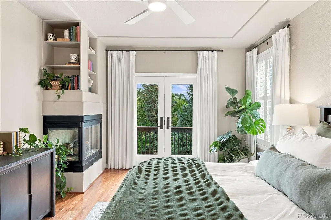
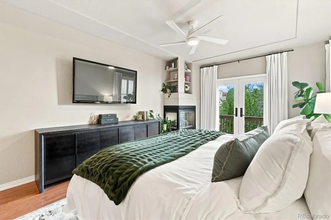
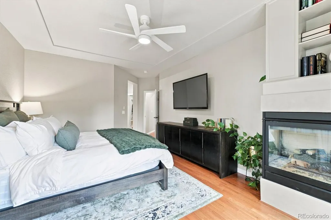
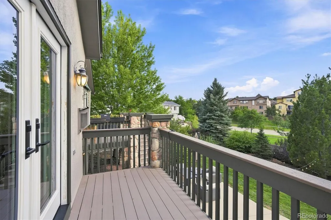
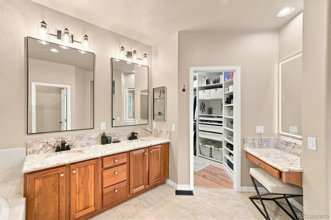
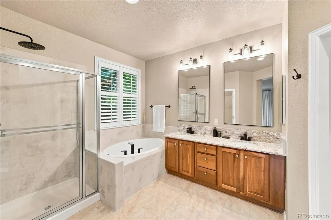
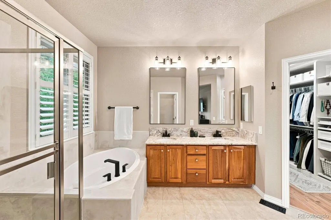
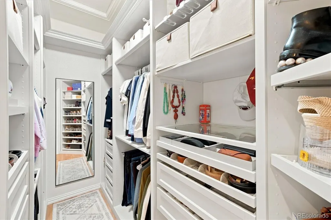
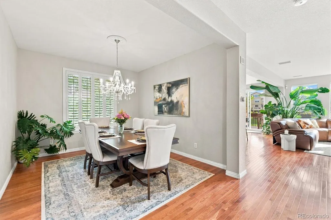
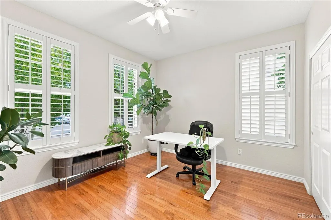
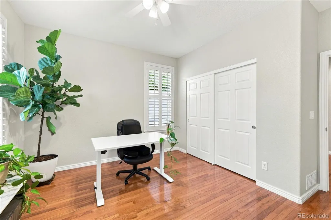
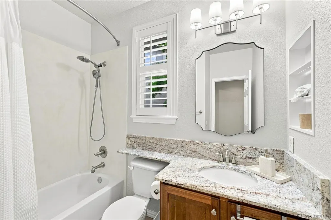
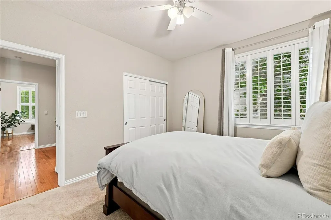
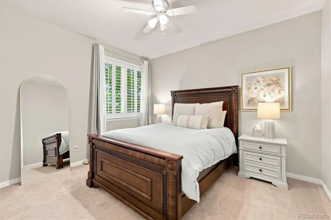
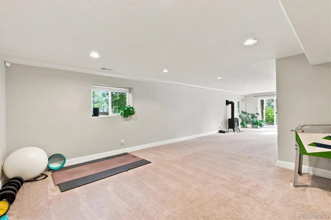
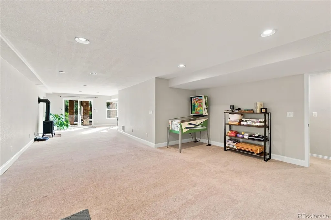
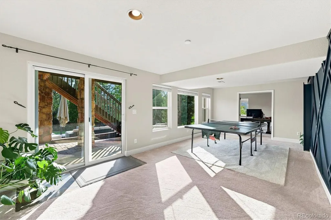
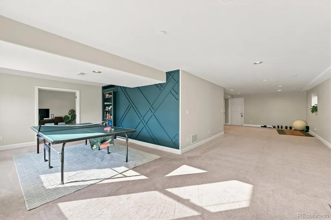
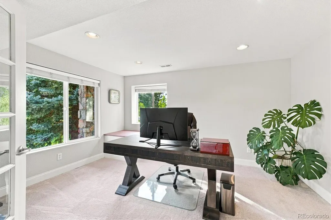
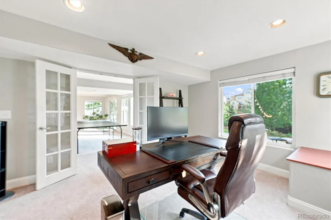
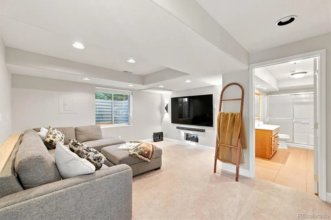
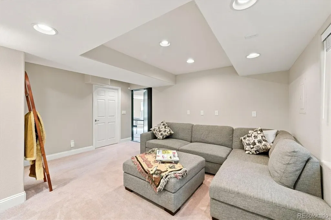
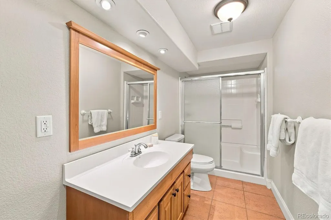
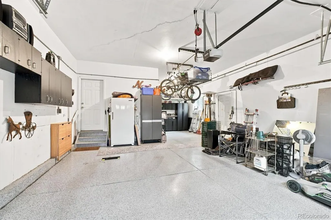
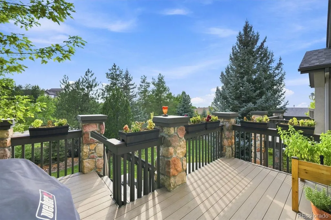
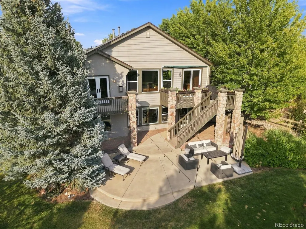
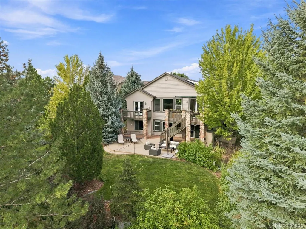
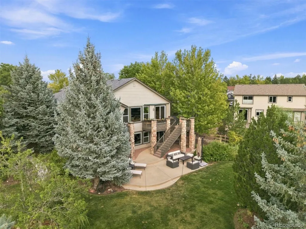
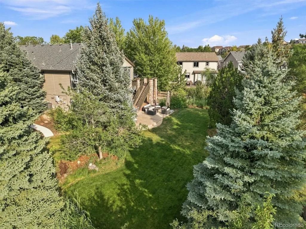
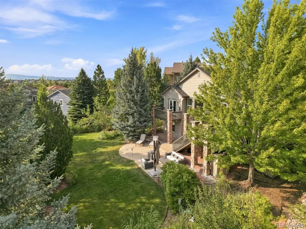
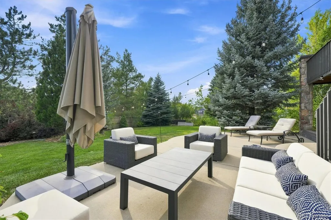
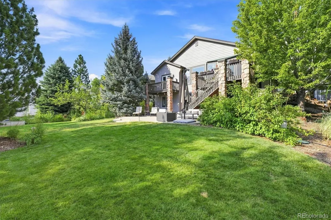
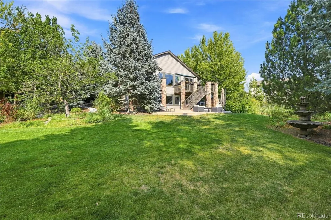
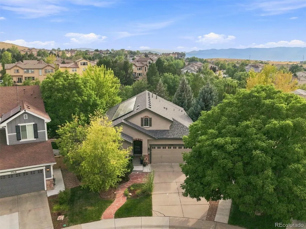
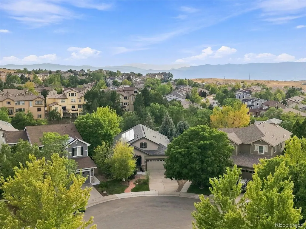
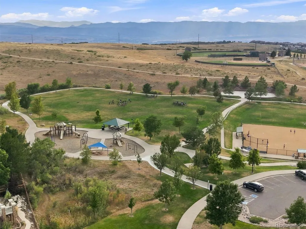
Welcome to a truly special Colorado retreat where mountain views, privacy, and an exceptional location come together on an expansive, beautifully wooded lot backing to open space. This highly desirable ranch-style home offers an inviting open-concept floor plan, walk-out basement, and outstanding indoor-outdoor living. The elegant primary suite features French doors opening to a private balcony overlooking the lush yard, plus a cozy fireplace. Enjoy spectacular mountain views and stunning sunrises and sunsets from the kitchen, family room, and deck. The gourmet kitchen is beautifully appointed with rich Cherry cabinetry, granite countertops, a spacious center island with seating, gas cooktop, double ovens, and abundant storage. The light-filled family room showcases large picture windows and a cozy fireplace, creating a warm and inviting gathering space. The finished walk-out basement offers an expansive great room, bright non-conforming bedroom or home office, and a unique hidden retreat behind a bookshelf—perfect for movie nights, watching sports, or relaxing. An adjoining ¾ bath adds flexibility, with potential to create an additional bedroom. Outdoor living shines with a mountain-view deck, covered and uncovered patios, in a private wooded setting. The 3-car tandem garage is finished and drywalled with an epoxy-coated floor, EV charging, built-in cabinetry, and overhead storage racks. Enjoy low energy bills with the solar panels! Recent updates include a Class 4 roof in 2024, HVAC system in December 2020, and an updated water heater. Miles of walking and biking trails are just steps away connecting to parks and open space. The incredible Southridge Recreation Center is a short drive away. Highly rated Copper Mesa Elementary School is just down the street. Rarely does a home offer this combination of mountain views, privacy, flexible living spaces, and an unbeatable location. Experience the best of Colorado living in a home designed to enjoy it all.
| Elementary School | Middle School | High School |
|---|---|---|
| Copper Mesa Elementary School | Mountain Ridge Middle School | Mountain Vista High School |
| Price History | |
|---|---|
| 8/13/2026 | Listed $1,024,900 |
| 9/9/2026 | 3$998,500 |
General Features
| Sewer | Public Sewer |
|---|---|
| Heating | Forced Air,Natural Gas |
| Cooling | Central Air |
| Possession | Closing/DOD |
| Roof | Composition |
| Appliances | Cooktop,Dishwasher,Disposal,Double Oven,Microwave,Refrigerator |
| Zoning | PDU |
| HOA Fee | 171 |
| Garage Spaces | 3 |
| Patio/Porch Features | Covered,Deck,Patio |
| Pool Features | Indoor,Outdoor Pool |
| Security Features | Carbon Monoxide Detector(s),Security System,Smoke Detector(s) |
| Construction Materials | Frame,Stone,Stucco |
| Exclusions | Sellers personal property,kitchen refrigerator,clothes washer & dryer. |
| Year Built | 2002 |
| Electric | 110V,220 Volts |
| View | Mountain(s) |
| Levels | One |
| Property Subtype | Single Family Residence |
| Tax Year | 2025 |
| Ownership | Individual |
| Assoc Fee Paid Per | Quarterly |
| County | Douglas |
| Property Type | Residential |
| Association Amenities | Clubhouse,Fitness Center,Park,Playground,Pool,Sauna,Tennis Court(s),Trail(s) |
| HOA | Yes |
| Attached Garage | Yes |
| Subdivision Name | Firelight |
| Full Baths | 2 |
| Status | Active |
| High School | Mountain Vista |
| City | Littleton |
| Association Name | Highlands Ranch |
| Senior Community Y/N | No |
| High School District | Douglas RE-1 |
| Lot Size Units | Square Feet |
| Lot Size Square Feet | 13068 |
| Listing Terms | Cash,Conventional,Jumbo,VA Loan |
| Elementary School | Copper Mesa |
| Tax Annual Amount | 6646 |
| Middle/Junior High School | Mountain Ridge |
| Property Condition | Updated/Remodeled |
| Virtual Tour | https://www.zillow.com/view-imx/9edc3881-5532-4193-909b-4384d5c61a2b?setAttribution=mls&wl=true&initialViewType=pano |
| Structure Type | House |
| AssociationName2 | Firelight/Colorado Association Services |
| Standard Status | Active |
| Occupancy Type | Owner |
| Middle/Junior School District | Douglas RE-1 |
| Elementary School District | Douglas RE-1 |
Interior Features
| Interior Amenities | Breakfast Bar,Ceiling Fan(s),Eat-in Kitchen,Five Piece Bath,Granite Counters,Kitchen Island,Open Floorplan,Primary Suite,Smart Thermostat,Walk-In Closet(s) |
|---|---|
| Basement | Finished,Full,Sump Pump,Walk-Out Access |
| Total Fireplaces | 3 |
| Fireplace Features | Basement,Bedroom,Family Room |
| Basement (Y/N) | Yes |
| Window Features | Double Pane Windows,Skylight(s) |
| Above Grade Finished Area | 1921 |
| 3/4 Baths | 1 |
| Total Bedrooms | 4 |
| Below Grade Finished Area | 1399 |
| Main Level Bedrooms | 3 |
| Main Level Bathrooms | 2 |
| Total Baths | 3 |
Exterior Features
| Exterior Amenities | Balcony,Private Yard |
|---|---|
| Fencing | Full |
| Parking Features | Concrete,Finished Garage,Floor Coating,Tandem |
| Lot Features | Cul-De-Sac,Irrigated,Landscaped,Many Trees,Open Space,Sprinklers In Front,Sprinklers In Rear |
| Water Source | Public |
| Total Parking | 3 |
| Lot Size Area | 13068 |
| Foundation Details | Slab,Structural |
| Building Area Total | 3842 |
| Lot Size Acres | 0.3 |
Amenities
- Foreclosure
- Views
- Short Sale
- New Construction
- Adult 55+
- Lease To Own
- No HOA Fees
- Furnished
- Primary On Main
- Air Conditioning
- Seller Finance
- Green
- Fixer Upper
- Horse
- Golf
- Fireplace
- Deck
- Garage
- Basement
- Pool
Property vs Single Family Average in 80126
Price
Taxes
Year Built
Visits
In The Neighborhood
Views
Highlands Ranch
$ 1,125,000
- Type
- Single Family
- Size
- 5,065 SqFt
- Rooms
- 5 Beds + 4 Baths
 The W Real Estate Group #5813469
Highlands Ranch
$ 985,000
- Type
- Single Family
- Size
- 4,781 SqFt
- Rooms
- 5 Beds + 4 Baths
HomeSmart #9470831
Eco Friendly
Littleton
$ 994,500
- Type
- Single Family
- Size
- 4,289 SqFt
- Rooms
- 5 Beds + 4.5 Baths
Kentwood Real Estate DTC, LLC #3621328
Highlands Ranch
$ 674,900
- Type
- Single Family
- Size
- 2,887 SqFt
- Rooms
- 5 Beds + 2.5 Baths
MB Peak Performance Group #6950437
Reduced
Highlands Ranch
$ 775,000
- Type
- Single Family
- Size
- 3,833 SqFt
- Rooms
- 3 Beds + 3 Baths
Equity Colorado Real Estate #5657414

 Information deemed reliable but not guaranteed by the MLS. © 2026 Information and Real Estate Services, LLC.
Information source: Information and Real Estate Services, LLC. Provided for limited non-commercial use only under IRES Rules. © Copyright IRES.
The information being provided is for the consumers personal, non-commercial use and may not be used for any purpose other than to identify prospective properties consumer may be interested in purchasing.
The IRES, LLC Data on this
Information deemed reliable but not guaranteed by the MLS. © 2026 Information and Real Estate Services, LLC.
Information source: Information and Real Estate Services, LLC. Provided for limited non-commercial use only under IRES Rules. © Copyright IRES.
The information being provided is for the consumers personal, non-commercial use and may not be used for any purpose other than to identify prospective properties consumer may be interested in purchasing.
The IRES, LLC Data on this
 The real estate listing information and related content displayed on this site is provided exclusively for consumers’ personal, non-commercial use and may not be used for any purpose other than to identify prospective properties consumers may be interested in purchasing. This information and related content is deemed reliable but is not guaranteed accurate by elevateMLS.
