
Address
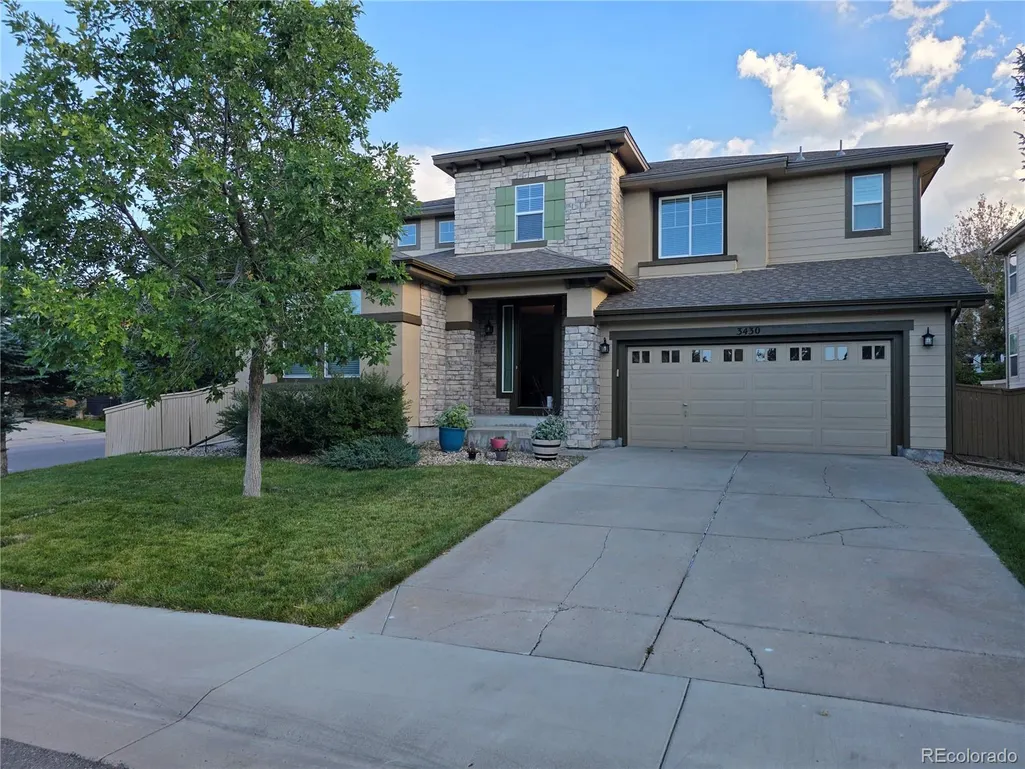
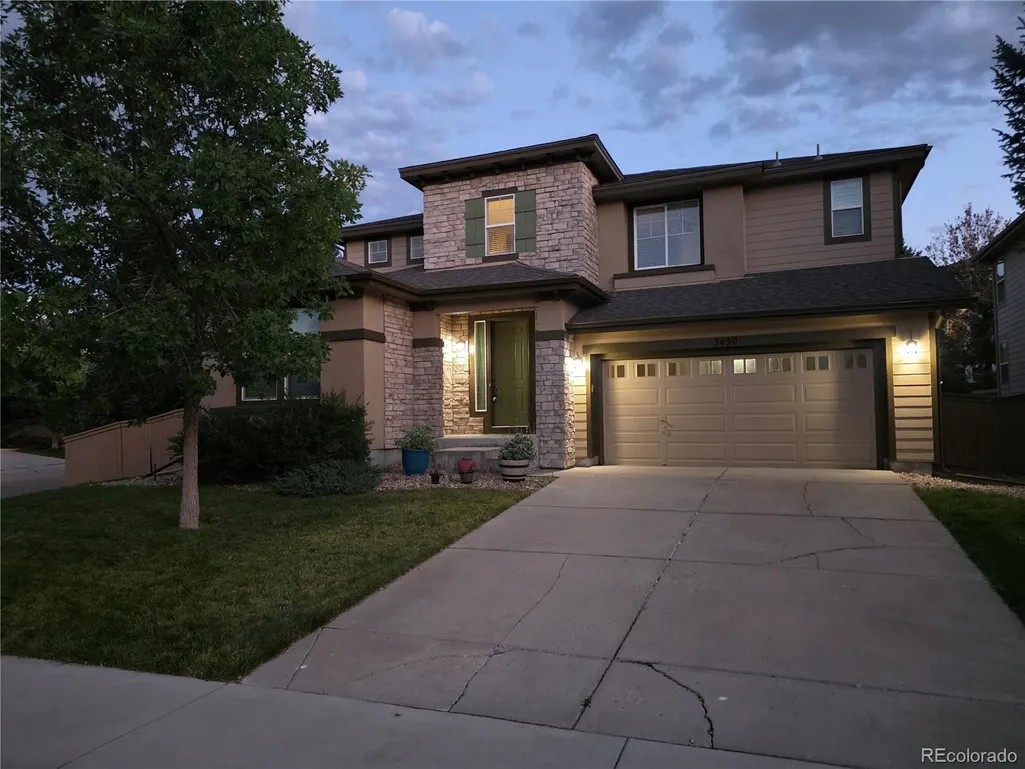
3430 Chandon Way, Highlands Ranch, CO
Price
$ 985,000
Property Attributes
- MLS#9470831
- TypeSingle Family
- Listing Status Active
- CountyDOUGLAS
- CityHighlands Ranch
- NeighborhoodFirelight
- Zip80126
- StyleHouse
- Year Built2003
- Taxes$ 6141
- Price$ 985,000
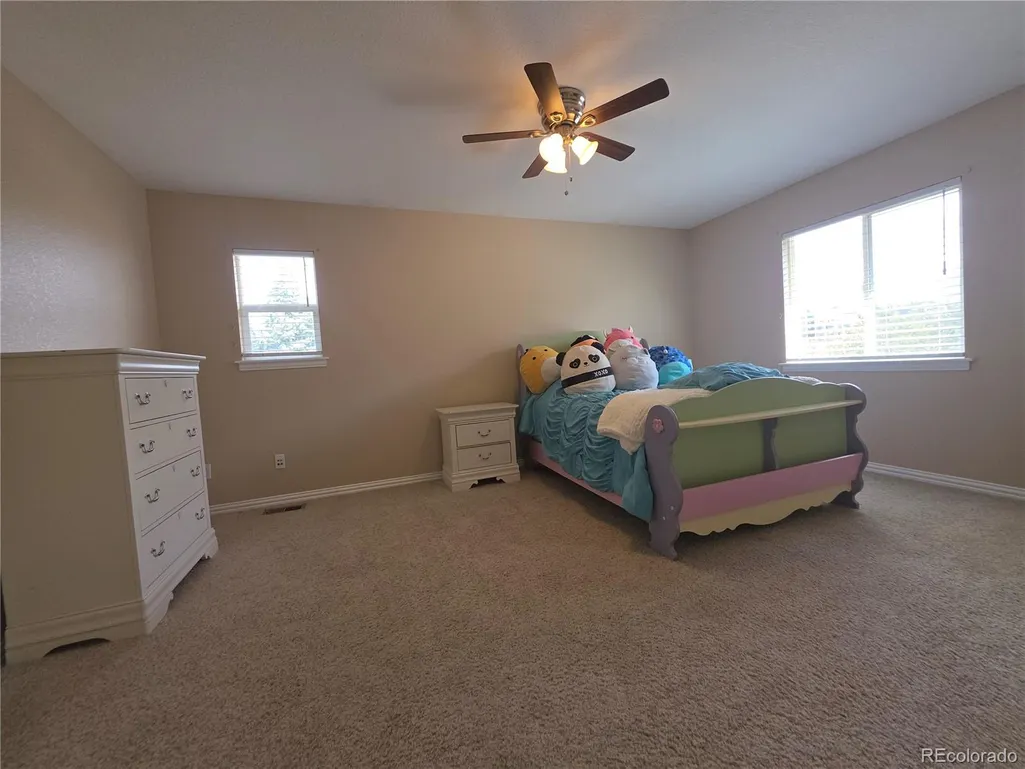
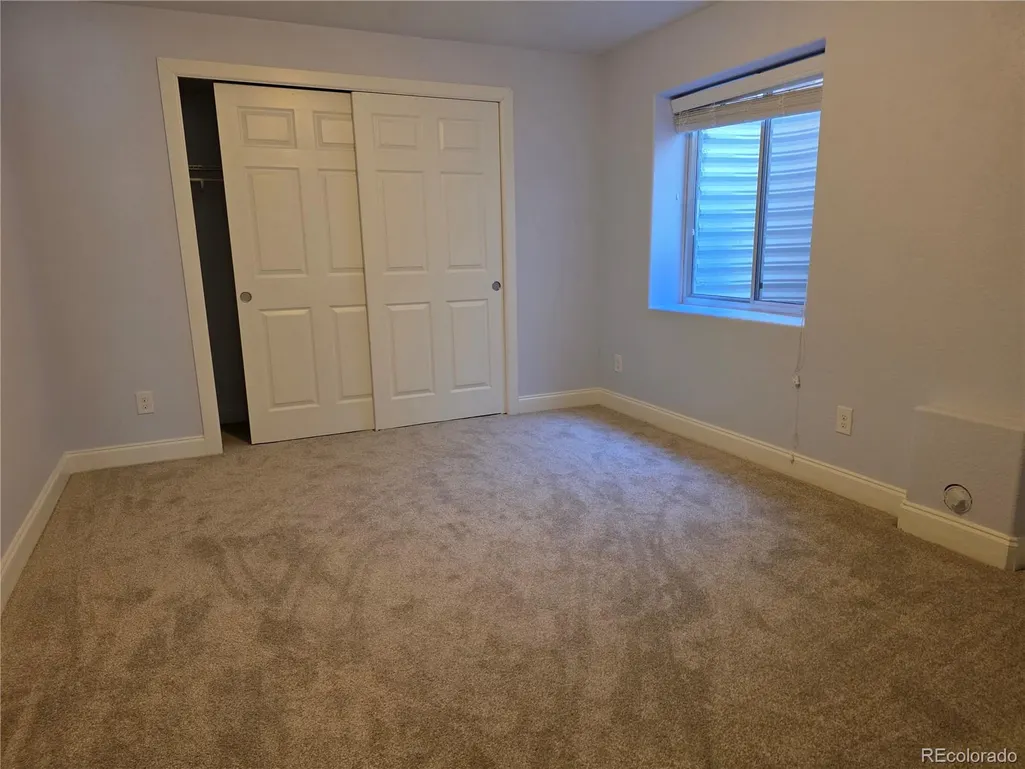
- Bedrooms5
- Full Bathrooms4
- Half Bathrooms0
- Sqr Footage4781
- Lot Size0.18 Acres
Data Source:
REColorado (MTOMLS)
Property Description
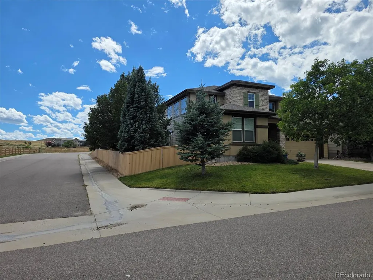
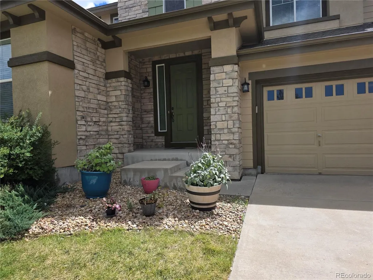
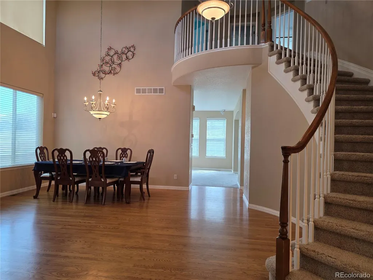
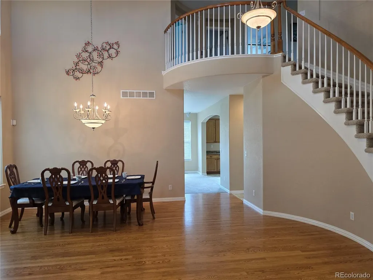
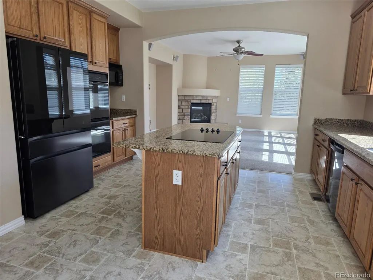
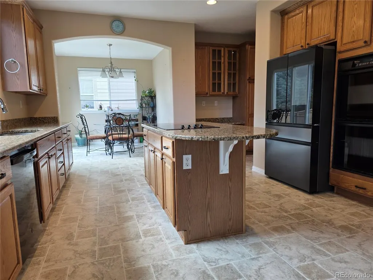
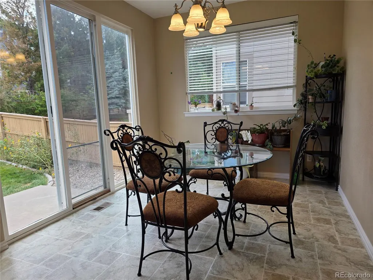
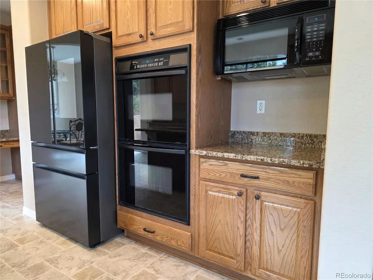
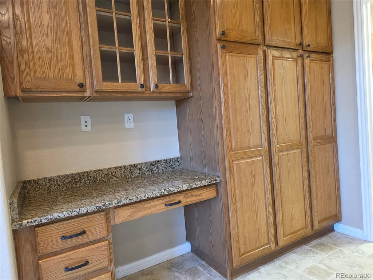
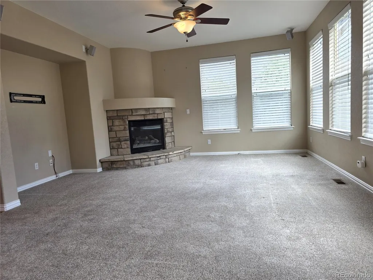
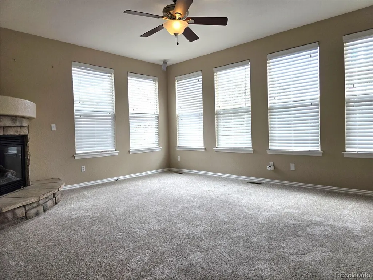
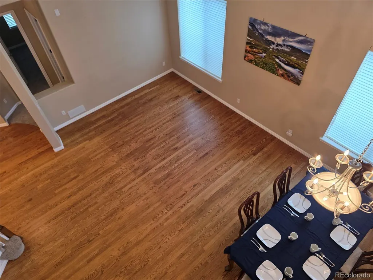
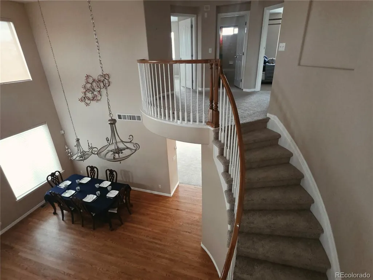
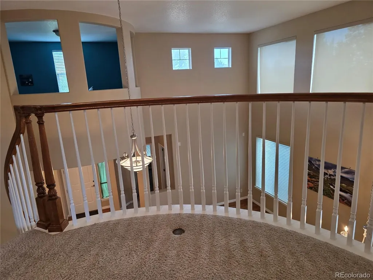
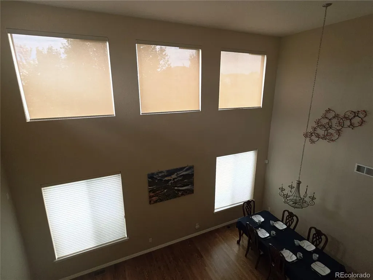
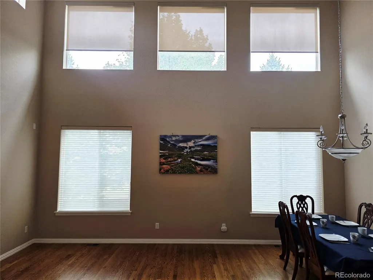
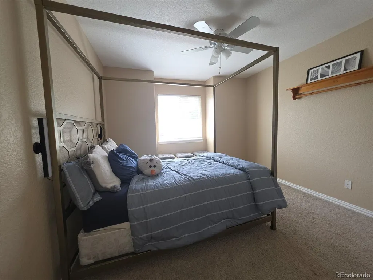
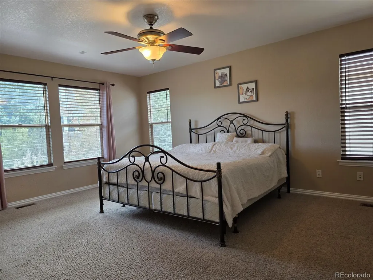
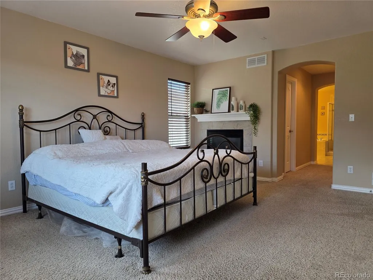
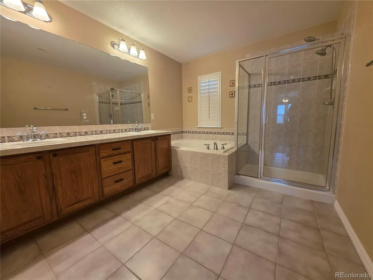
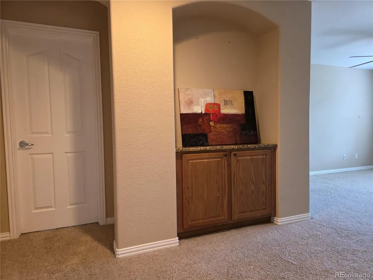
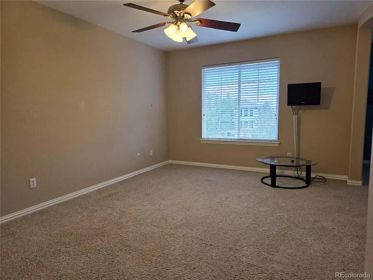
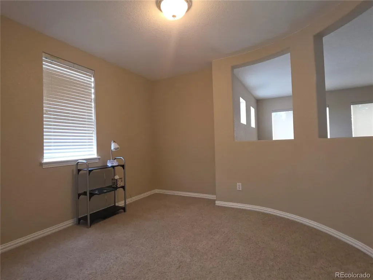
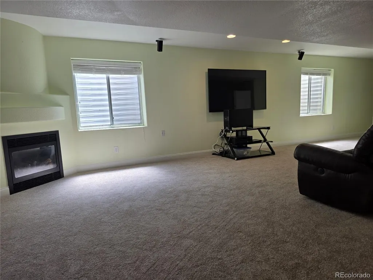
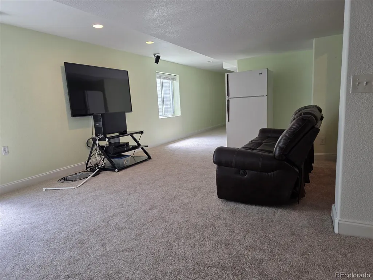
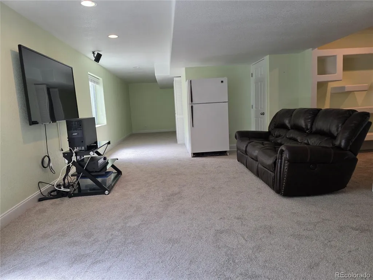
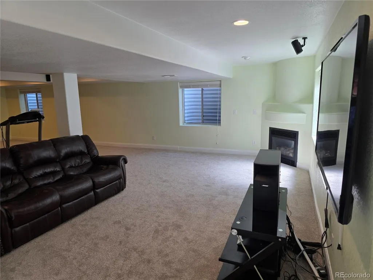
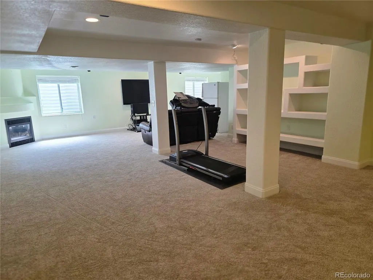
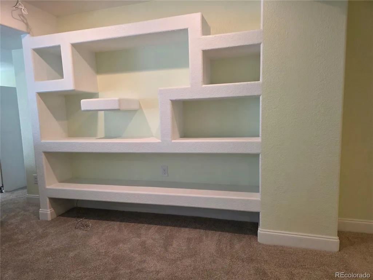
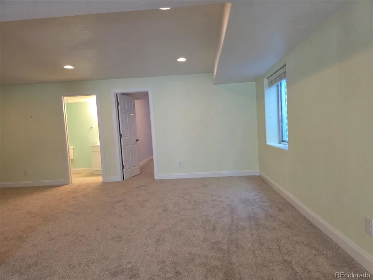
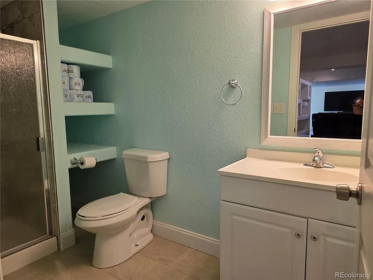
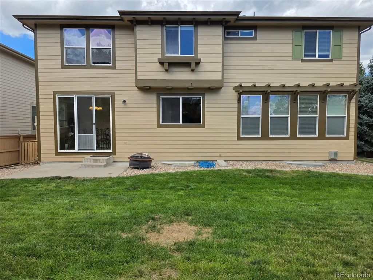
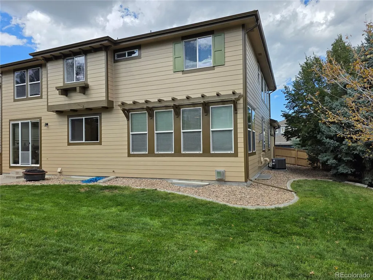
Sunny and bright, open floorplan, vaulted ceilings, large kitchen with double oven, granite counter tops, loft plus study, huge finished basement with media center speakers & refrigerator, big yard on corner lot, tandem 3 car garage, move in ready now! Great condition and ready for you...So make an offer!
| Elementary School | Middle School | High School |
|---|---|---|
| Copper Mesa Elementary School | Mountain Ridge Middle School | Mountain Vista High School |
| Price History | |
|---|---|
| 9/3/2026 | Listed $985,000 |
General Features
| Sewer | Public Sewer |
|---|---|
| Heating | Forced Air |
| Cooling | Central Air |
| Possession | Close Plus 1 Day,Immediate |
| Roof | Composition |
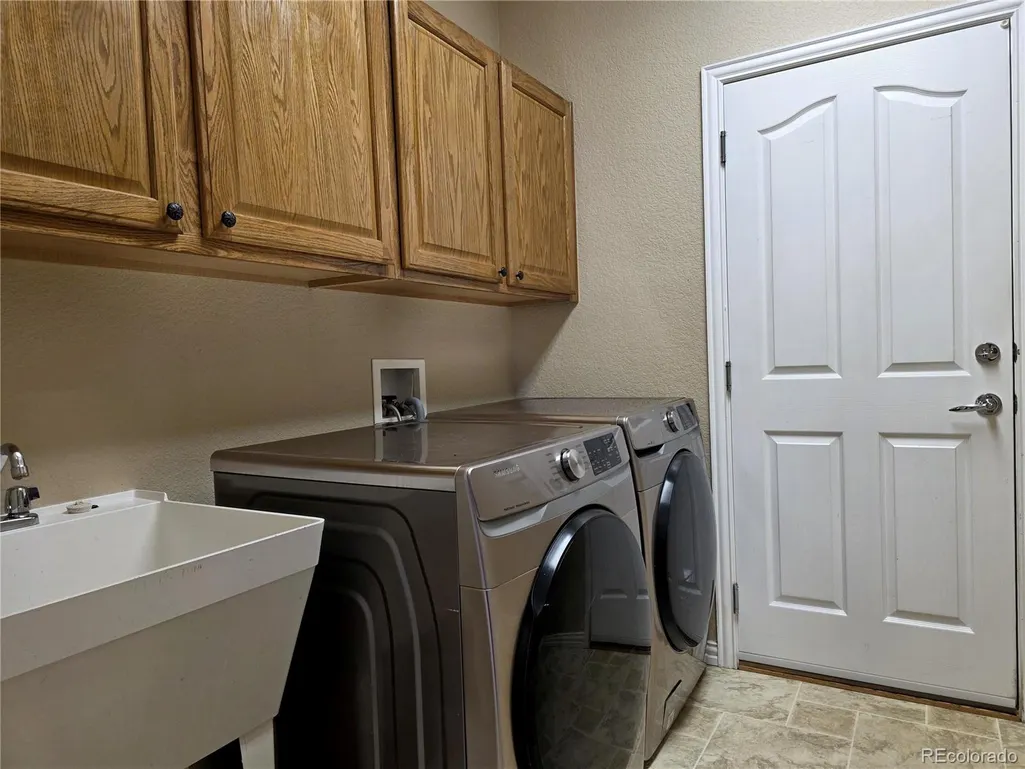
| Appliances | Cooktop,Dishwasher,Disposal,Double Oven,Dryer,Freezer,Gas Water Heater,Microwave,Refrigerator,Sump Pump,Washer |
| Zoning | PDU |
| HOA Fee | 174 |
| Garage Spaces | 3 |
| Association Fee Includes | Snow Removal,Trash |
| Security Features | Carbon Monoxide Detector(s),Smoke Detector(s) |
| Construction Materials | Frame |
| Exclusions | Personal property,staging items,pictures,wall art,main bedroom curtains,TVs |
| Pets Allowed | Cats OK,Dogs OK |
| Year Built | 2003 |
| Levels | Two |
| Property Subtype | Single Family Residence |
| Tax Year | 2025 |
| Ownership | Individual |
| Building Name | Shea |
| Assoc Fee Paid Per | Quarterly |
| County | Douglas |
| Property Type | Residential |
| Association Amenities | Park,Parking,Playground,Pool,Spa/Hot Tub,Tennis Court(s) |
| HOA | Yes |
| Attached Garage | Yes |
| Subdivision Name | Firelight |
| Facing Direction | North |
| Full Baths | 3 |
| Status | Active |
| High School | Mountain Vista |
| City | Highlands Ranch |
| Association Name | HRCA |
| Senior Community Y/N | No |
| High School District | Douglas RE-1 |
| Lot Size Units | Square Feet |
| Lot Size Square Feet | 7884 |
| Listing Terms | Cash,Conventional,FHA,Qualified Assumption,VA Loan |
| Elementary School | Copper Mesa |
| Tax Annual Amount | 6141 |
| Home Warranty Y/N | Yes |
| Middle/Junior High School | Mountain Ridge |
| Structure Type | House |
| AssociationName2 | Firelight at HR |
| Standard Status | Active |
| Middle/Junior School District | Douglas RE-1 |
| Elementary School District | Douglas RE-1 |
Interior Features
| Interior Amenities | Breakfast Bar,Ceiling Fan(s),Eat-in Kitchen,Granite Counters,High Ceilings,Kitchen Island,Radon Mitigation System,Smoke Free,Walk-In Closet(s) |
|---|---|
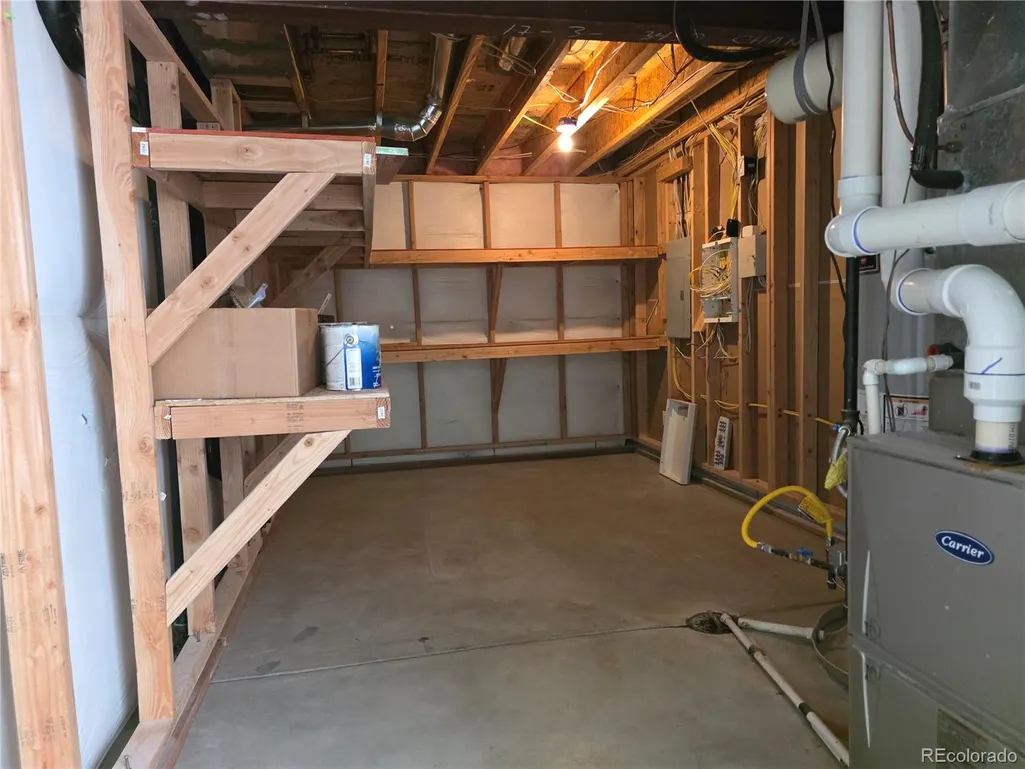
| Basement | Bath/Stubbed,Daylight,Finished,Full,Sump Pump |
| Flooring | Carpet,Linoleum,Wood |
| Total Fireplaces | 3 |
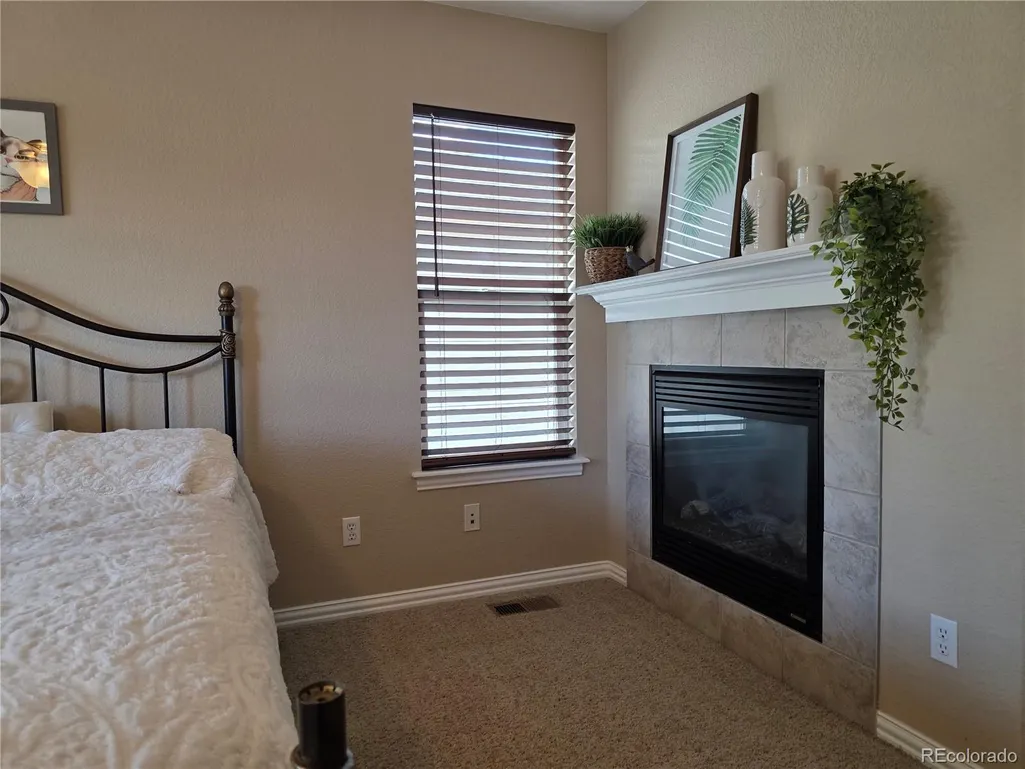
| Fireplace Features | Basement,Family Room,Primary Bedroom |
| Basement (Y/N) | Yes |
| Window Features | Double Pane Windows,Egress Windows,Window Coverings |
| Above Grade Finished Area | 3089 |
| 3/4 Baths | 1 |
| Laundry Features | Sink |
| Total Bedrooms | 5 |
| Below Grade Finished Area | 1522 |
| Main Level Bedrooms | 1 |
| Main Level Bathrooms | 1 |
| Total Baths | 4 |
Exterior Features
| Parking Features | Concrete,Oversized,Tandem |
|---|---|
| Total Parking | 3 |
| Lot Size Area | 7884 |
| Building Area Total | 4781 |
| Lot Size Acres | 0.18 |
Amenities
- Foreclosure
- Views
- Short Sale
- New Construction
- Adult 55+
- Lease To Own
- No HOA Fees
- Furnished
- Primary On Main
- Air Conditioning
- Seller Finance
- Green
- Fixer Upper
- Horse
- Golf
- Fireplace
- Deck
- Garage
- Basement
- Pool
Property vs Single Family Average in 80126
Price
Taxes
Year Built
Visits
In The Neighborhood
Views
Highlands Ranch
$ 1,125,000
- Type
- Single Family
- Size
- 5,065 SqFt
- Rooms
- 5 Beds + 4 Baths
 The W Real Estate Group #5813469
Eco Friendly
Littleton
$ 994,500
- Type
- Single Family
- Size
- 4,289 SqFt
- Rooms
- 5 Beds + 4.5 Baths
Kentwood Real Estate DTC, LLC #3621328
Highlands Ranch
$ 674,900
- Type
- Single Family
- Size
- 2,887 SqFt
- Rooms
- 5 Beds + 2.5 Baths
MB Peak Performance Group #6950437
Reduced
Littleton
$ 998,500
- Type
- Single Family
- Size
- 3,842 SqFt
- Rooms
- 4 Beds + 3 Baths
Coldwell Banker Realty 24 #1958454
Reduced
Highlands Ranch
$ 775,000
- Type
- Single Family
- Size
- 3,833 SqFt
- Rooms
- 3 Beds + 3 Baths
Equity Colorado Real Estate #5657414

 Information deemed reliable but not guaranteed by the MLS. © 2026 Information and Real Estate Services, LLC.
Information source: Information and Real Estate Services, LLC. Provided for limited non-commercial use only under IRES Rules. © Copyright IRES.
The information being provided is for the consumers personal, non-commercial use and may not be used for any purpose other than to identify prospective properties consumer may be interested in purchasing.
The IRES, LLC Data on this
Information deemed reliable but not guaranteed by the MLS. © 2026 Information and Real Estate Services, LLC.
Information source: Information and Real Estate Services, LLC. Provided for limited non-commercial use only under IRES Rules. © Copyright IRES.
The information being provided is for the consumers personal, non-commercial use and may not be used for any purpose other than to identify prospective properties consumer may be interested in purchasing.
The IRES, LLC Data on this
 The real estate listing information and related content displayed on this site is provided exclusively for consumers’ personal, non-commercial use and may not be used for any purpose other than to identify prospective properties consumers may be interested in purchasing. This information and related content is deemed reliable but is not guaranteed accurate by elevateMLS.
