
Views - Eco Friendly - Adult 55+
Address
8405 S Winnipeg Court, Aurora, CO
Price
$ 1,395,000
Property Attributes
- MLS#2569223
- TypeSingle Family
- Listing Status Pending
- CountyDOUGLAS
- CityAurora
- NeighborhoodInspiration
- Zip80016
- StyleTraditional
- Year Built2023
- Taxes$ 4148
- Price$ 1,395,000
- Bedrooms4
- Full Bathrooms4
- Half Bathrooms0
- Sqr Footage3985
- Lot Size0.22 Acres
Data Source:
REColorado (MTOMLS)
Property Description
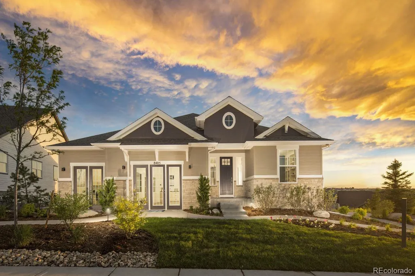
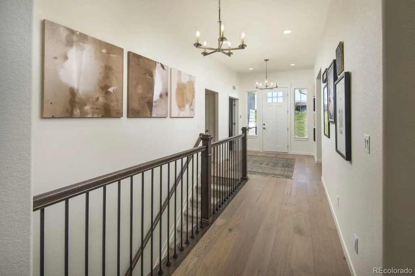
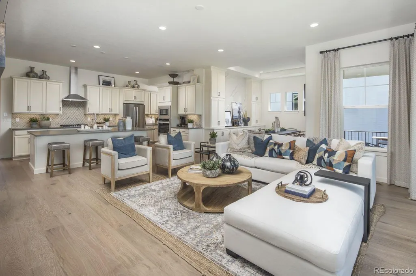
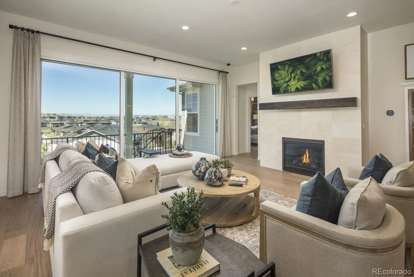
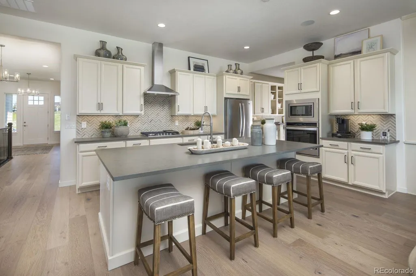
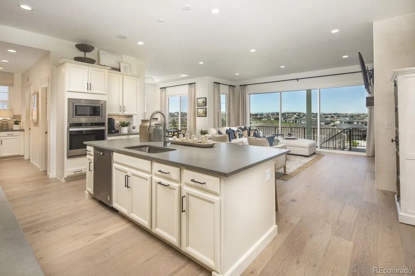
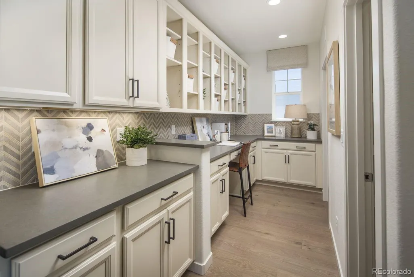
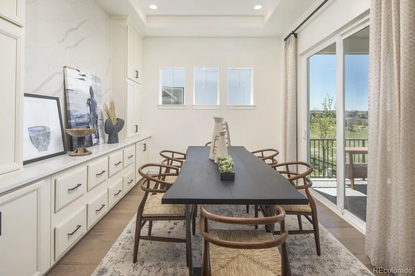
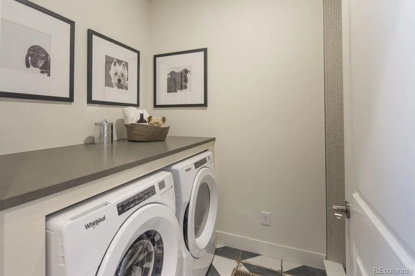
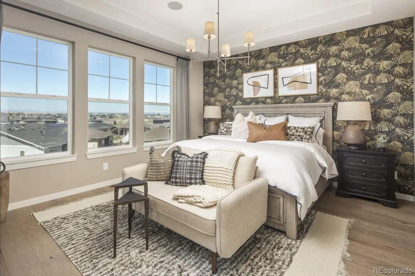
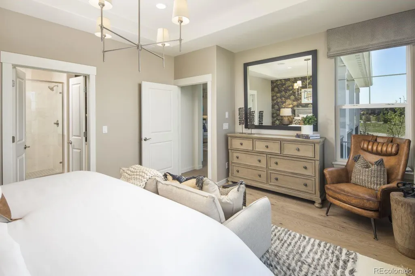
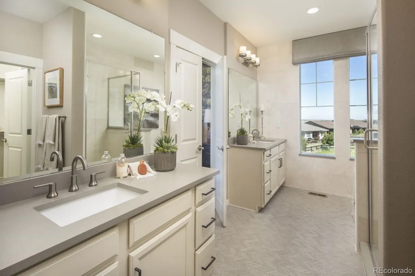
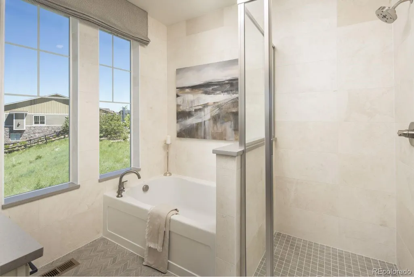
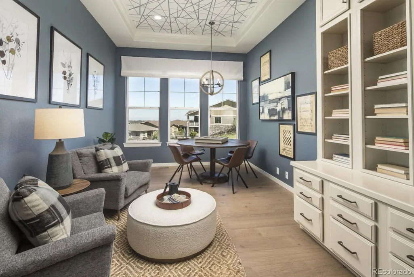
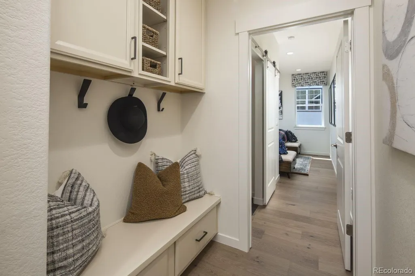
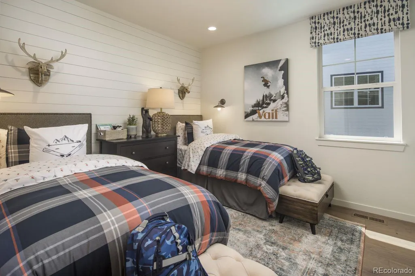
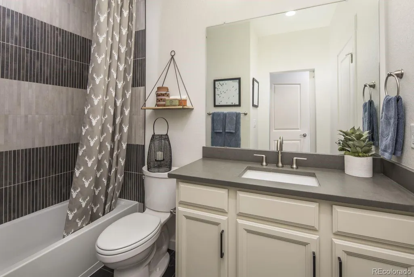
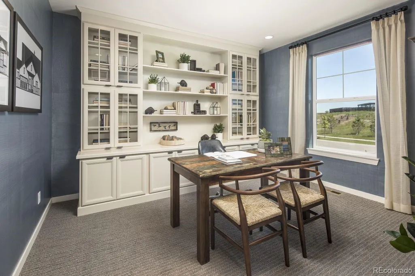
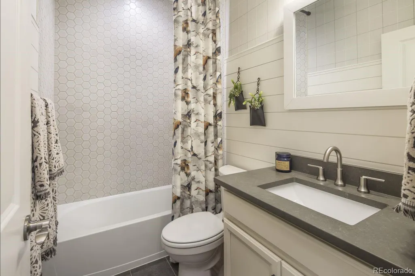
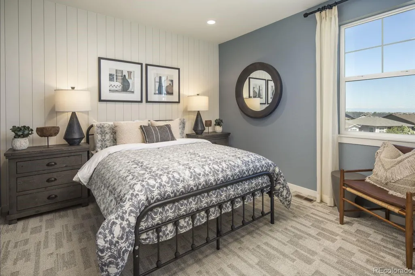
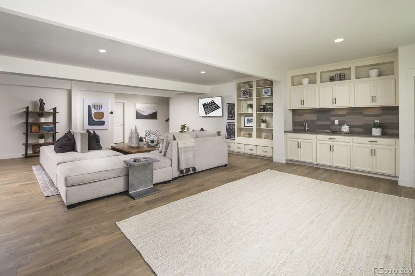
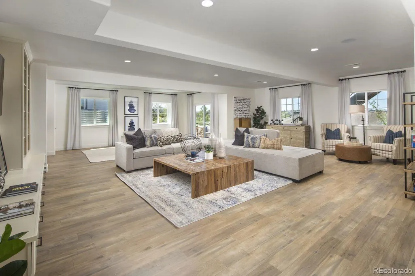
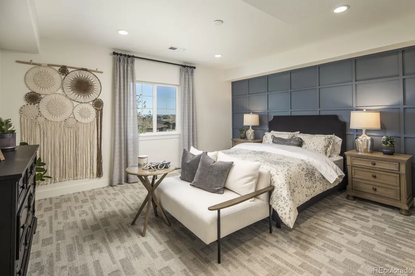
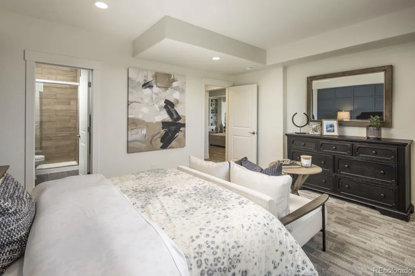
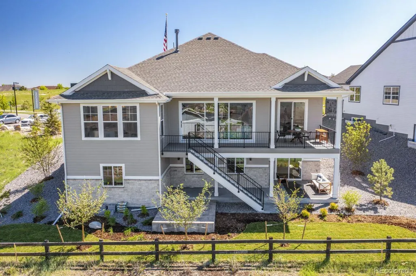
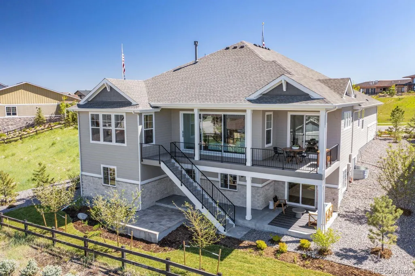
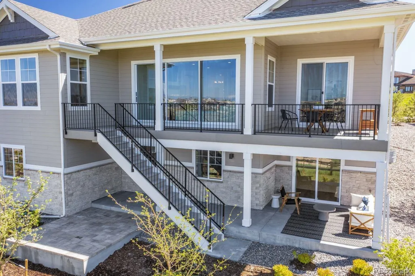
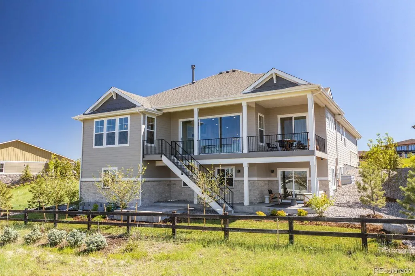
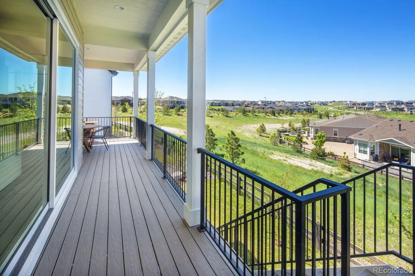
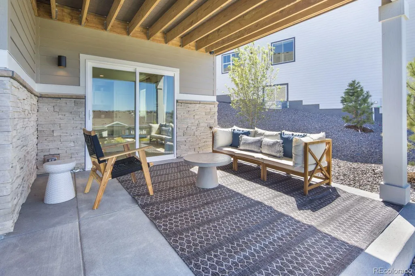
Award-winning C555 floor plan positioned on a one-of-a-kind homesite with breathtaking mountain views, just steps from the community clubhouse and surrounded by mature professional landscaping. This ranch-style home offers 4,028 square feet of beautifully designed living space, 4 bedrooms, a private study, dedicated office, 4 full baths, 1 half bath, expanded chef-inspired kitchen, spacious dining area and 3-car garage. The heart of the home is the extended kitchen, complete with an oversized island, walk-in pantry, abundant cabinetry, expansive counter space and convenient tech center. The kitchen opens seamlessly to the large family and dining areas, creating the perfect space for entertaining and everyday living. A versatile game room/flex space offers endless possibilities as a craft room, second office or formal dining room. The luxurious primary suite features dual vanities and 2 spacious walk-in closets with custom closet systems and shoe racks. The finished walkout basement significantly expands the living space with a large recreation room, powder bath and additional bedroom with a private en-suite bath. Additional highlights include Smart Home technology, a whole-home air purification system, energy-efficient features including a tankless water heater, spacious laundry room and 3-car garage with ample storage. All furniture is included, creating a truly turnkey and move-in-ready opportunity. With spectacular mountain views, a finished walkout basement, mature landscaping and an unparalleled location near the community clubhouse, this exceptional home offers a rare opportunity to enjoy luxury ranch-style living at its finest.
| Elementary School | Middle School | High School |
|---|---|---|
| Pine Lane Prim/Inter Elementary School | Sierra Middle School | Chaparral High School |
| Price History | |
|---|---|
| 9/11/2026 | Listed $1,395,000 |
General Features
| Sewer | Community Sewer |
|---|---|
| Heating | Natural Gas |
| Cooling | Air Conditioning-Room |
| Utilities | Cable Available,Electricity Available,Electricity Connected,Internet Access (Wired),Natural Gas Available,Natural Gas Connected,Phone Available,Phone Connected |
| Possession | Closing/DOD |
| Roof | Composition |
| Appliances | Cooktop,Dishwasher,Disposal,Double Oven,Dryer,Microwave,Oven,Range Hood,Smart Appliance(s),Sump Pump,Tankless Water Heater,Washer |
| HOA Fee | 2076 |
| Garage Spaces | 3 |
| Association Fee Includes | Maintenance Grounds |
| Patio/Porch Features | Covered,Deck,Front Porch,Patio |
| Architectural Style | Traditional |
| Security Features | Air Quality Monitor,Carbon Monoxide Detector(s),Radon Detector,Smoke Detector(s) |
| Construction Materials | Cement Siding,Stone |
| Exclusions | None |
| Pets Allowed | Yes |
| Year Built | 2023 |
| Levels | One |
| Property Subtype | Single Family Residence |
| Tax Year | 2025 |
| Ownership | Builder |
| Assoc Fee Paid Per | Annually |
| County | Douglas |
| Property Type | Residential |
| Association Amenities | Clubhouse,Concierge,Fitness Center,Garden Area,Playground,Pool,Spa/Hot Tub,Tennis Court(s),Trail(s) |
| HOA | Yes |
| Attached Garage | Yes |
| Contingency | None Known |
| Energy Efficient | Construction |
| Subdivision Name | Inspiration (Hilltop 55+) |
| Full Baths | 4 |
| Status | Pending |
| Directions | From E-470,exit South onto S. Gartrell Rd. Turn right on Inspiration Lane. Turn right on S. Winnipeg Ct. The models are on your left. |
| High School | Chaparral |
| City | Aurora |
| Association Name | Hilltop Club Association |
| Senior Community Y/N | Yes |
| High School District | Douglas RE-1 |
| Lot Size Units | Square Feet |
| Lot Size Square Feet | 9403 |
| Listing Terms | Cash,Conventional,FHA,VA Loan |
| Elementary School | Pine Lane Prim/Inter |
| Tax Annual Amount | 4148.42 |
| Home Warranty Y/N | Yes |
| Middle/Junior High School | Sierra |
| Property Condition | Model |
| Structure Type | House |
| AssociationName2 | Inspiration Metro District |
| Builder Name | American Legend Homes |
| Standard Status | Pending |
| Middle/Junior School District | Douglas RE-1 |
| Elementary School District | Douglas RE-1 |
Interior Features
| Interior Amenities | Breakfast Bar,Built-in Features,Ceiling Fan(s),Eat-in Kitchen,Entrance Foyer,Five Piece Bath,High Ceilings,Kitchen Island,Open Floorplan,Pantry,Quartz Counters,Radon Mitigation System,Smoke Free,Soun |
|---|---|
| Basement | Crawl Space,Finished,Partial,Sump Pump,Walk-Out Access |
| Flooring | Carpet,Stone,Tile,Wood |
| Furnished Y/N | Furnished |
| Total Fireplaces | 1 |
| Fireplace Features | Family Room,Gas |
| Basement (Y/N) | Yes |
| Window Features | Double Pane Windows,Window Treatments |
| Above Grade Finished Area | 2559 |
| Total Bedrooms | 4 |
| Below Grade Finished Area | 1426 |
| Main Level Bedrooms | 4 |
| Main Level Bathrooms | 3 |
| Total Baths | 4 |
Exterior Features
| Exterior Amenities | Fire Pit,Gas Valve,Rain Gutters |
|---|---|
| Fencing | Partial |
| Parking Features | Finished Garage |
| Lot Features | Landscaped,Master Planned,Sprinklers In Front,Sprinklers In Rear |
| Water Source | Public |
| Total Parking | 3 |
| Lot Size Area | 9403 |
| Building Area Total | 3985 |
| Lot Size Acres | 0.22 |
| Road Surface Type | Paved |
| Road Frontage Type | Public |
| Other Equipment | Air Purifier |
| Builder Model | C555 |
Amenities
- Foreclosure
- Views
- Short Sale
- New Construction
- Adult 55+
- Lease To Own
- No HOA Fees
- Furnished
- Primary On Main
- Air Conditioning
- Seller Finance
- Green
- Fixer Upper
- Horse
- Golf
- Fireplace
- Deck
- Garage
- Basement
- Pool
Property vs Single Family Average in 80016
Price
Taxes
Year Built
Visits
In The Neighborhood
Just Listed
Aurora
$ 835,000
- Type
- Single Family
- Size
- 4,060 SqFt
- Rooms
- 6 Beds + 4.5 Baths
 LIV Sotheby's International Realty #2199511
Just Listed
Aurora
$ 740,000
- Type
- Single Family
- Size
- 4,113 SqFt
- Rooms
- 4 Beds + 2.5 Baths
LIV Sotheby's International Realty #1718009
Open House
Aurora
$ 1,049,999
- Type
- Single Family
- Size
- 5,490 SqFt
- Rooms
- 4 Beds + 4.5 Baths
RE/MAX Professionals #9156295
Aurora
$ 715,000
- Type
- Single Family
- Size
- 3,844 SqFt
- Rooms
- 5 Beds + 3 Baths
Compass - Denver #6304419
Open House
Aurora
$ 750,000
- Type
- Single Family
- Size
- 4,332 SqFt
- Rooms
- 3 Beds + 2.5 Baths
Kentwood Real Estate DTC, LLC #1582253
Aurora
$ 800,000
- Type
- Single Family
- Size
- 4,499 SqFt
- Rooms
- 3 Beds + 3.5 Baths
The Denver 100 LLC #8498003

 Information deemed reliable but not guaranteed by the MLS. © 2026 Information and Real Estate Services, LLC.
Information source: Information and Real Estate Services, LLC. Provided for limited non-commercial use only under IRES Rules. © Copyright IRES.
The information being provided is for the consumers personal, non-commercial use and may not be used for any purpose other than to identify prospective properties consumer may be interested in purchasing.
The IRES, LLC Data on this
Information deemed reliable but not guaranteed by the MLS. © 2026 Information and Real Estate Services, LLC.
Information source: Information and Real Estate Services, LLC. Provided for limited non-commercial use only under IRES Rules. © Copyright IRES.
The information being provided is for the consumers personal, non-commercial use and may not be used for any purpose other than to identify prospective properties consumer may be interested in purchasing.
The IRES, LLC Data on this
 The real estate listing information and related content displayed on this site is provided exclusively for consumers’ personal, non-commercial use and may not be used for any purpose other than to identify prospective properties consumers may be interested in purchasing. This information and related content is deemed reliable but is not guaranteed accurate by elevateMLS.
