
Price Reduction
Address
1080 Krameria Street, Denver, CO
Price
$ 629,000
Property Attributes
- MLS#5782104
- TypeSingle Family
- Listing Status Active
- CountyDENVER
- CityDenver
- NeighborhoodMayfair
- Zip80220
- StyleTraditional
- Year Built1947
- Taxes$ 3429
- Price$ 629,000
- Bedrooms3
- Full Bathrooms2
- Half Bathrooms0
- Sqr Footage1328
- Lot Size0.12 Acres
Data Source:
REColorado (MTOMLS)
Property Description
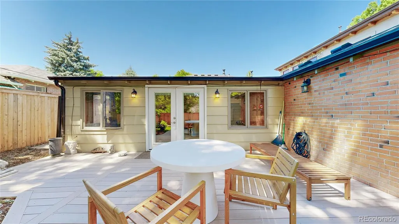
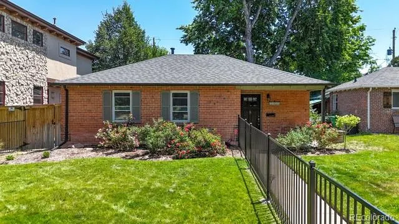
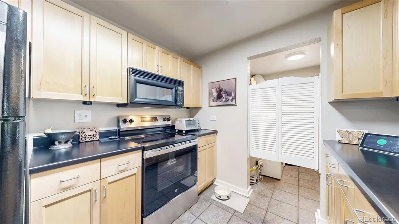
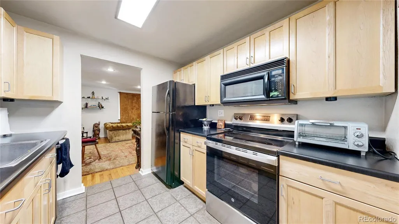
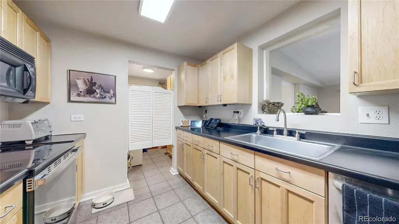
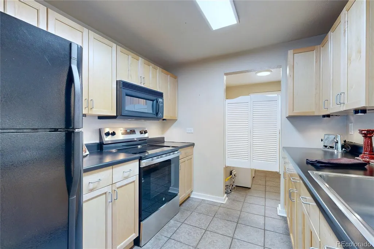
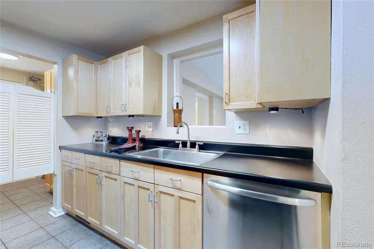
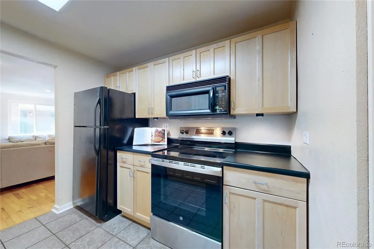
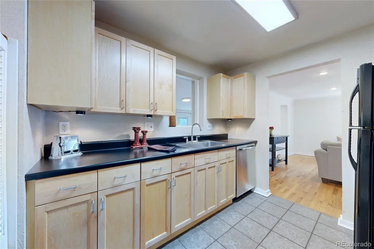
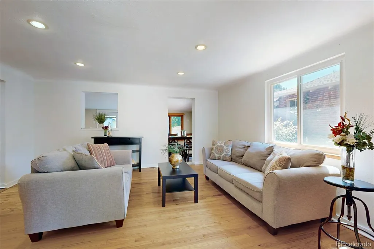
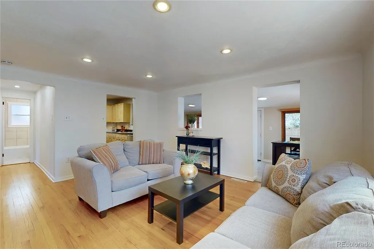
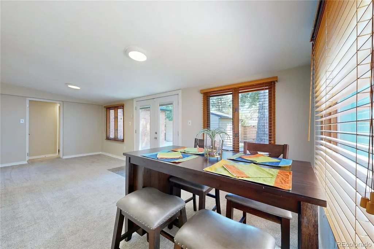
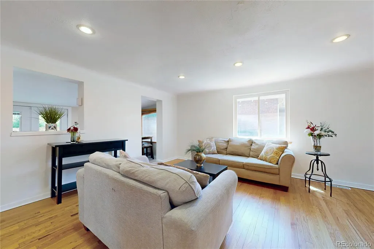
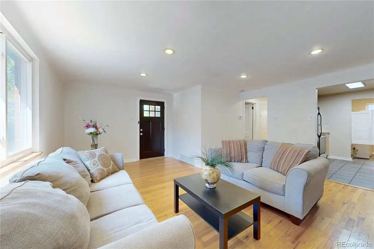
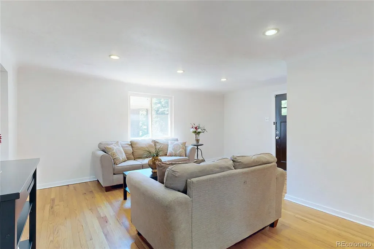
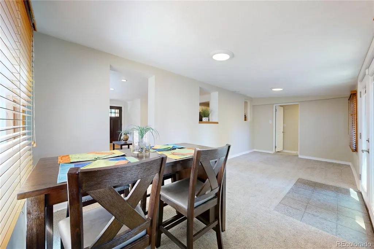
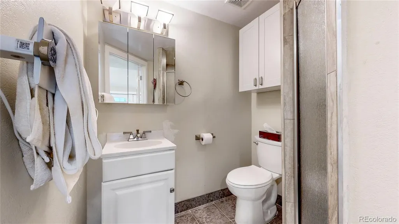
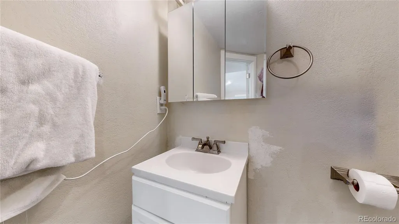
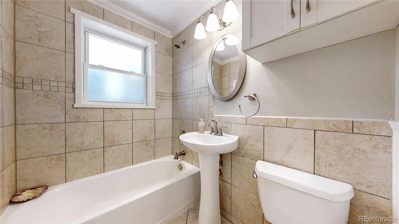
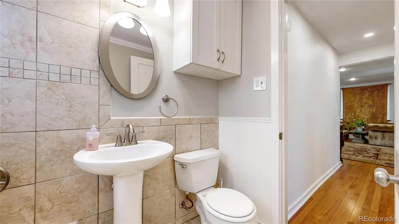
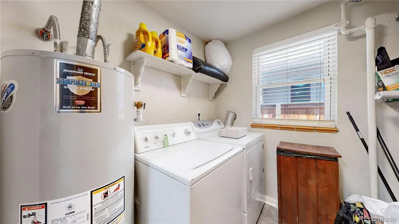
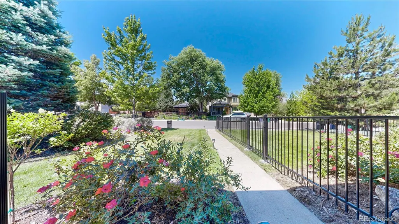
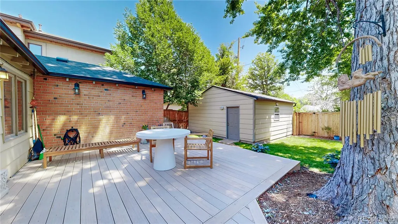
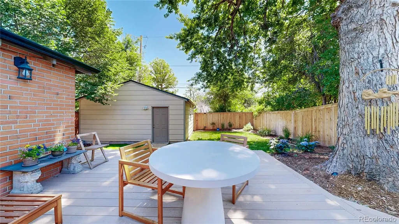
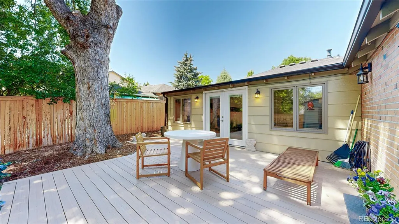
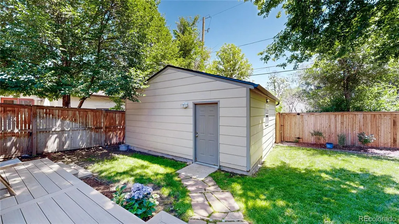
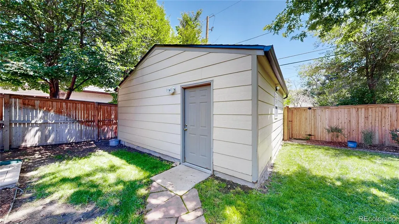
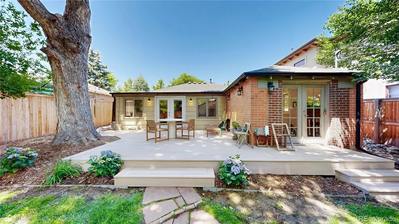
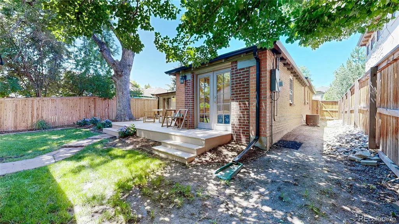
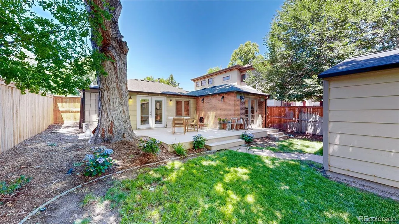
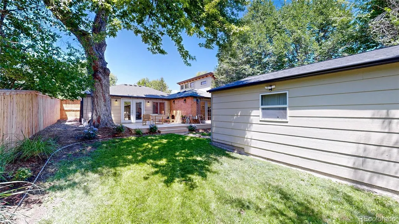
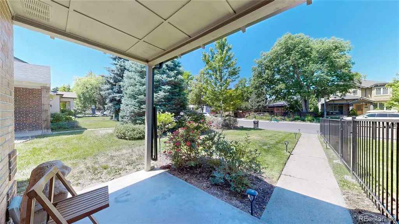
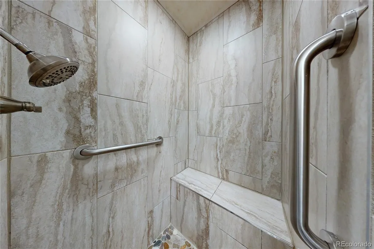
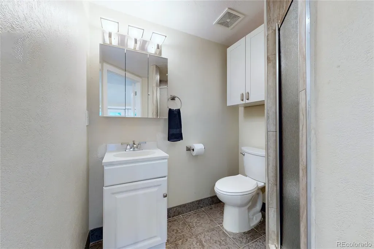
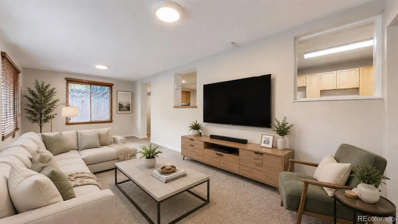
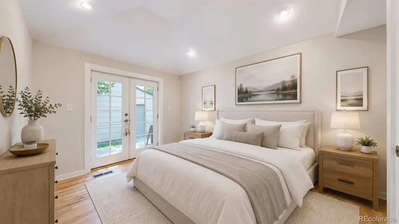
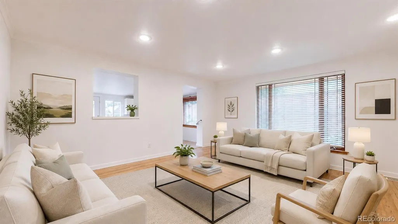
Fall in love w/ this classic red brick ranch in Mayfair! Surrounded by Denver’s finest architecture, businesses, & local eateries! Enjoy one story living with a suburban neighborhood vibe. Feel the history of Denver as you walk up w/ one of the tallest trees on the block holding the backdrop. Take note of the brand new class 4 roof, gutters, and downspouts and their bold finish. As soon as you enter, you’ll be greeted by the family room w/ HW floors offering the warmth of home. Flow from living space to living space & create possibilities of urban living. French doors call you to venture outside into a private oasis. The outdoor space is perfect for Summer grilling w/ friends or family gatherings. It’s a cool place to hang out after cruising the neighborhood during long Summer days. Next, step inside your primary bedroom w/ vaulted ceilings & a private ensuite bathroom w/ 2 closets. Nestled at the back of the home, French doors let you peer into the backyard. All under the canopy of a majestic tree, providing both coverage & comfort. If that’s not enough, it’s time to check out the rest of this charming home. The kitchen features maple cabinets, ample storage plus plenty of lighting both under cabinets & above. This area expands into a dedicated laundry room w/ additional storage. The front bedrooms are west facing, letting in tons of natural light. These windows illuminate & glow as the sun crests over the home setting to the west. Either room is perfect for a home office or guest bedroom. New Roof 2024! New sewer line 2024! Everything can be found within this series of east Denver neighborhoods. Only blocks from dining at 10th & Jersey next to Mayfair Park. Major grocery chains nearby w/ Clark’s & all Lowry has to offer 5 mins away. Rose Medical, Trader Joe's, & more 5 mins the other direction. Friendly staff at True Value & Ace for your fun home projects. Classic homes like this don’t last long! Contact the listing agent for a personal tour.
| Elementary School | Middle School | High School |
|---|---|---|
| Palmer Elementary School | Hill Middle School | George Washington High School |
| Price History | |
|---|---|
| 7/7/2026 | Listed $650,000 |
| 8/19/2026 | 4$629,000 |
General Features
| Sewer | Public Sewer |
|---|---|
| Heating | Forced Air |
| Cooling | Central Air |
| Utilities | Electricity Connected,Natural Gas Connected |
| Possession | Negotiable |
| Roof | Composition |
| Appliances | Dishwasher,Disposal,Dryer,Microwave,Oven,Refrigerator,Washer |
| Zoning | E-SU-DX |
| Garage Spaces | 2 |
| Patio/Porch Features | Deck,Front Porch |
| Architectural Style | Traditional |
| Security Features | Security System |
| Construction Materials | Brick,Wood Siding |
| Exclusions | Sellers personal property |
| Year Built | 1947 |
| Electric | 110V,220 Volts |
| Levels | One |
| Property Subtype | Single Family Residence |
| Tax Year | 2025 |
| Ownership | Individual |
| County | Denver |
| Property Type | Residential |
| HOA | No |
| Attached Garage | No |
| Subdivision Name | Mayfair |
| Facing Direction | West |
| Full Baths | 1 |
| Status | Active |
| Directions | GPS |
| High School | George Washington |
| City | Denver |
| Entry Location | Ground |
| Senior Community Y/N | No |
| High School District | Denver 1 |
| Number Of Units Total | 1 |
| Lot Size Units | Square Feet |
| Lot Size Square Feet | 5380 |
| Listing Terms | 1031 Exchange,Cash,Conventional,FHA,VA Loan |
| Elementary School | Palmer |
| Tax Annual Amount | 3429 |
| Home Warranty Y/N | No |
| Middle/Junior High School | Hill |
| Property Condition | Updated/Remodeled |
| Virtual Tour | https://youtu.be/f9FWfhQoyjY |
| Structure Type | House |
| Standard Status | Active |
| Occupancy Type | Owner |
| Middle/Junior School District | Denver 1 |
| Elementary School District | Denver 1 |
Interior Features
| Interior Amenities | Ceiling Fan(s),No Stairs,Open Floorplan,Smart Thermostat,Smoke Free |
|---|---|
| Flooring | Carpet,Vinyl,Wood |
| Furnished Y/N | Unfurnished |
| Basement (Y/N) | No |
| Window Features | Double Pane Windows,Window Coverings |
| Above Grade Finished Area | 1328 |
| 3/4 Baths | 1 |
| Laundry Features | Laundry Closet |
| Total Bedrooms | 3 |
| Entry Level | 1 |
| Main Level Bedrooms | 3 |
| Main Level Bathrooms | 2 |
| Total Baths | 2 |
Exterior Features
| Exterior Amenities | Garden,Private Yard |
|---|---|
| Fencing | Partial |
| Parking Features | Oversized,Storage |
| Lot Features | Level,Near Public Transit,Sprinklers In Front,Sprinklers In Rear |
| Water Source | Public |
| Total Parking | 2 |
| Lot Size Area | 5380 |
| Foundation Details | Slab |
| Building Area Total | 1328 |
| Lot Size Acres | 0.12 |
| Road Surface Type | Alley Paved,Paved |
| Road Frontage Type | Public |
| Road Responsibility | Private Maintained Road |
| Horse Y/N | No |
Amenities
- Foreclosure
- Views
- Short Sale
- New Construction
- Adult 55+
- Lease To Own
- No HOA Fees
- Furnished
- Primary On Main
- Air Conditioning
- Seller Finance
- Green
- Fixer Upper
- Horse
- Golf
- Fireplace
- Deck
- Garage
- Basement
- Pool
Property vs Single Family Average in 80220
Price
Taxes
Year Built
Visits
In The Neighborhood
Open House
Denver
$ 785,000
- Type
- Single Family
- Size
- 2,249 SqFt
- Rooms
- 4 Beds + 2 Baths
 Compass - Denver #2016229
Views
Denver
$ 1,249,000
- Type
- Single Family
- Size
- 3,075 SqFt
- Rooms
- 5 Beds + 3.5 Baths
RE/MAX Professionals #2690937
Denver
$ 715,000
- Type
- Single Family
- Size
- 1,771 SqFt
- Rooms
- 3 Beds + 2 Baths
Kentwood Real Estate City Properties #6542498
Views
Denver
$ 949,000
- Type
- Single Family
- Size
- 2,234 SqFt
- Rooms
- 4 Beds + 3 Baths
Compass - Denver #6949457
Denver
$ 725,000
- Type
- Single Family
- Size
- 1,739 SqFt
- Rooms
- 3 Beds + 2 Baths
Town And Country Realty Inc #3241495
Open House
Denver
$ 995,000
- Type
- Single Family
- Size
- 1,844 SqFt
- Rooms
- 4 Beds + 3 Baths
Redfin Corporation #8423545

 Information deemed reliable but not guaranteed by the MLS. © 2026 Information and Real Estate Services, LLC.
Information source: Information and Real Estate Services, LLC. Provided for limited non-commercial use only under IRES Rules. © Copyright IRES.
The information being provided is for the consumers personal, non-commercial use and may not be used for any purpose other than to identify prospective properties consumer may be interested in purchasing.
The IRES, LLC Data on this
Information deemed reliable but not guaranteed by the MLS. © 2026 Information and Real Estate Services, LLC.
Information source: Information and Real Estate Services, LLC. Provided for limited non-commercial use only under IRES Rules. © Copyright IRES.
The information being provided is for the consumers personal, non-commercial use and may not be used for any purpose other than to identify prospective properties consumer may be interested in purchasing.
The IRES, LLC Data on this
 The real estate listing information and related content displayed on this site is provided exclusively for consumers’ personal, non-commercial use and may not be used for any purpose other than to identify prospective properties consumers may be interested in purchasing. This information and related content is deemed reliable but is not guaranteed accurate by elevateMLS.
