
New Construction
Address
3240 N Franklin Street, Denver, CO
Price
$ 1,450,000
Property Attributes
- MLS#9483260
- TypeSingle Family
- Listing Status Active
- CountyDENVER
- CityDenver
- NeighborhoodCole
- Zip80205
- StyleUrban Contemporary
- Year Built2026
- Taxes$ 5968
- Price$ 1,450,000
- Bedrooms4
- Full Bathrooms3
- Half Bathrooms1
- Sqr Footage3634
- Lot Size0.07 Acres
Data Source:
REColorado (MTOMLS)
Property Description
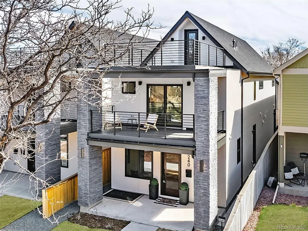
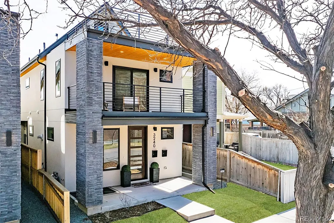
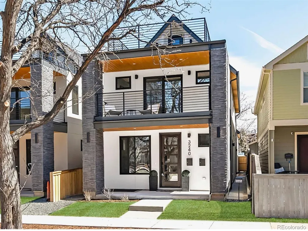
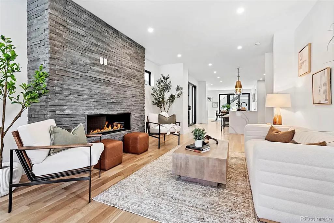
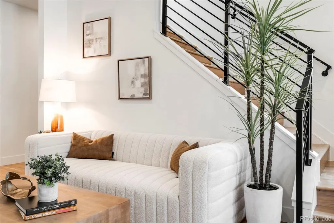
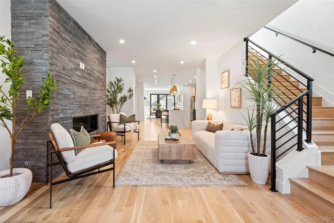
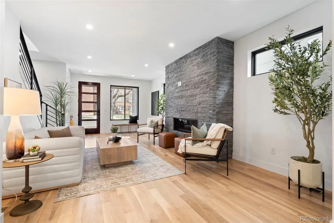
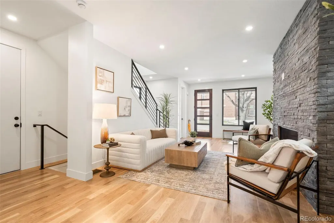
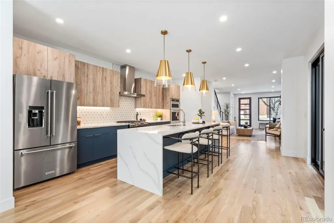
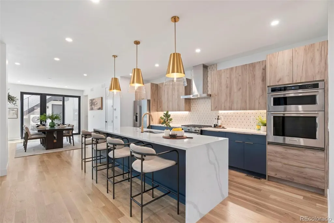
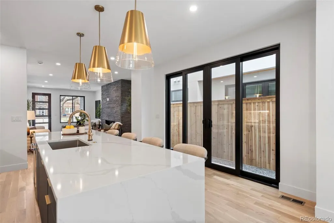
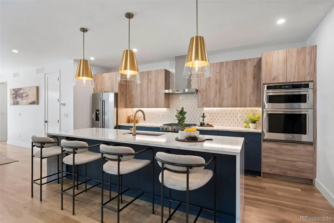
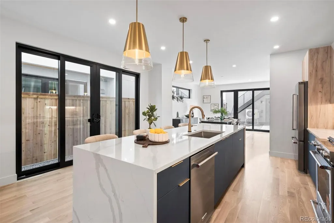
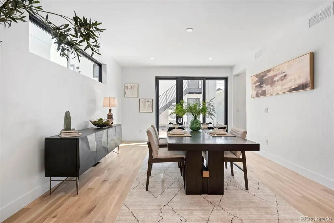
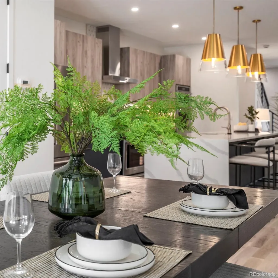
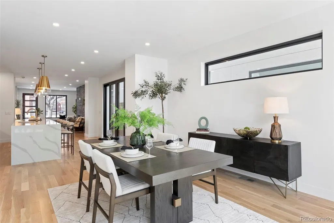
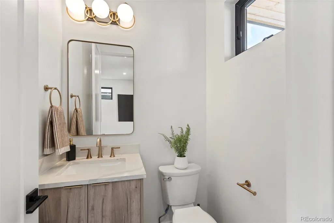
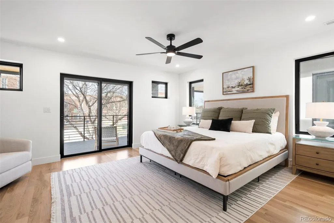
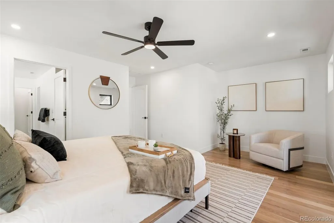
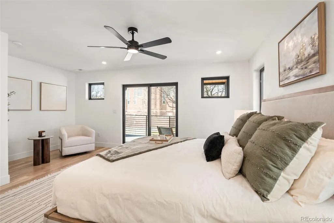
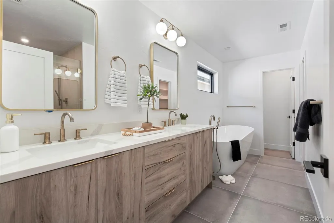
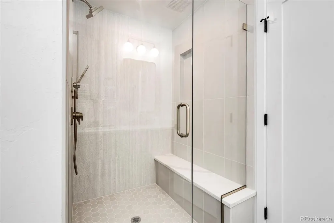
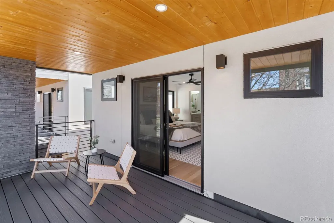
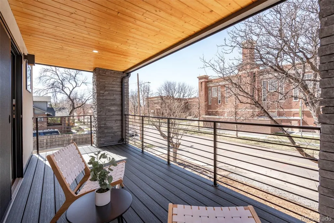
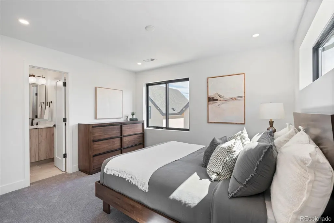
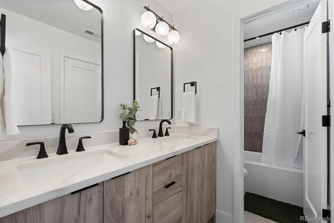
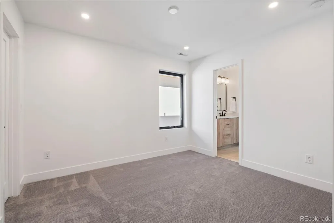
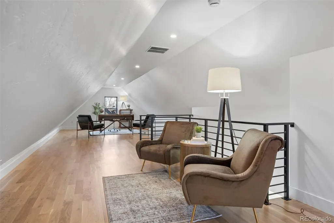
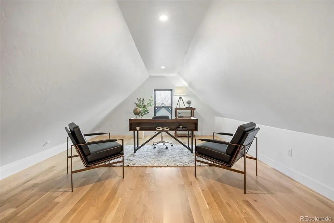
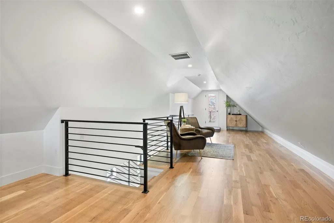
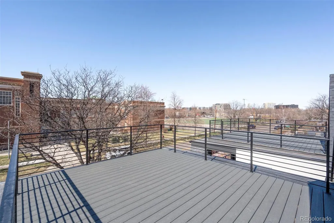
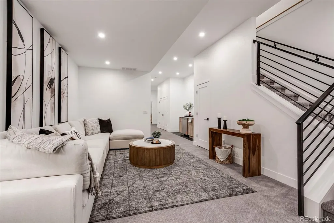
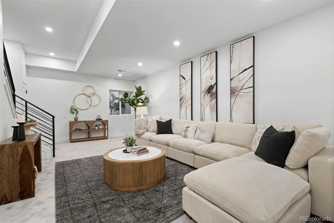
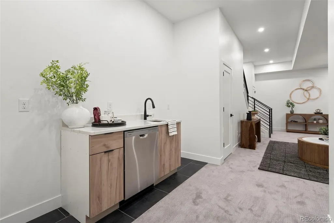
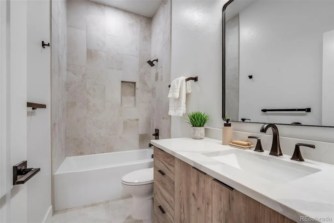
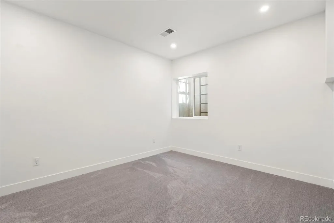
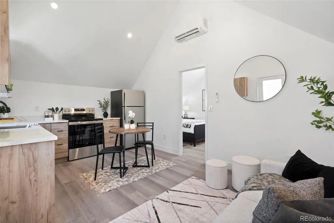
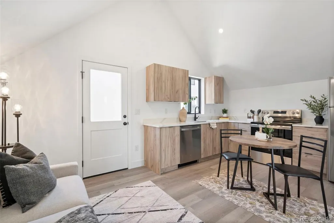
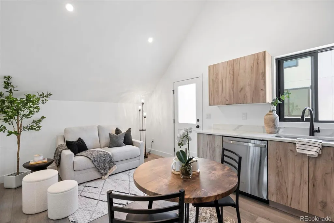
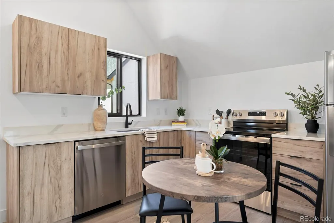
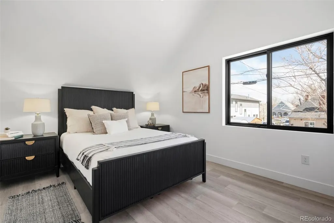
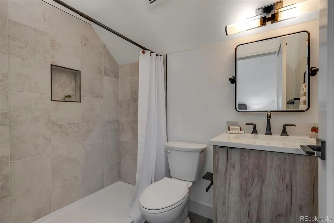
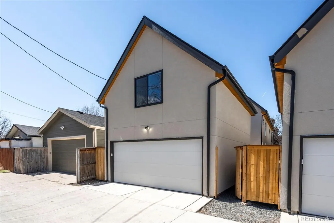
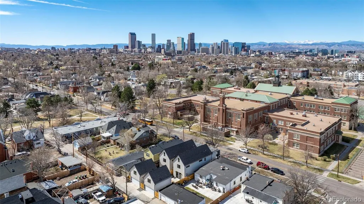
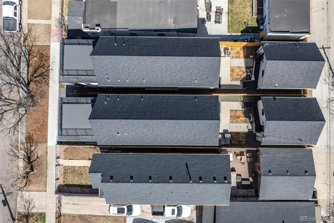
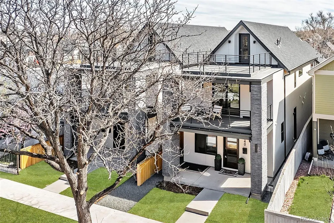
Carriage House + Main Residence—Designed for Flexibility and Multiple Income Opportunities. Some homes offer space. This one offers options. Built for the realities of modern life, this newly constructed home offers the rare combination of flexible living, income potential, and contemporary design. The open-concept main level is anchored by a floor-to-ceiling fireplace and seamlessly connects the living, dining, and kitchen spaces. A waterfall-edge island, custom cabinetry, and designer finishes create a space equally suited for everyday living and entertaining. Upstairs, the primary suite serves as a private retreat with its own balcony and a beautifully appointed 5-piece bath, and walk-in shower. A conveniently located second-floor laundry area add comfort and functionality. The third-floor loft provides additional living space and opens directly to the rooftop deck—perfect for relaxing, entertaining, or enjoying Colorado sunsets. What truly sets this property apart is its versatility. The detached carriage house above the garage is fully finished with its own kitchen, living area, and bedroom, creating opportunities for guests, extended family, or additional income. The finished basement adds even more flexibility with a sink, dishwasher, and dedicated laundry area already in place, offering potential for a private suite or additional income-producing setup. Located just about a mile from RiNo and minutes from Downtown Denver, you'll enjoy convenient access to dining, entertainment, coffee shops, and major commuter routes. Whether you're looking for multi-generational living, additional income potential, or simply a home that adapts as life changes, this home delivers a rare combination of flexibility, functionality, and modern living. *Lender paid incentives up to $18,000 are being offered. Buyer(s) can use these funds towards interest rate buydowns, and/or closing costs.*
| Elementary School | Middle School | High School |
|---|---|---|
| Cole Arts And Science Academy Elementary School | Whittier E-8 Middle School | Manual High School |
| Price History | |
|---|---|
| 3/26/2026 | Listed $1,550,000 |
| 5/7/2026 | 4$1,495,000 |
| 7/23/2026 | 4$1,450,000 |
General Features
| Sewer | Public Sewer |
|---|---|
| Heating | Forced Air |
| Cooling | Central Air |
| Utilities | Electricity Available,Electricity Connected,Natural Gas Available,Natural Gas Connected |
| Possession | Closing/DOD |
| Roof | Composition |
| Appliances | Dishwasher,Disposal,Double Oven,Microwave,Range,Range Hood,Refrigerator,Tankless Water Heater |
| Zoning | U-SU-A1 |
| Garage Spaces | 2 |
| Patio/Porch Features | Covered,Deck,Front Porch,Rooftop |
| Architectural Style | Urban Contemporary |
| Security Features | Carbon Monoxide Detector(s),Smoke Detector(s) |
| Construction Materials | Brick,Concrete,Stucco |
| Exclusions | Seller's Personal Items and Staging Items |
| Year Built | 2026 |
| View | City |
| Levels | Three Or More |
| Property Subtype | Single Family Residence |
| Tax Year | 2025 |
| Ownership | Corporation/Trust |
| County | Denver |
| Property Type | Residential |
| HOA | No |
| Attached Garage | No |
| Energy Efficient | Appliances,Insulation,Thermostat |
| Subdivision Name | Cole |
| Facing Direction | West |
| Full Baths | 3 |
| Status | Active |
| High School | Manual |
| City | Denver |
| Senior Community Y/N | No |
| High School District | Denver 1 |
| Lot Size Units | Square Feet |
| Lot Size Square Feet | 3145 |
| Listing Terms | Cash,Conventional,FHA,Jumbo,Other,VA Loan |
| Elementary School | Cole Arts And Science Academy |
| Tax Annual Amount | 5968.56 |
| Home Warranty Y/N | No |
| Middle/Junior High School | Whittier E-8 |
| Property Condition | New Construction |
| Virtual Tour | https://www.zillow.com/view-3d-home/60540b72-cc2f-48dc-830b-09d74bd590c9?setAttribution=mls&wl=true |
| Structure Type | House |
| Standard Status | Active |
| Middle/Junior School District | Denver 1 |
| Elementary School District | Denver 1 |
Interior Features
| Interior Amenities | Built-in Features,Ceiling Fan(s),Eat-in Kitchen,Five Piece Bath,High Ceilings,Jack & Jill Bathroom,Kitchen Island,Open Floorplan,Pantry,Primary Suite,Quartz Counters,Smoke Free,Walk-In Closet(s),Wet |
|---|---|
| Basement | Finished,Full,Sump Pump |
| Flooring | Carpet,Concrete,Wood |
| Furnished Y/N | Unfurnished |
| Total Fireplaces | 1 |
| Fireplace Features | Living Room |
| Basement (Y/N) | Yes |
| Window Features | Double Pane Windows,Egress Windows |
| Above Grade Finished Area | 2646 |
| Half Baths | 1 |
| Laundry Features | Sink,In Unit,Laundry Closet |
| Total Bedrooms | 4 |
| Below Grade Finished Area | 988 |
| Main Level Bathrooms | 1 |
| Total Baths | 4 |
Exterior Features
| Exterior Amenities | Balcony,Dog Run,Private Yard,Rain Gutters |
|---|---|
| Parking Features | 220 Volts,Concrete,Dry Walled,Exterior Access Door,Finished Garage,Oversized |
| Lot Features | Level,Sprinklers In Front,Sprinklers In Rear |
| Total Parking | 2 |
| Lot Size Area | 3145 |
| Foundation Details | Concrete Perimeter |
| Building Area Total | 3634 |
| Lot Size Acres | 0.07 |
| Road Surface Type | Alley Paved,Paved |
| Road Frontage Type | Public |
| Road Responsibility | Public Maintained Road |
Amenities
- Foreclosure
- Views
- Short Sale
- New Construction
- Adult 55+
- Lease To Own
- No HOA Fees
- Furnished
- Primary On Main
- Air Conditioning
- Seller Finance
- Green
- Fixer Upper
- Horse
- Golf
- Fireplace
- Deck
- Garage
- Basement
- Pool
Property vs Single Family Average in 80205
Price
Taxes
Year Built
Visits
In The Neighborhood
Reduced
Denver
$ 709,500
- Type
- Single Family
- Size
- 1,514 SqFt
- Rooms
- 3 Beds + 2 Baths
 Compass - Denver #3002701
Denver
$ 725,000
- Type
- Single Family
- Size
- 1,766 SqFt
- Rooms
- 3 Beds + 2.5 Baths
Your Castle Realty LLC #8400976
Reduced
Denver
$ 725,900
- Type
- Single Family
- Size
- 1,896 SqFt
- Rooms
- 3 Beds + 3 Baths
Red Tree Real Estate, LLC #3920827
Reduced
Denver
$ 693,000
- Type
- Single Family
- Size
- 1,398 SqFt
- Rooms
- 3 Beds + 3 Baths
Compass - Denver #7273848
Reduced
Denver
$ 579,900
- Type
- Single Family
- Size
- 1,691 SqFt
- Rooms
- 3 Beds + 1.5 Baths
Keller Williams Avenues Realty #1686930

 Information deemed reliable but not guaranteed by the MLS. © 2026 Information and Real Estate Services, LLC.
Information source: Information and Real Estate Services, LLC. Provided for limited non-commercial use only under IRES Rules. © Copyright IRES.
The information being provided is for the consumers personal, non-commercial use and may not be used for any purpose other than to identify prospective properties consumer may be interested in purchasing.
The IRES, LLC Data on this
Information deemed reliable but not guaranteed by the MLS. © 2026 Information and Real Estate Services, LLC.
Information source: Information and Real Estate Services, LLC. Provided for limited non-commercial use only under IRES Rules. © Copyright IRES.
The information being provided is for the consumers personal, non-commercial use and may not be used for any purpose other than to identify prospective properties consumer may be interested in purchasing.
The IRES, LLC Data on this
 The real estate listing information and related content displayed on this site is provided exclusively for consumers’ personal, non-commercial use and may not be used for any purpose other than to identify prospective properties consumers may be interested in purchasing. This information and related content is deemed reliable but is not guaranteed accurate by elevateMLS.
