
Price Reduction

Address
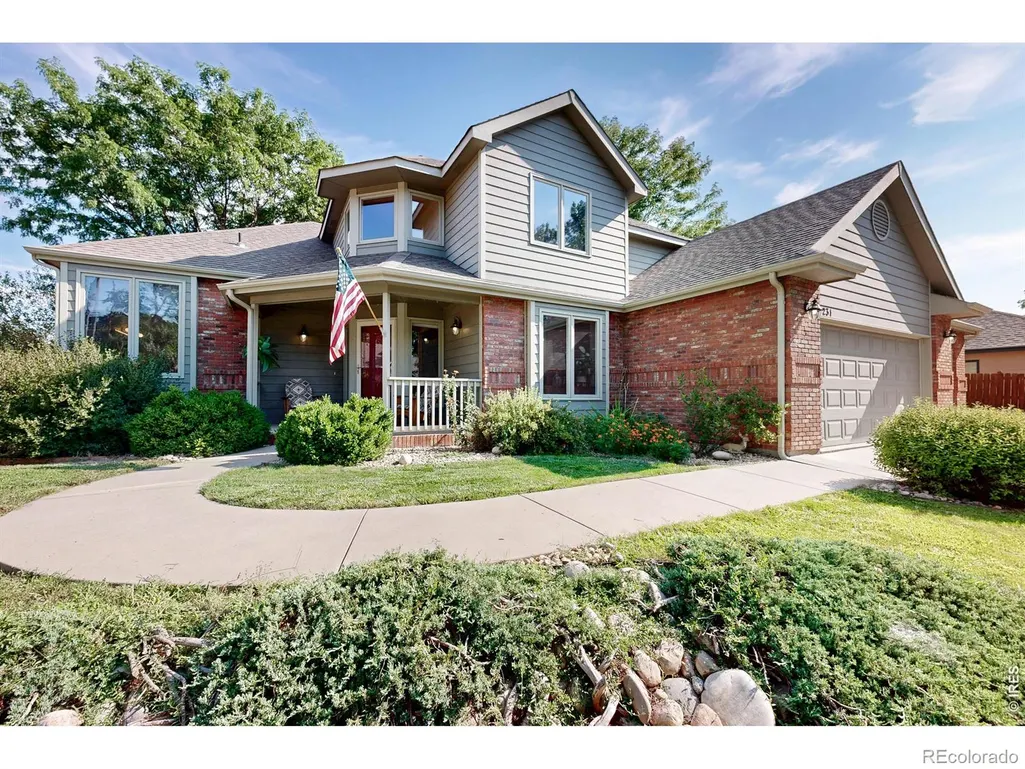
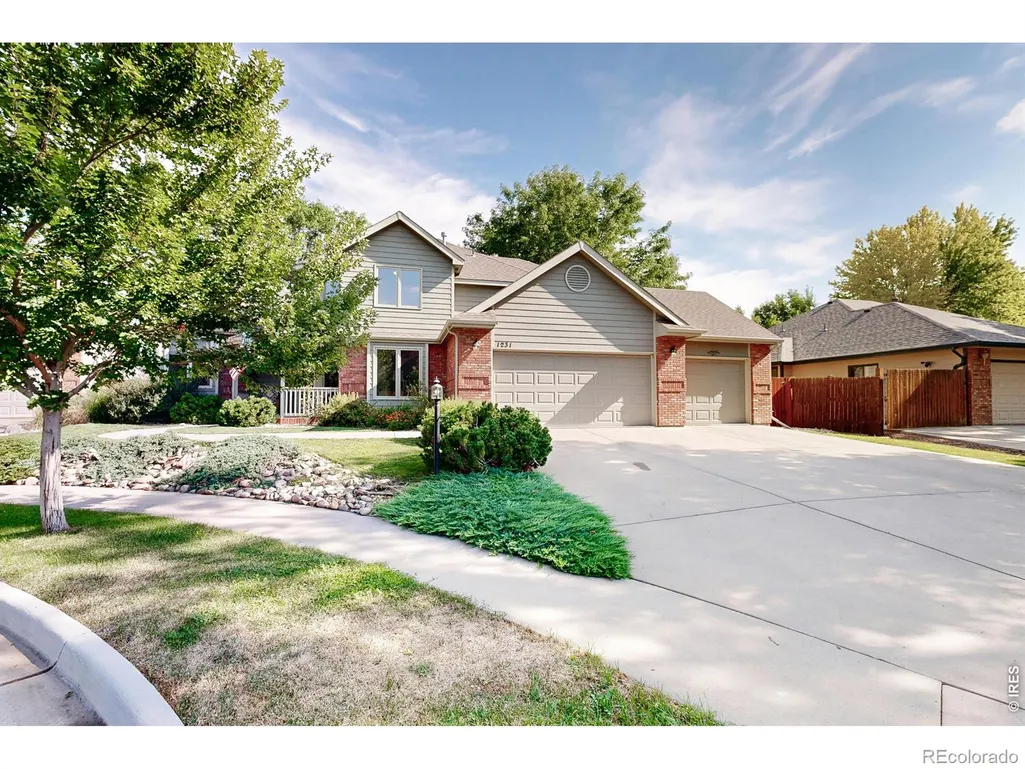
1231 Autumn Purple Drive, Loveland, CO
Price
$ 675,000
Property Attributes
- MLS#IR1066877
- TypeSingle Family
- Listing Status Active
- CountyLARIMER
- CityLoveland
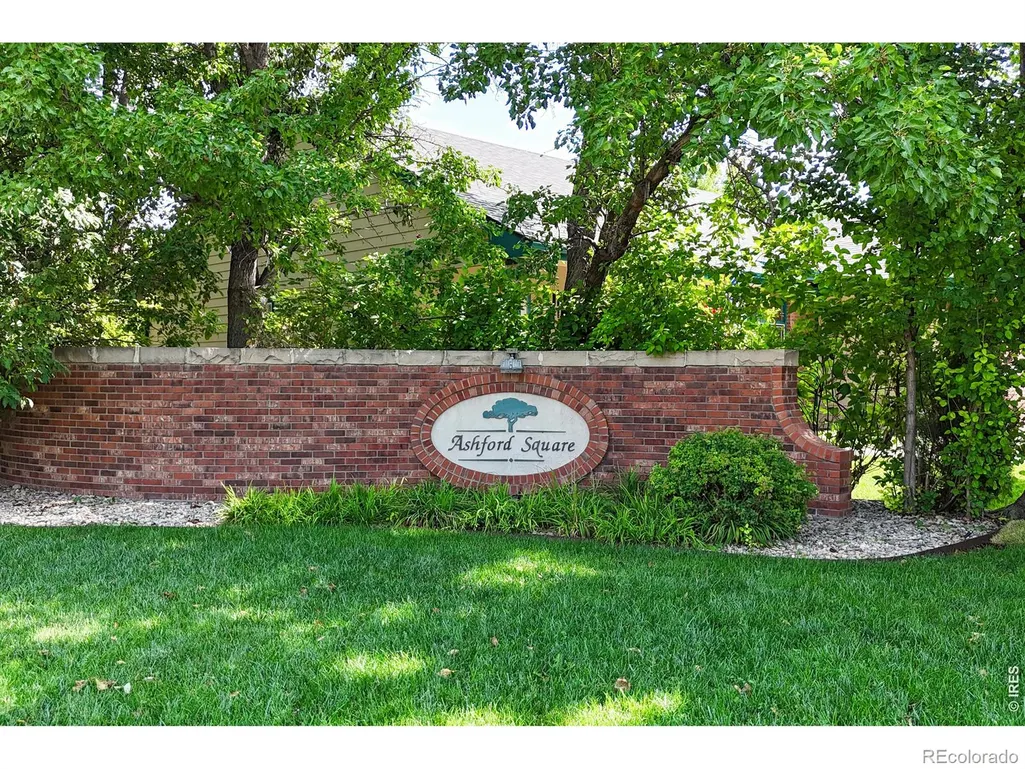
- NeighborhoodAshford Square Addition and Subdivision
- Zip80538
- StyleHouse
- Year Built1999
- Taxes$ 3424
- Price$ 675,000
- Bedrooms6
- Full Bathrooms3
- Half Bathrooms1
- Sqr Footage3504
- Lot Size0.21 Acres
Data Source:
REColorado (MTOMLS)
Property Description
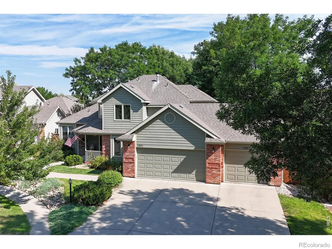
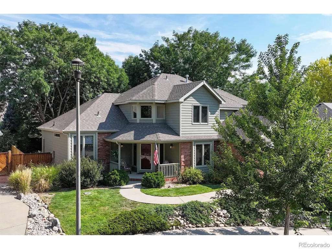
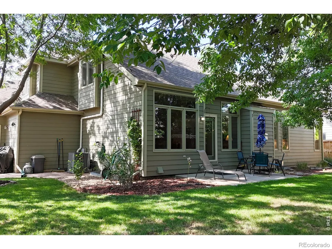
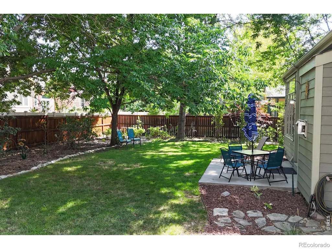
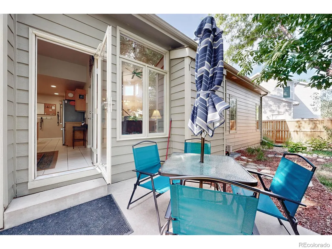
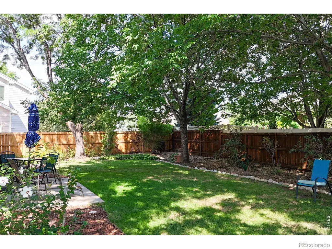
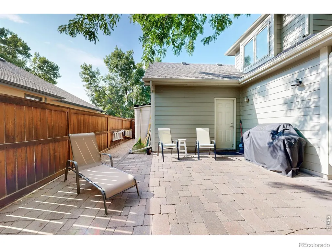
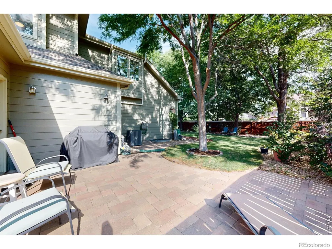
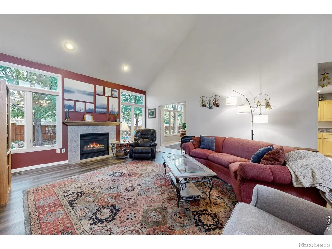
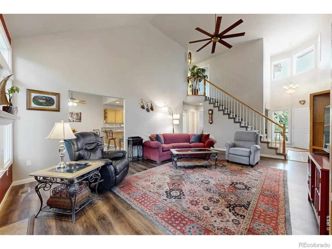
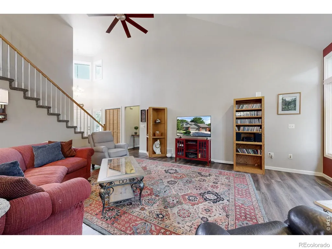
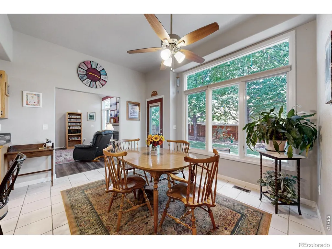
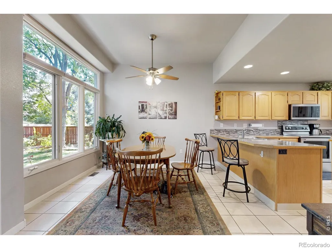
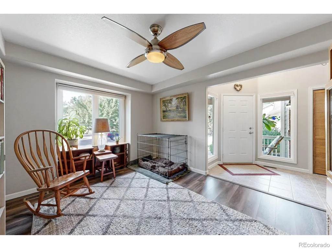
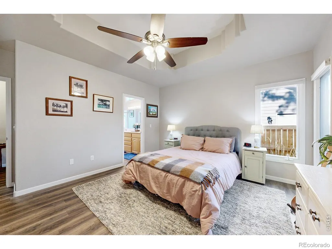
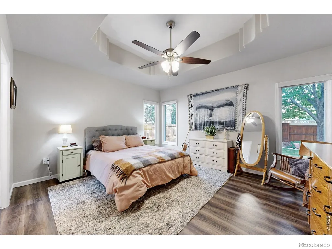
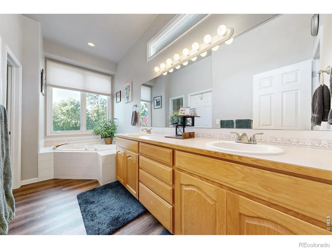
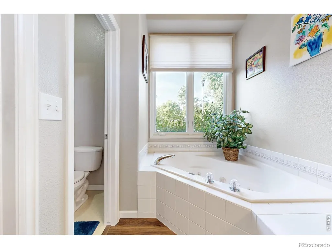
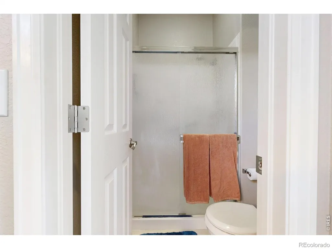
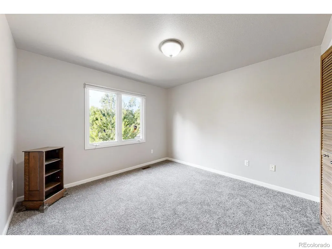
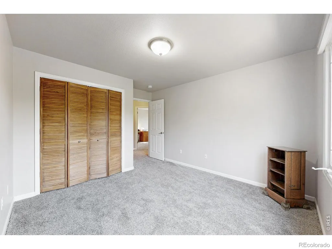
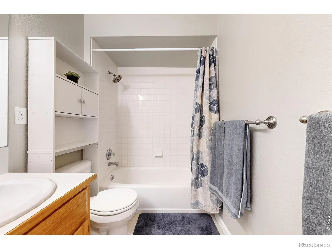
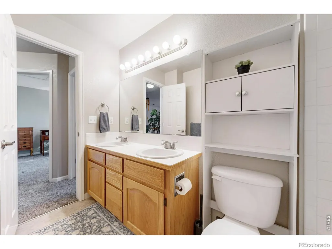
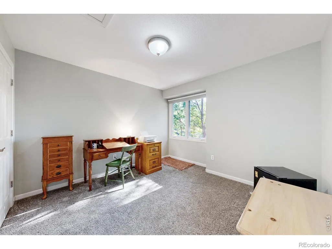
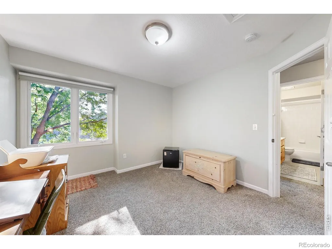
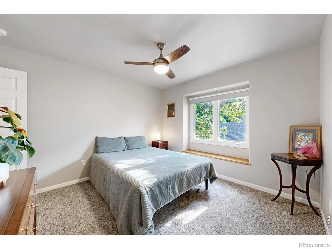
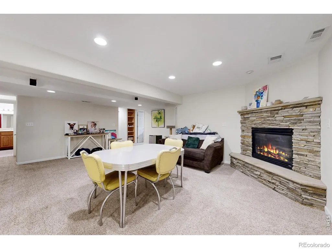
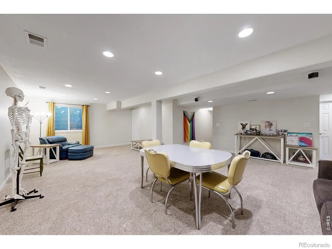
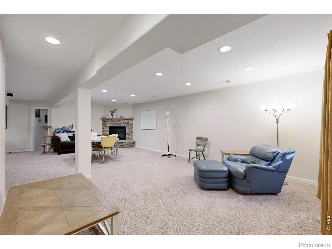
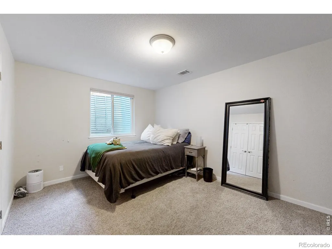
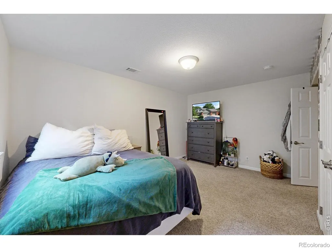
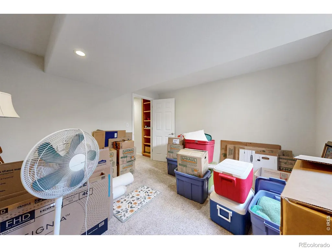
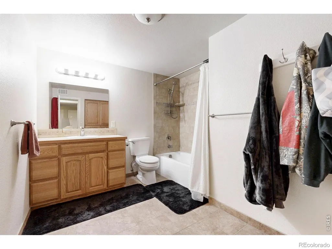
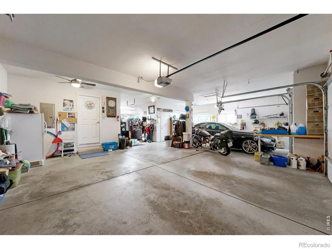
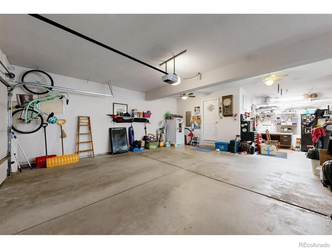
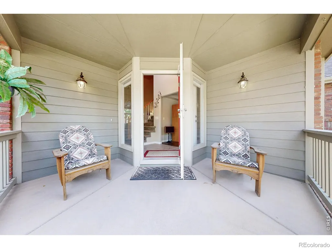
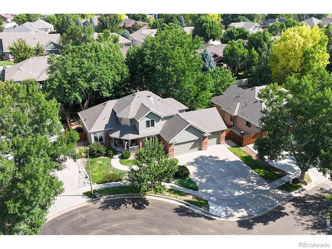
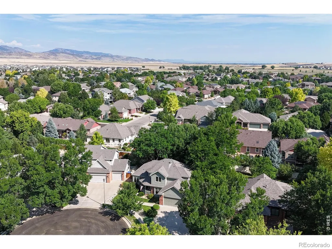
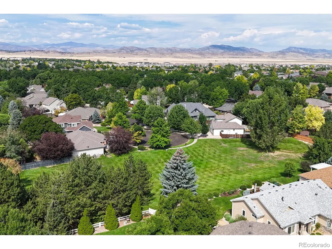
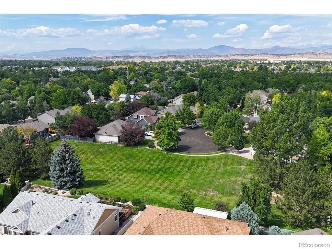
Designed with flexibility in mind, the home is especially well suited for multigenerational living, with three bedrooms (w/full bath) upstairs, a main-level primary en suite, and two conforming bedrooms (w/full bath) in the fully finished basement. Besides the bedrooms, this home provides so many options; both formal & informal spaces, entertaining areas inside & out, multiple private patios and even a finished worshop in the huge garage! Come explore the park like setting and imagine living in such a quiet, well appointed home. Ashford Square is known for its large lots, mature and beautifully maintained feel, with a one-acre neighborhood park just a three-minute walk away. Enjoy easy access to North Shore Park at Lake Loveland, approximately 1.5 miles away, Old Town Loveland just 4 miles away, and Fort Collins less than 4 miles from home. This is a rare opportunity to enjoy generous living space, a beautiful private setting, and an ideal location close to everything Northern Colorado has to offer.
| Elementary School | Middle School | High School |
|---|---|---|
| Laurene Edmondson Elementary School | Lucile Erwin Middle School | Loveland High School |
| Price History | |
|---|---|
| 8/20/2026 | Listed $695,000 |
| 9/3/2026 | 3$675,000 |
General Features
| Sewer | Public Sewer |
|---|---|
| Heating | Forced Air |
| Cooling | Ceiling Fan(s),Central Air |
| Utilities | Cable Available,Electricity Available,Internet Access (Wired),Natural Gas Available |
| Possession | Closing/DOD |
| Roof | Composition |
| Appliances | Microwave,Oven |
| Zoning | R1 |
| HOA Fee | 595 |
| Garage Spaces | 3 |
| Patio/Porch Features | Patio |
| Construction Materials | Brick,Frame |
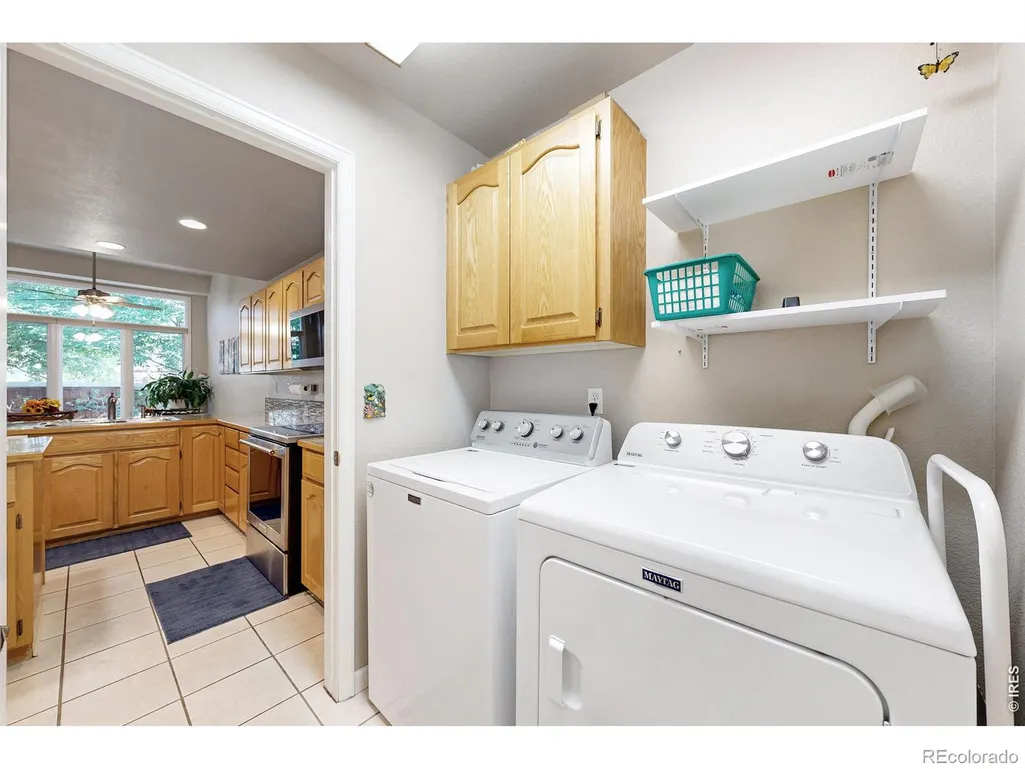
| Exclusions | Garage fridge/freezer,W/D Negotiable |
| Year Built | 1999 |
| Levels | Two |
| Property Subtype | Single Family Residence |
| Tax Year | 2025 |
| Ownership | Individual |
| Assoc Fee Paid Per | Annually |
| County | Larimer |
| Property Type | Residential |
| Association Amenities | Park |
| HOA | Yes |
| Attached Garage | Yes |
| Subdivision Name | Ashford Square Addition and Subdivision |
| Facing Direction | South |
| Possible Use | Residential |
| Full Baths | 3 |
| Status | Active |
| Directions | From Taft and Eisenhower: North of Taft to 48th Street. Right on 48th St into Ashford Square. Turn right onto Patmore Ash Drive,then left onto Autumn Purple Drive. The home is at the edge of the part |
| High School | Loveland |
| City | Loveland |
| Association Name | Ashford Square HOA |
| High School District | Thompson R2-J |
| Lot Size Square Feet | 9289 |
| Listing Terms | Cash,Conventional,FHA,VA Loan |
| Elementary School | Laurene Edmondson |
| Tax Annual Amount | 3424 |
| Middle/Junior High School | Lucile Erwin |
| Concessions | No |
| Virtual Tour | https://www.listingsmagic.com/sps/tour-slider/index.php?property_ID=285244 |
| Structure Type | House |
| Standard Status | Active |
| Occupancy Type | Owner |
| Elementary School District | Thompson R2-J |
Interior Features
| Interior Amenities | Eat-in Kitchen,Five Piece Bath,Kitchen Island,Open Floorplan,Radon Mitigation System,Vaulted Ceiling(s),Walk-In Closet(s) |
|---|---|
| Basement | Full,Sump Pump |
| Flooring | Tile |
| Fireplace Features | Basement,Family Room,Gas,Living Room |
| Basement (Y/N) | Yes |
| Window Features | Double Pane Windows,Window Coverings |
| Above Grade Finished Area | 2040 |
| Half Baths | 1 |
| Laundry Features | In Unit |
| Total Bedrooms | 6 |
| Below Grade Finished Area | 1464 |
| Main Level Bedrooms | 1 |
| Main Level Bathrooms | 2 |
| Total Baths | 4 |
Exterior Features
| Vegetation | Wooded |
|---|---|
| Fencing | Fenced,Partial |
| Parking Features | Oversized |
| Lot Features | Cul-De-Sac,Level,Sprinklers In Front |
| Water Source | Public |
| Total Parking | 3 |
| Building Area Total | 3504 |
| Lot Size Acres | 0.21 |
| Road Surface Type | Paved |
| Road Frontage Type | Public |
| Other Equipment | Satellite Dish |
Amenities
- Foreclosure
- Views
- Short Sale
- New Construction
- Adult 55+
- Lease To Own
- No HOA Fees
- Furnished
- Primary On Main
- Air Conditioning
- Seller Finance
- Green
- Fixer Upper
- Horse
- Golf
- Fireplace
- Deck
- Garage
- Basement
- Pool
Property vs Single Family Average in 80538
Price
Taxes
Year Built
Visits
 The content relating to real estate for sale in this Web site comes in part from the Internet Data eXchange (IDX) program of METROLIST, INC., DBA RECOLORADO©. Real estate listings held by brokers other than Sellstate Altitude Realty - Broomfield are marked with the IDX Logo. This information is being provided for the consumers' personal, non-commercial use and may not be used for any other purpose. All information subject to change and should be independently verified. September 16, 2026 8:30

 Information deemed reliable but not guaranteed by the MLS. © 2026 Information and Real Estate Services, LLC.
Information source: Information and Real Estate Services, LLC. Provided for limited non-commercial use only under IRES Rules. © Copyright IRES.
The information being provided is for the consumers personal, non-commercial use and may not be used for any purpose other than to identify prospective properties consumer may be interested in purchasing.
The IRES, LLC Data on this
Information deemed reliable but not guaranteed by the MLS. © 2026 Information and Real Estate Services, LLC.
Information source: Information and Real Estate Services, LLC. Provided for limited non-commercial use only under IRES Rules. © Copyright IRES.
The information being provided is for the consumers personal, non-commercial use and may not be used for any purpose other than to identify prospective properties consumer may be interested in purchasing.
The IRES, LLC Data on this
 The real estate listing information and related content displayed on this site is provided exclusively for consumers’ personal, non-commercial use and may not be used for any purpose other than to identify prospective properties consumers may be interested in purchasing. This information and related content is deemed reliable but is not guaranteed accurate by elevateMLS.
