
Views
Address
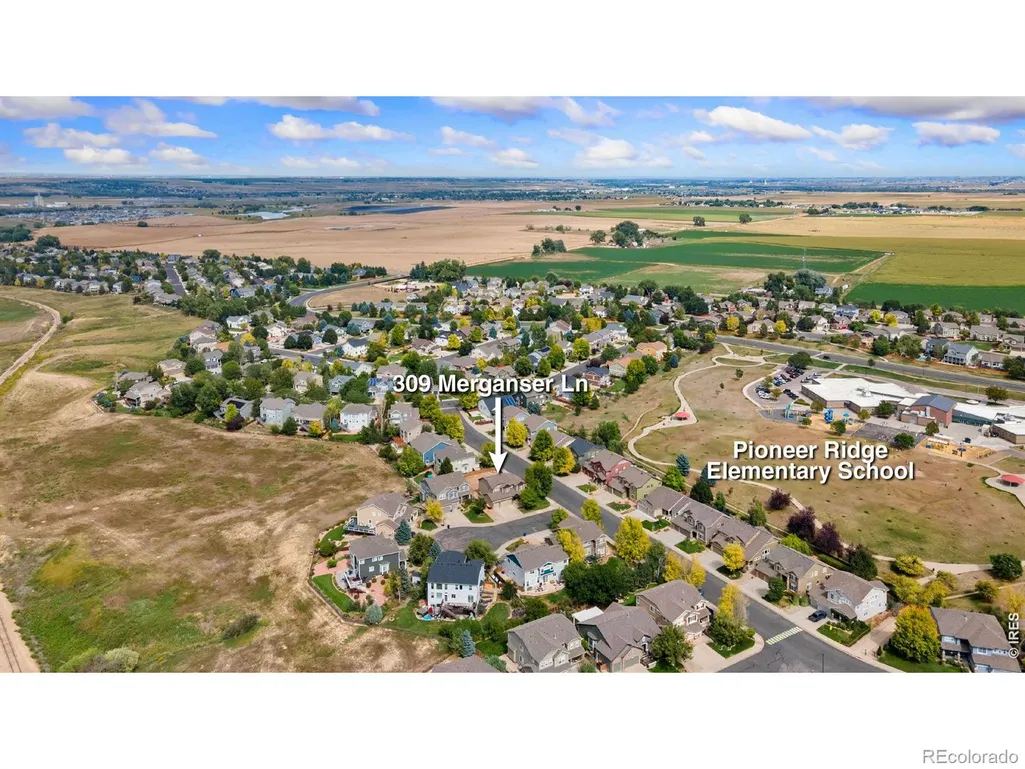
309 Merganser Lane, Johnstown, CO
Price
$ 615,000
Property Attributes
- MLS#IR1068449
- TypeSingle Family
- Listing Status Active
- CountyWELD
- CityJohnstown
- NeighborhoodPioneer Ridge - Stroh Farm Fg#3 Final
- Zip80534
- StyleHouse
- Year Built2004
- Taxes$ 3880
- Price$ 615,000
- Bedrooms4
- Full Bathrooms2
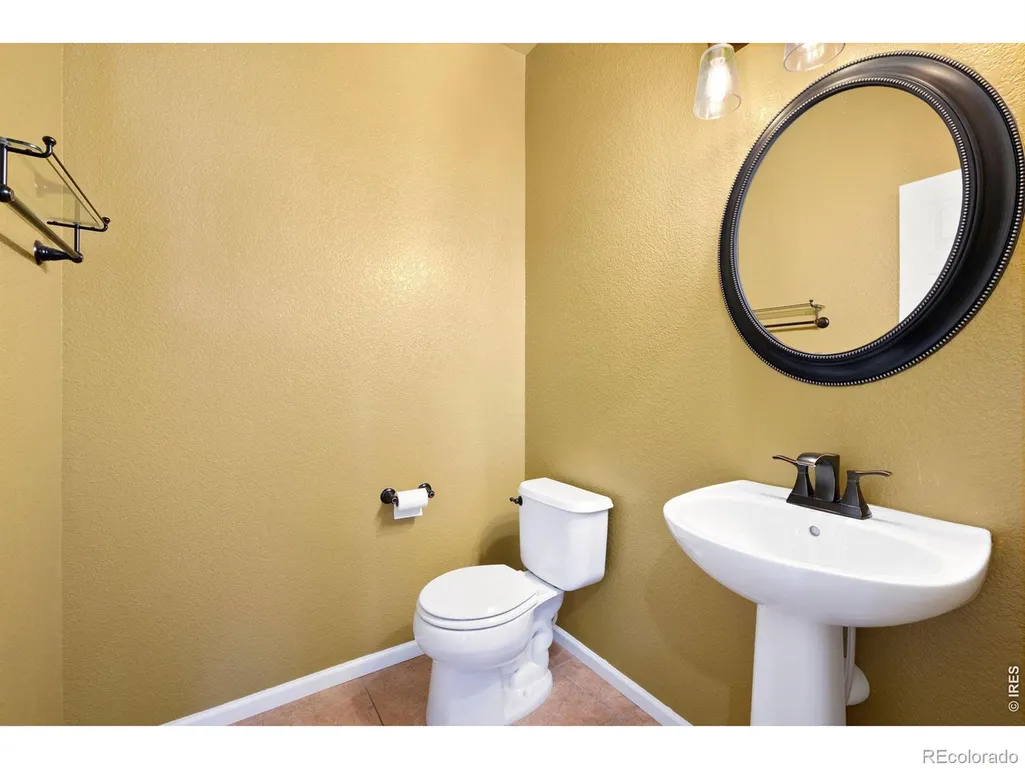
- Half Bathrooms1
- Sqr Footage4144
- Lot Size0.23 Acres
Data Source:
REColorado (MTOMLS)
Property Description
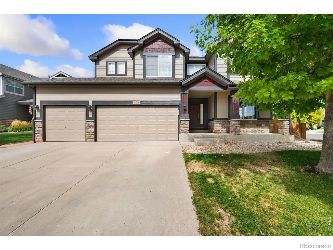
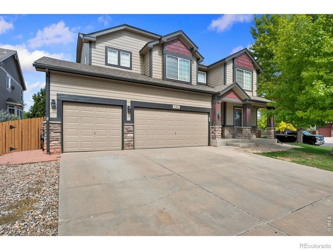
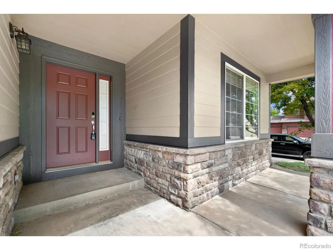
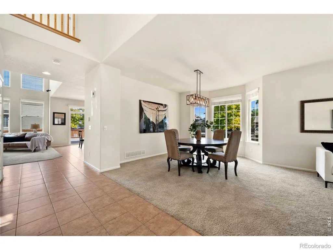
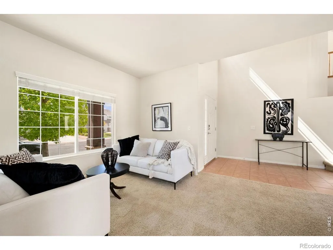
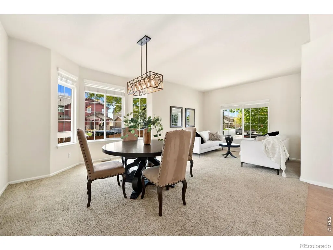
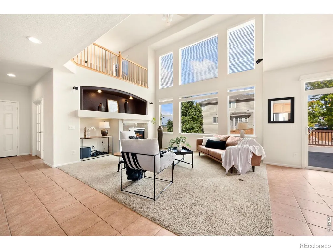
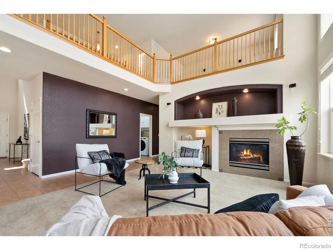
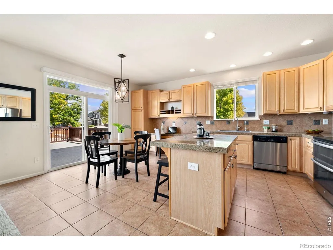
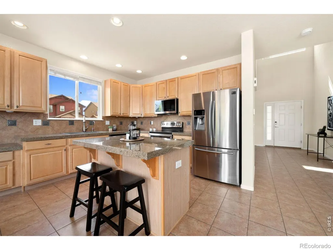
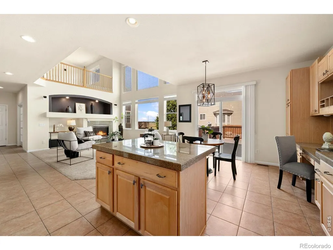
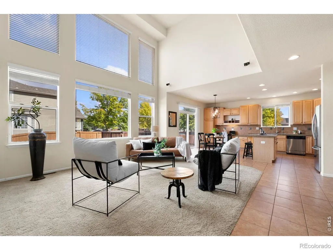
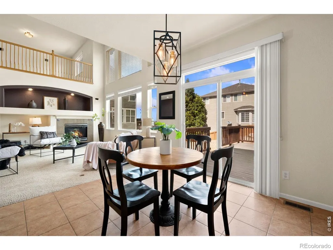
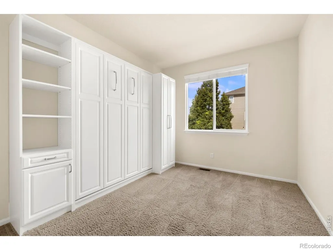
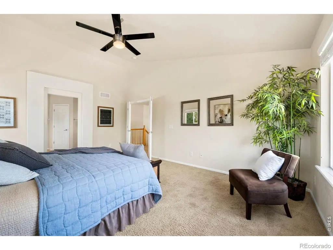
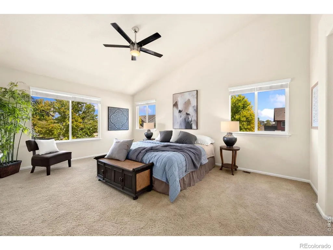
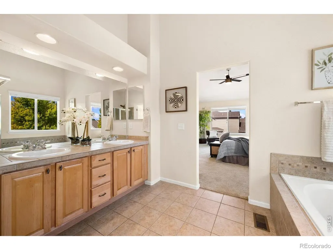
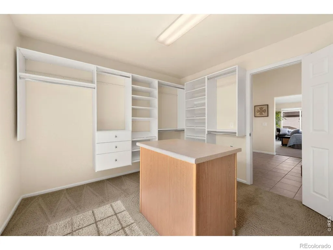
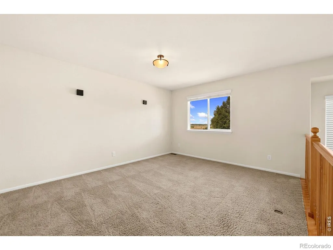
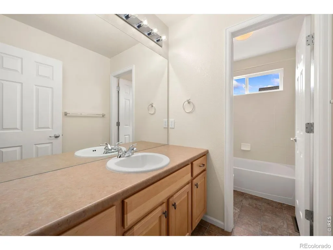
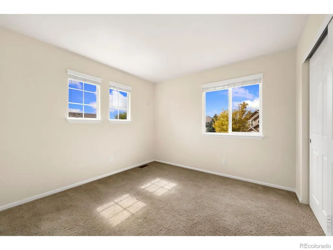
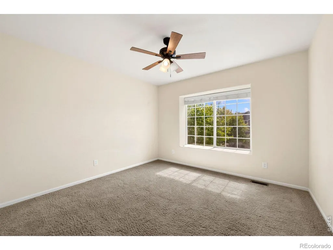
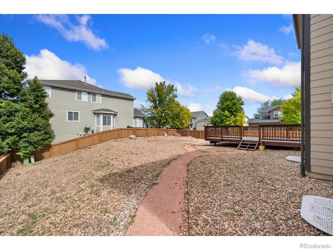
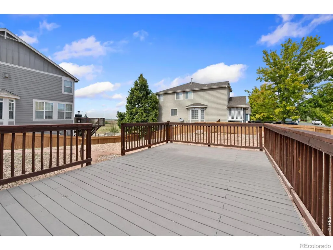
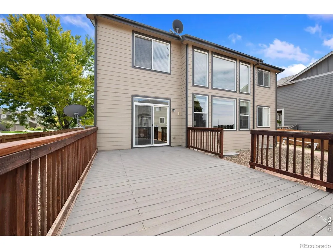
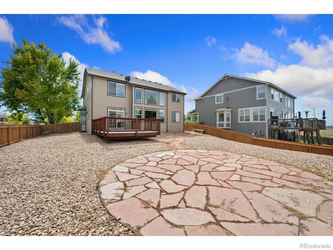
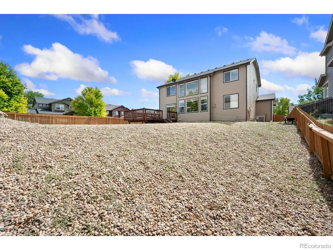
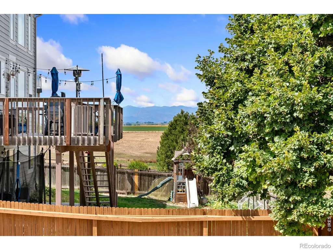
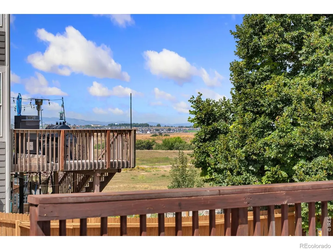
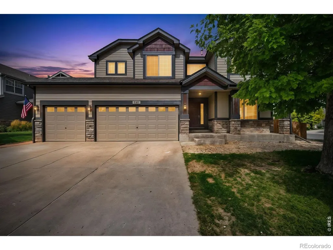
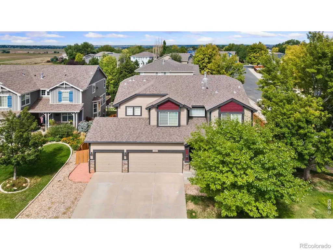
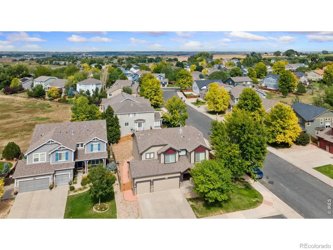
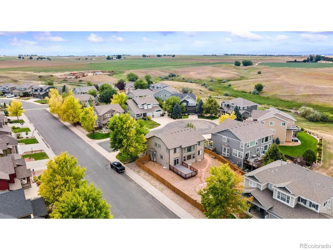
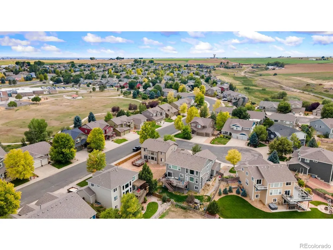
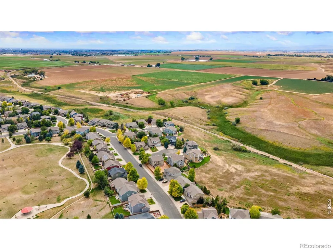
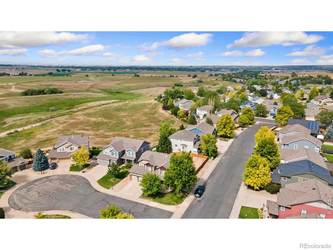
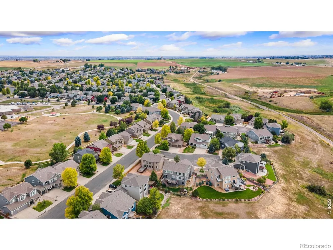
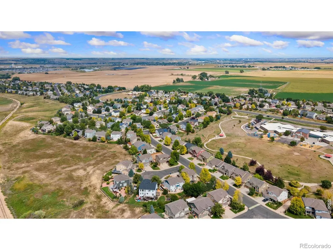
Located in a cul-de-sac, corner lot, and abutting HOA protected open space, this expansive Pioneer Ridge home features spacious rooms, formal and casual spaces, a large loft, and a well integrated floor plan that flows effortlessly! Near commute corridors, parks, and schools, this location is well sought-after! The 3-car garage is nicely complimented by the included heater. The oversized lot and easy to maintain backyard are desired pluses. The unfinished basement provides an open canvas for expansion of living spaces or spacious storage. New exterior paint done in August. New roof will be installed in September.USDA eligible! Contact
| Elementary School |
|---|
| Pioneer Ridge Elementary School |
| Price History | |
|---|---|
| 9/11/2026 | Listed $615,000 |
General Features
| Sewer | Public Sewer |
|---|---|
| Heating | Forced Air |
| Cooling | Central Air |
| Utilities | Cable Available,Electricity Available,Natural Gas Available |
| Possession | Closing/DOD |
| Roof | Composition |
| Appliances | Dishwasher,Dryer,Microwave,Oven,Refrigerator,Washer |
| Zoning | RES |
| HOA Fee | 480 |
| Garage Spaces | 3 |
| Association Fee Includes | Reserves |
| Patio/Porch Features | Deck |
| Construction Materials | Brick,Frame |
| Exclusions | Staging Items,Water Rights Excluded,Mineral Rights Excluded |
| Year Built | 2004 |
| View | City,Mountain(s) |
| Levels | Two |
| Property Subtype | Single Family Residence |
| Tax Year | 2025 |
| Ownership | Individual |
| Assoc Fee Paid Per | Annually |
| County | Weld |
| Property Type | Residential |
| Association Amenities | Park |
| HOA | Yes |
| Attached Garage | Yes |
| Subdivision Name | Pioneer Ridge - Stroh Farm Fg#3 Final |
| Possible Use | Residential |
| Full Baths | 2 |
| Status | Active |
| High School | Other |
| City | Johnstown |
| Association Name | Pioneer Ridge Hoa Inc |
| High School District | Johnstown-Milliken RE-5J |
| Lot Size Square Feet | 9852 |
| Listing Terms | Cash,Conventional,FHA,VA Loan |
| Elementary School | Pioneer Ridge |
| Tax Annual Amount | 3880 |
| Middle/Junior High School | Other |
| Concessions | No |
| Structure Type | House |
| Standard Status | Active |
| Elementary School District | Johnstown-Milliken RE-5J |
Interior Features
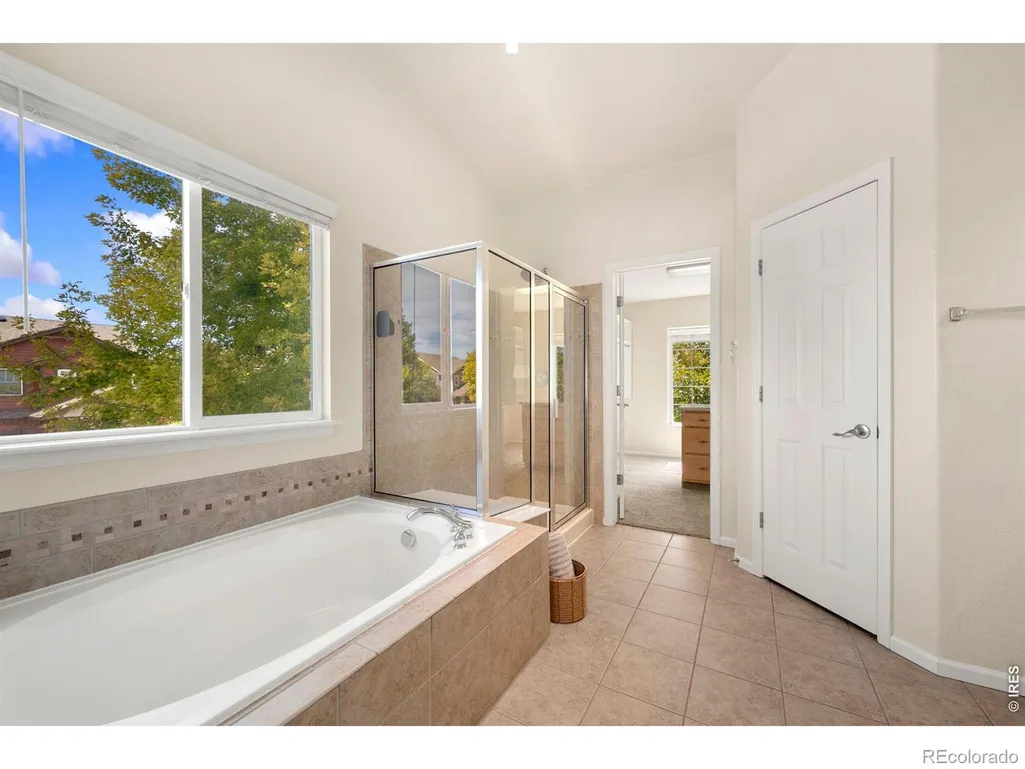
| Interior Amenities | Eat-in Kitchen,Five Piece Bath,Open Floorplan,Vaulted Ceiling(s),Walk-In Closet(s) |
|---|---|
| Basement | Bath/Stubbed,Full,Unfinished |
| Flooring | Tile |
| Basement (Y/N) | Yes |
| Window Features | Bay Window(s),Window Coverings |
| Above Grade Finished Area | 2774 |
| Half Baths | 1 |
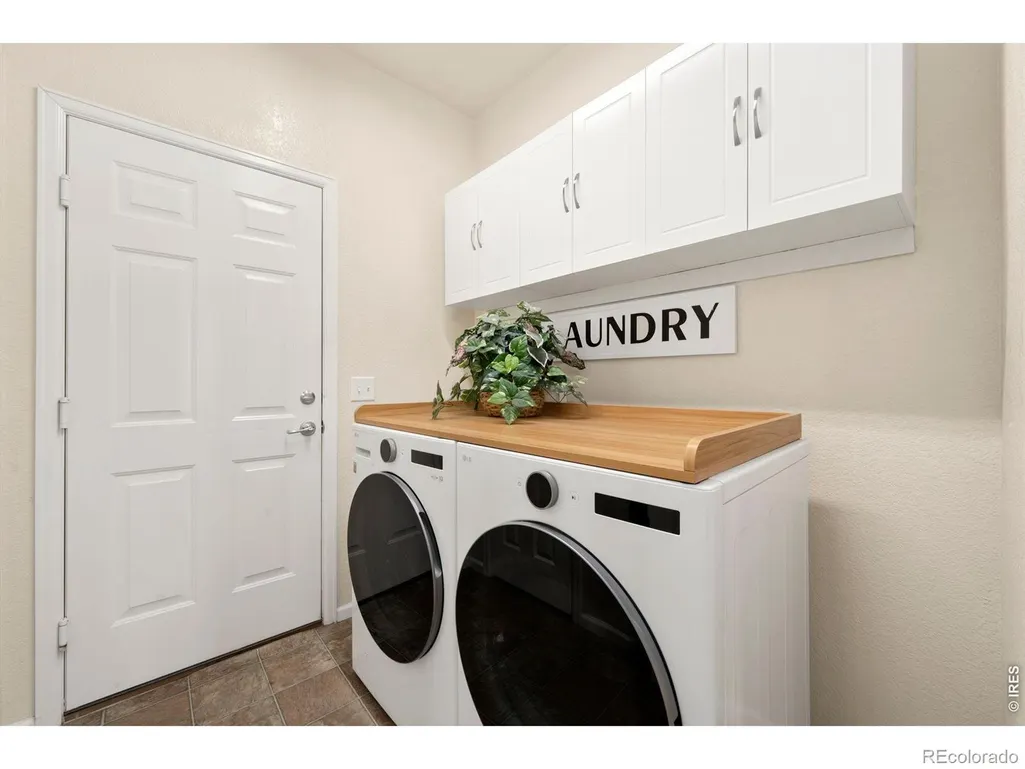
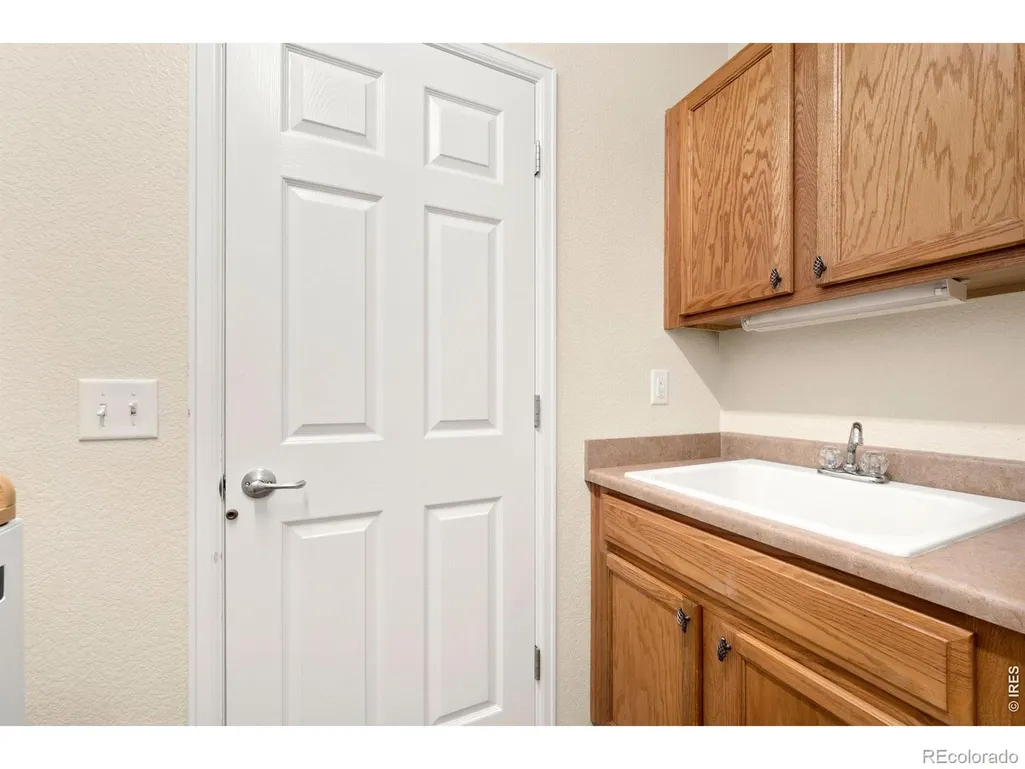
| Laundry Features | In Unit |
| Total Bedrooms | 4 |
| Main Level Bedrooms | 1 |
| Main Level Bathrooms | 1 |
| Total Baths | 3 |
Exterior Features
| Fencing | Fenced |
|---|---|
| Parking Features | Heated Garage |
| Lot Features | Corner Lot,Cul-De-Sac,Sprinklers In Front |
| Water Source | Public |
| Total Parking | 3 |
| Building Area Total | 4144 |
| Lot Size Acres | 0.23 |
| Road Surface Type | Paved |
| Road Frontage Type | Public |
| Other Equipment | Satellite Dish |
Amenities
- Foreclosure
- Views
- Short Sale
- New Construction
- Adult 55+
- Lease To Own
- No HOA Fees
- Furnished
- Primary On Main
- Air Conditioning
- Seller Finance
- Green
- Fixer Upper
- Horse
- Golf
- Fireplace
- Deck
- Garage
- Basement
- Pool
Property vs Single Family Average in 80534
Price
Taxes
Year Built
Visits
 The content relating to real estate for sale in this Web site comes in part from the Internet Data eXchange (IDX) program of METROLIST, INC., DBA RECOLORADO©. Real estate listings held by brokers other than Sellstate Altitude Realty - Broomfield are marked with the IDX Logo. This information is being provided for the consumers' personal, non-commercial use and may not be used for any other purpose. All information subject to change and should be independently verified. September 15, 2026 8:49

 Information deemed reliable but not guaranteed by the MLS. © 2026 Information and Real Estate Services, LLC.
Information source: Information and Real Estate Services, LLC. Provided for limited non-commercial use only under IRES Rules. © Copyright IRES.
The information being provided is for the consumers personal, non-commercial use and may not be used for any purpose other than to identify prospective properties consumer may be interested in purchasing.
The IRES, LLC Data on this
Information deemed reliable but not guaranteed by the MLS. © 2026 Information and Real Estate Services, LLC.
Information source: Information and Real Estate Services, LLC. Provided for limited non-commercial use only under IRES Rules. © Copyright IRES.
The information being provided is for the consumers personal, non-commercial use and may not be used for any purpose other than to identify prospective properties consumer may be interested in purchasing.
The IRES, LLC Data on this
 The real estate listing information and related content displayed on this site is provided exclusively for consumers’ personal, non-commercial use and may not be used for any purpose other than to identify prospective properties consumers may be interested in purchasing. This information and related content is deemed reliable but is not guaranteed accurate by elevateMLS.
