
Address
12665 W 67th Place, Arvada, CO
Price
$ 650,000
Property Attributes
- MLS#4953501
- TypeSingle Family
- Listing Status Active
- CountyJEFFERSON
- CityArvada
- NeighborhoodRalston Estates
- Zip80004
- StyleContemporary
- Year Built1972
- Taxes$ 4080
- Price$ 650,000
- Bedrooms6
- Full Bathrooms2
- Half Bathrooms1
- Sqr Footage2410
- Lot Size0.19 Acres
Data Source:
REColorado (MTOMLS)
Property Description
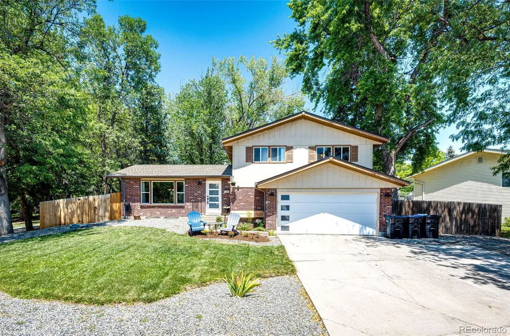
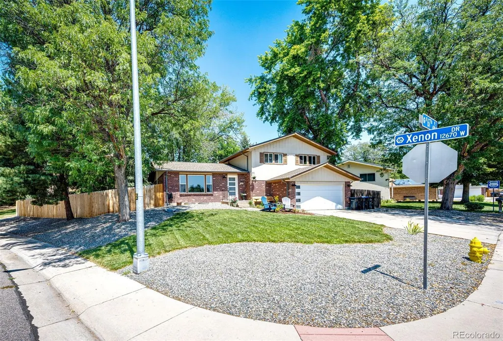
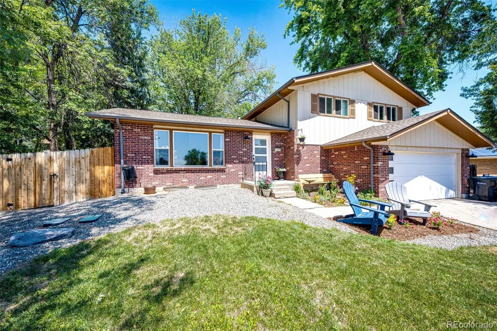
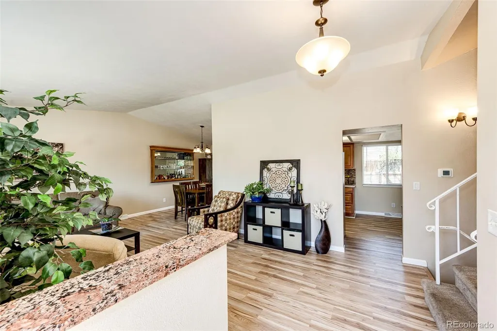

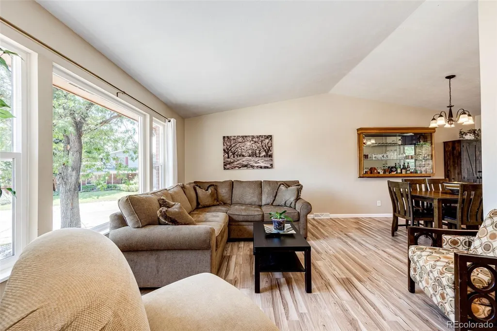



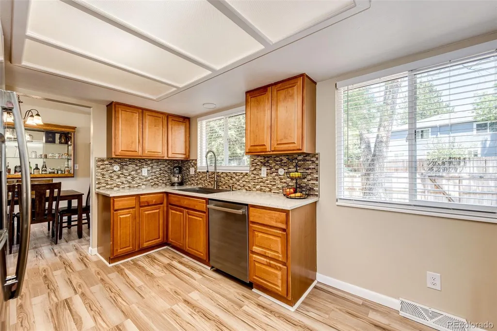
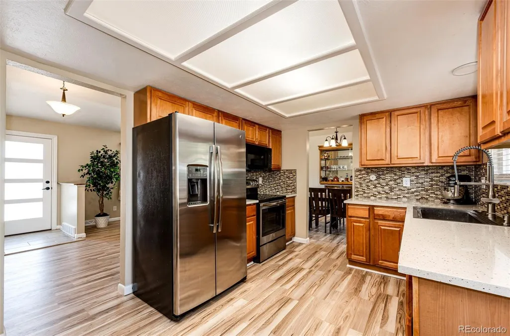
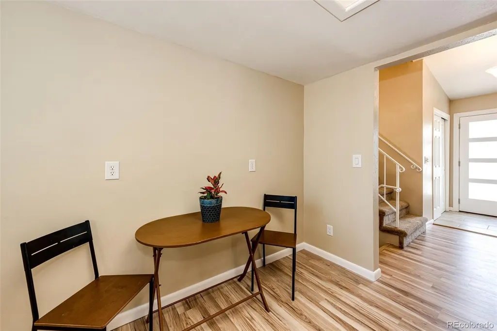

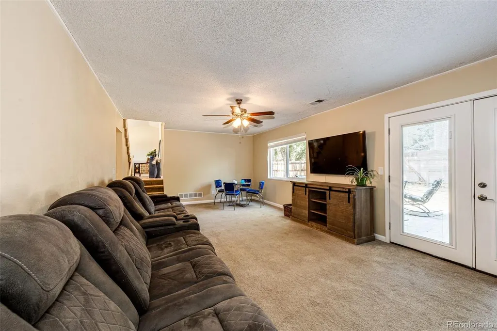

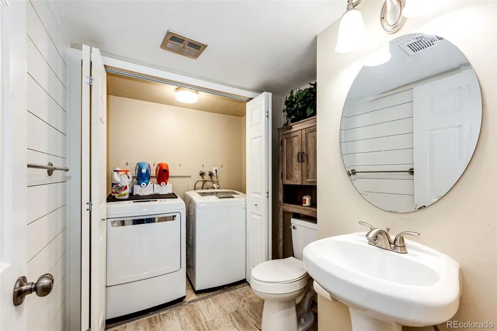
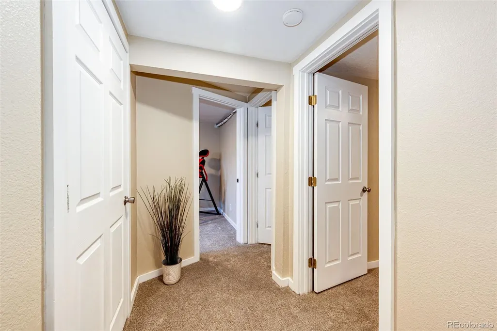
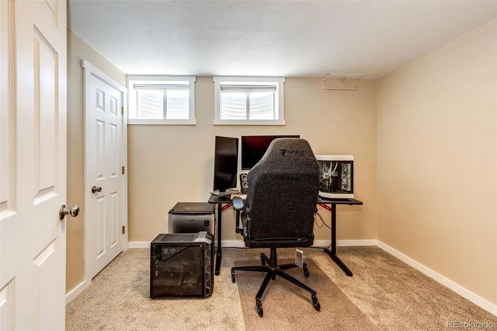
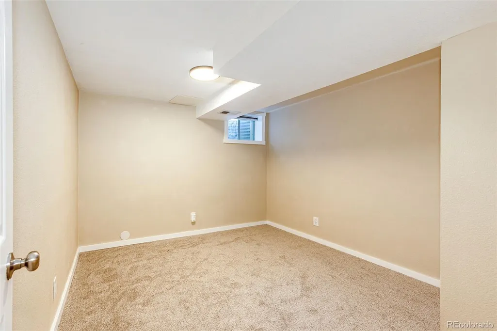
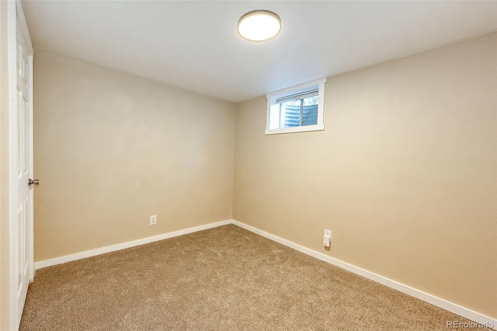


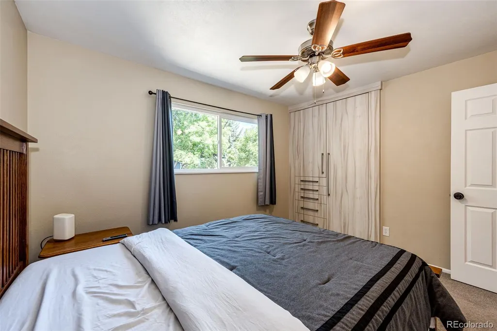
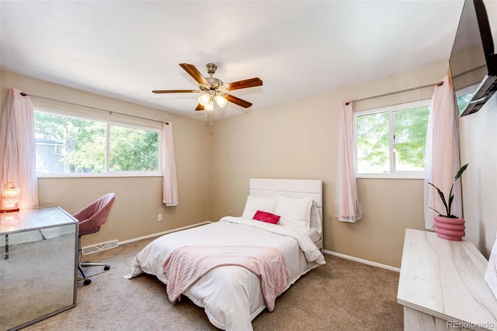
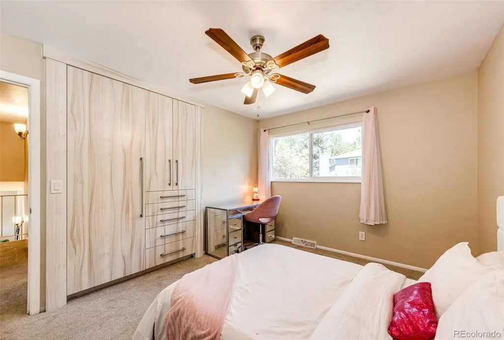


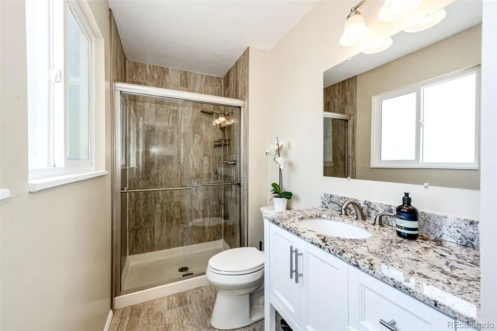
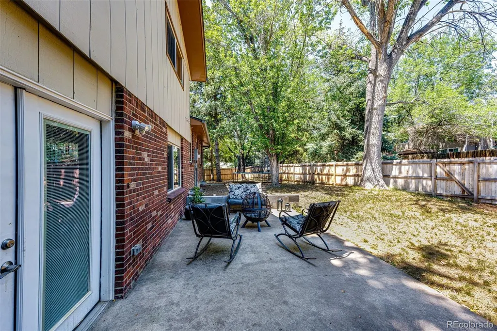
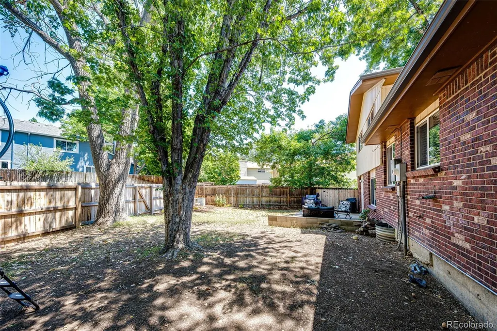



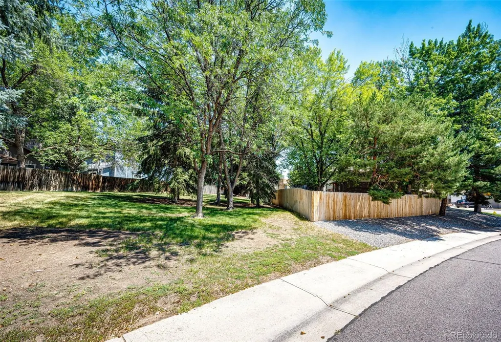

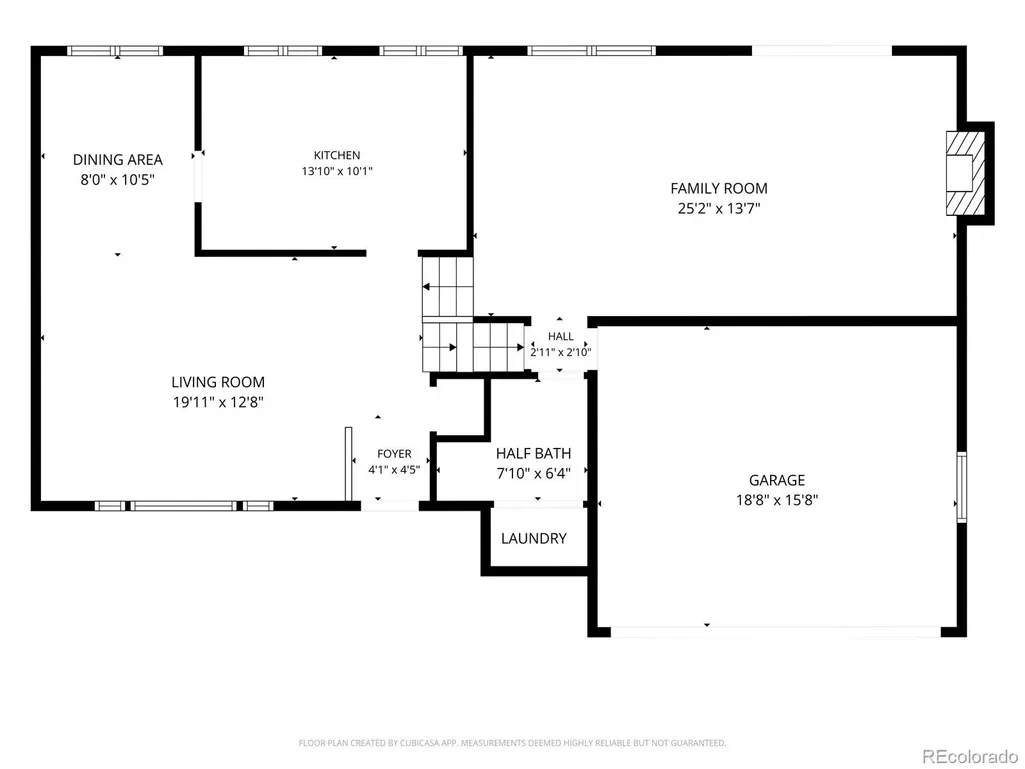


No HOAs...Just well kept neighborhood and great neighbors!! This beautifully maintained Ralston Estates Tri-level home on a quiet cul-de-sac with a corner lot that back-ups to a green belt with gate access from the backyard! Three upper bedrooms including a Primary Bedroom with built-in high end custom closets and an updated en-suite bathroom. The 2 secondary bedrooms also have built-in high end custom closets and a shared full Bath with double sinks and built-in high end custom linen closet just outside the full bath. Newer carpet in the upper and lower levels. The Main level has high ceilings, a formal living room with a large picture window, a formal dining room, updated eat-in kitchen with Corian countertops, trough sink and high end faucet, and new laminate flooring throughout the main level. The lower level has a large light bright family room with french doors out to the backyard with a non-working fireplace and a 1/2 bath with a laundry closet. Basement has 3 non-conforming bedrooms that can be used as office(s) or storage area(s) if needed. This home has central heating and AC. The main sewer line was replaced in 2022. This home is within walking distance to Yankee Doodle Park and trail, Ralston Creek trail, and Stott Elementary. It's move in ready so don't miss this opportunity to call this beautiful Arvada home your new home!
| Elementary School | Middle School | High School |
|---|---|---|
| Stott Elementary School | Oberon Middle School | Arvada West High School |
| Price History | |
|---|---|
| 7/25/2026 | Listed $575,000 |
General Features
| Sewer | Public Sewer |
|---|---|
| Heating | Forced Air |
| Cooling | Central Air |
| Utilities | Cable Available,Electricity Available,Electricity Connected,Natural Gas Available |
| Possession | Closing/DOD |
| Roof | Composition |
| Appliances | Dishwasher,Disposal,Gas Water Heater,Microwave,Range,Refrigerator |
| Garage Spaces | 2 |
| Patio/Porch Features | Front Porch,Patio |
| Architectural Style | Contemporary |
| Security Features | Carbon Monoxide Detector(s),Smoke Detector(s),Video Doorbell |
| Construction Materials | Brick,Cement Siding,Frame |
| Exclusions | Seller's personal property and staging items. Trampoline in the backyard. All TV mounts and TVs. Fridge/freezer,all signs,banners,paintings and a Harley Davidson Coat hanger in the garage. |
| Year Built | 1972 |
| Electric | 110V,220 Volts |
| Levels | Tri-Level |
| Property Subtype | Single Family Residence |
| Tax Year | 2025 |
| Ownership | Individual |
| County | Jefferson |
| Property Type | Residential |
| HOA | No |
| Attached Garage | Yes |
| Energy Efficient | Thermostat |
| Subdivision Name | Ralston Estates |
| Full Baths | 1 |
| Status | Active |
| Directions | Use GPS. I 70 West to Ward North,left on 64th,right on Yank Way,right on Xenon Way,left on W 67th Place. |
| High School | Arvada West |
| City | Arvada |
| Senior Community Y/N | No |
| High School District | Jefferson County R-1 |
| Lot Size Units | Square Feet |
| Lot Size Square Feet | 8415 |
| Listing Terms | Cash,Conventional,FHA,USDA Loan,VA Loan |
| Elementary School | Stott |
| Tax Annual Amount | 4080 |
| Home Warranty Y/N | No |
| Middle/Junior High School | Oberon |
| Virtual Tour | https://nate-designs-inc.aryeo.com/sites/rnqmvjlb/unbranded |
| Structure Type | House |
| Standard Status | Active |
| Middle/Junior School District | Jefferson County R-1 |
| Elementary School District | Jefferson County R-1 |
Interior Features
| Interior Amenities | Corian Counters,Eat-in Kitchen,Entrance Foyer,High Ceilings,Open Floorplan,Pantry,Primary Suite,Smart Thermostat,Smoke Free,Solid Surface Counters,Vaulted Ceiling(s) |
|---|---|
| Basement | Finished,Partial |
| Flooring | Carpet,Tile,Vinyl |
| Furnished Y/N | Unfurnished |
| Total Fireplaces | 1 |
| Fireplace Features | Family Room,Wood Burning |
| Basement (Y/N) | Yes |
| Window Features | Double Pane Windows,Window Coverings |
| Above Grade Finished Area | 1835 |
| Half Baths | 1 |
| 3/4 Baths | 1 |
| Laundry Features | Laundry Closet |
| Total Bedrooms | 6 |
| Below Grade Finished Area | 575 |
| Total Baths | 3 |
Exterior Features
| Exterior Amenities | Dog Run,Lighting,Private Yard,Rain Gutters |
|---|---|
| Parking Features | Concrete,Dry Walled,Finished Garage,Insulated Garage,Lighted |
| Lot Features | Corner Lot,Cul-De-Sac,Greenbelt,Sprinklers In Front |
| Water Source | Public |
| Total Parking | 2 |
| Lot Size Area | 8415 |
| Foundation Details | Slab |
| Building Area Total | 2410 |
| Lot Size Acres | 0.19 |
Amenities
- Foreclosure
- Views
- Short Sale
- New Construction
- Adult 55+
- Lease To Own
- No HOA Fees
- Furnished
- Primary On Main
- Air Conditioning
- Seller Finance
- Green
- Fixer Upper
- Horse
- Golf
- Fireplace
- Deck
- Garage
- Basement
- Pool
Property vs Single Family Average in 80004
Price
Taxes
Year Built
Visits


 Information deemed reliable but not guaranteed by the MLS. © 2026 Information and Real Estate Services, LLC.
Information source: Information and Real Estate Services, LLC. Provided for limited non-commercial use only under IRES Rules. © Copyright IRES.
The information being provided is for the consumers personal, non-commercial use and may not be used for any purpose other than to identify prospective properties consumer may be interested in purchasing.
The IRES, LLC Data on this
Information deemed reliable but not guaranteed by the MLS. © 2026 Information and Real Estate Services, LLC.
Information source: Information and Real Estate Services, LLC. Provided for limited non-commercial use only under IRES Rules. © Copyright IRES.
The information being provided is for the consumers personal, non-commercial use and may not be used for any purpose other than to identify prospective properties consumer may be interested in purchasing.
The IRES, LLC Data on this
 The real estate listing information and related content displayed on this site is provided exclusively for consumers’ personal, non-commercial use and may not be used for any purpose other than to identify prospective properties consumers may be interested in purchasing. This information and related content is deemed reliable but is not guaranteed accurate by elevateMLS.
