
Address
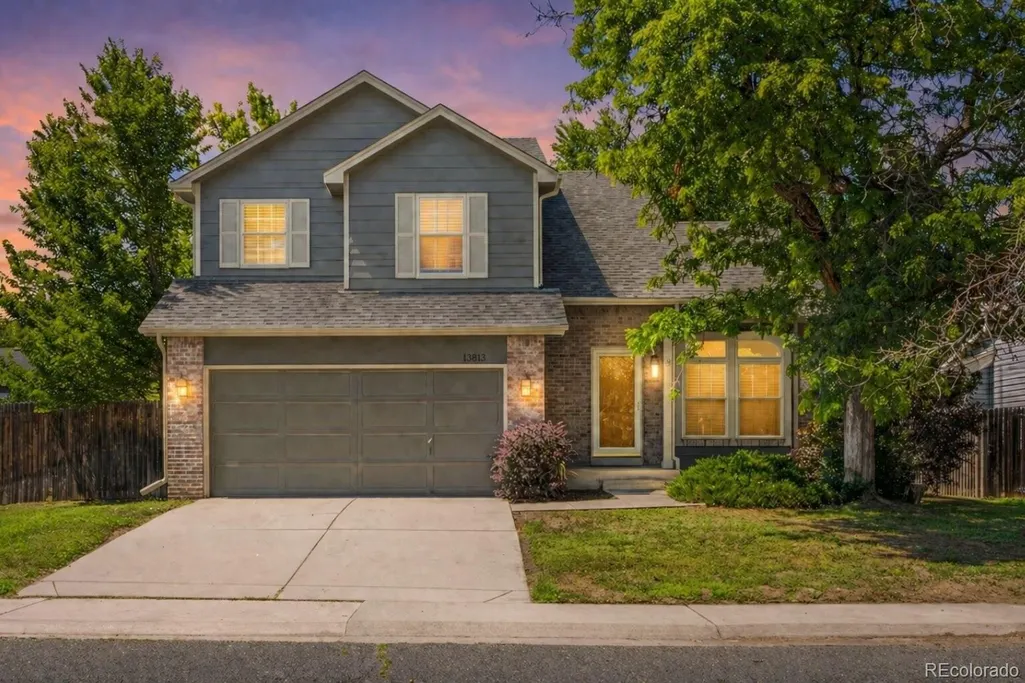
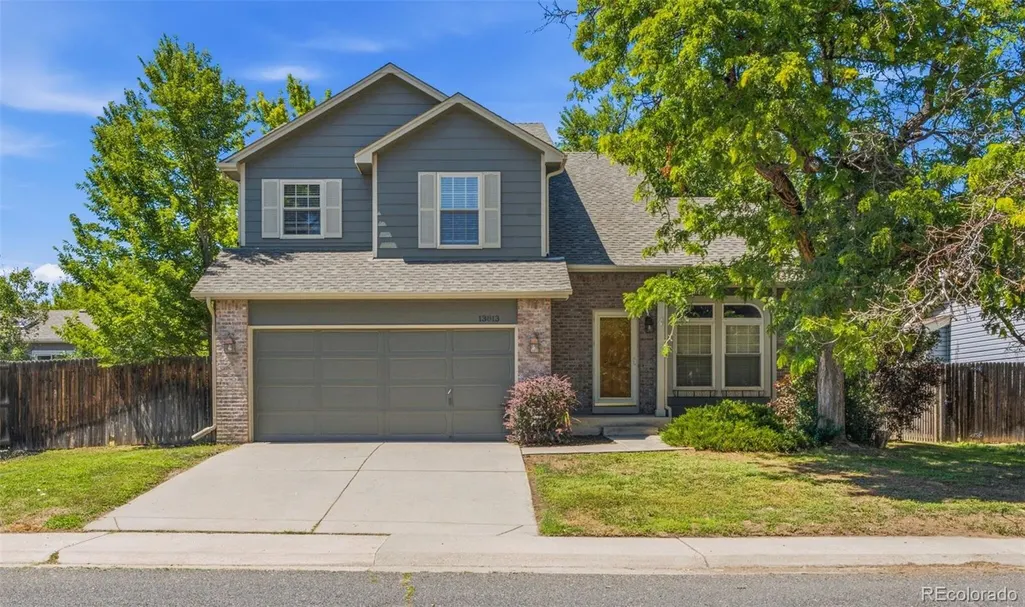
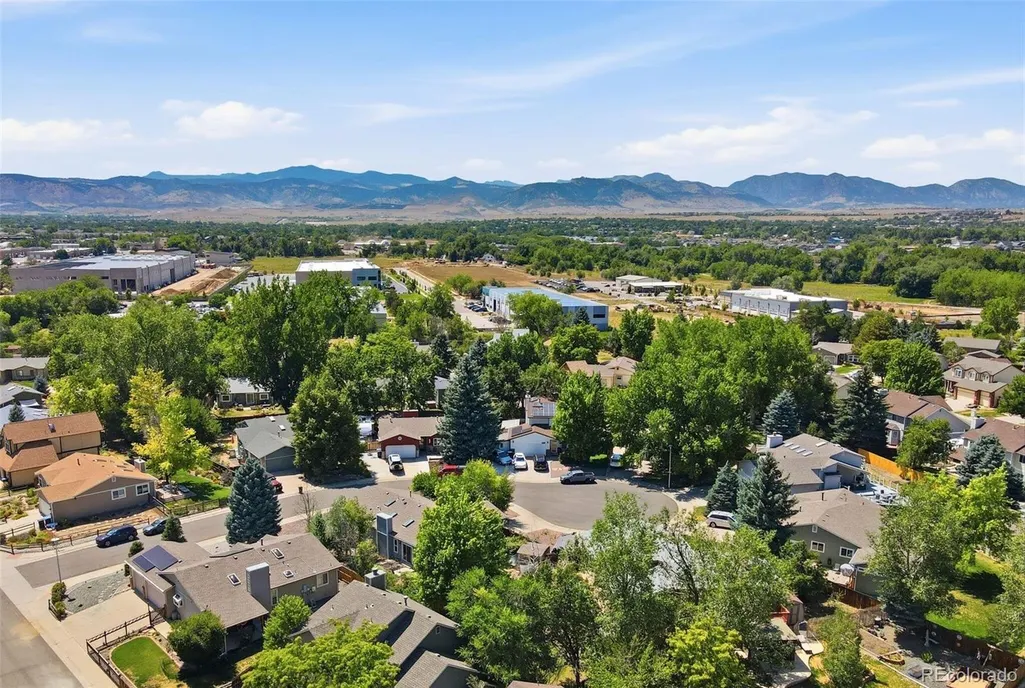
13813 W 66th Drive, Arvada, CO
Price
$ 649,500
Property Attributes
- MLS#6546731
- TypeSingle Family
- Listing Status Active
- CountyJEFFERSON
- CityArvada
- NeighborhoodRalston Estates
- Zip80004
- StyleHouse
- Year Built1992
- Taxes$ 4216
- Price$ 649,500
- Bedrooms3
- Full Bathrooms3
- Half Bathrooms1
- Sqr Footage2340
- Lot Size0.16 Acres
Data Source:
REColorado (MTOMLS)
Property Description
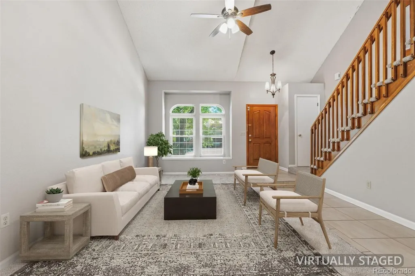
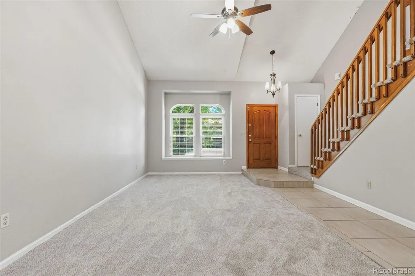
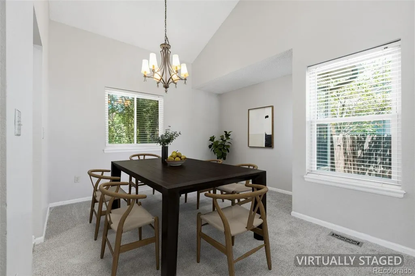
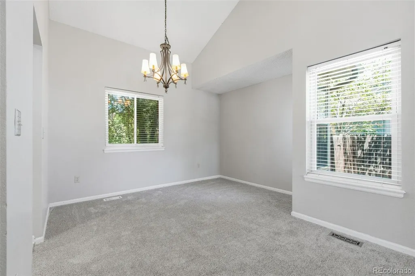
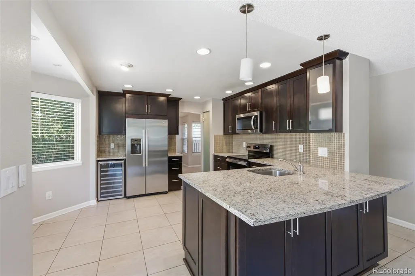
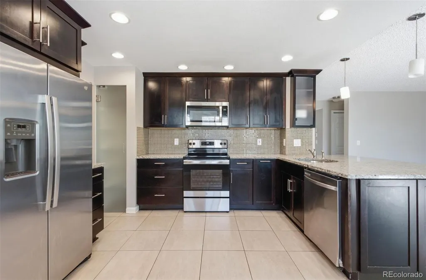
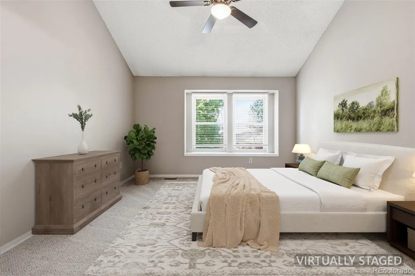
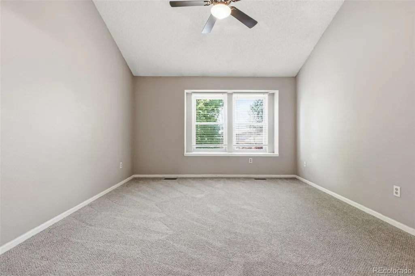
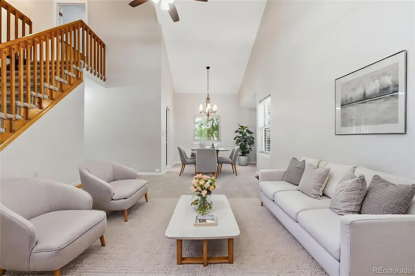
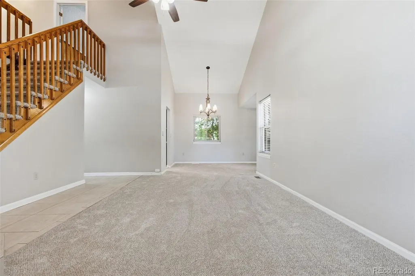
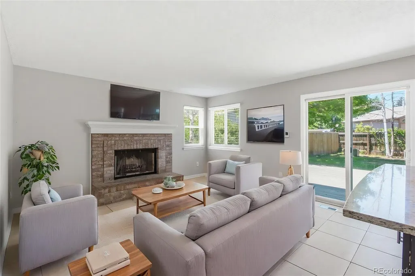
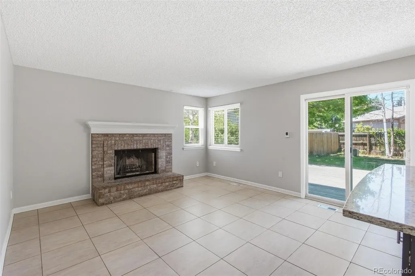
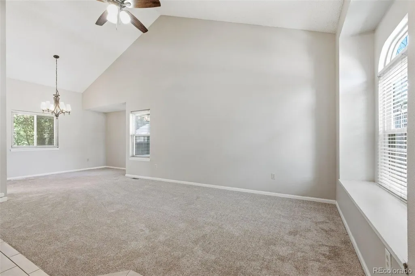
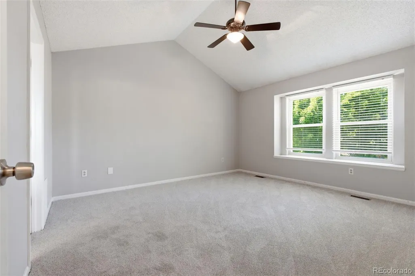
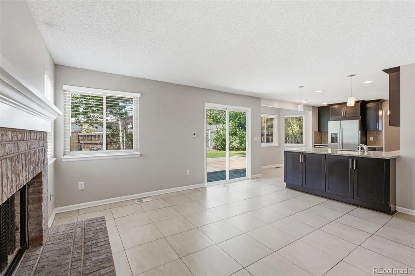
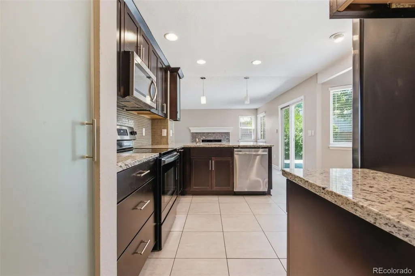
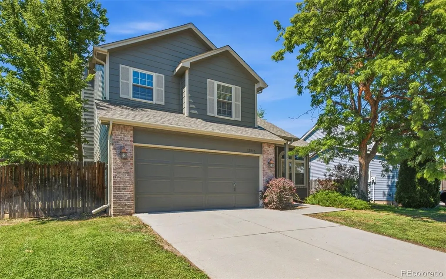
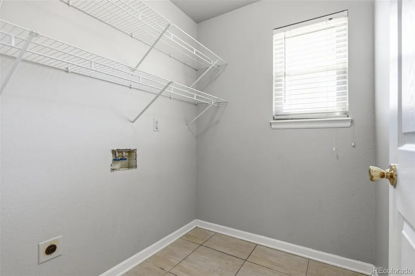
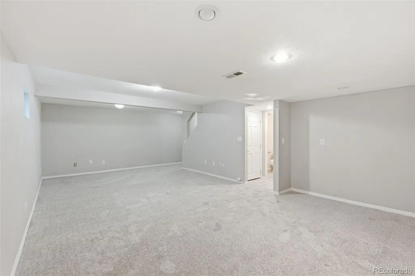
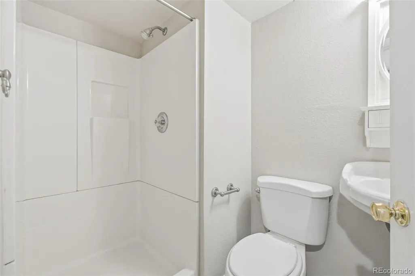
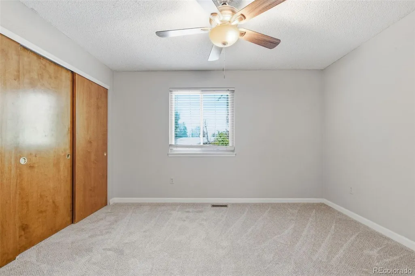
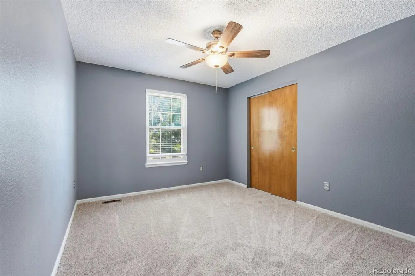
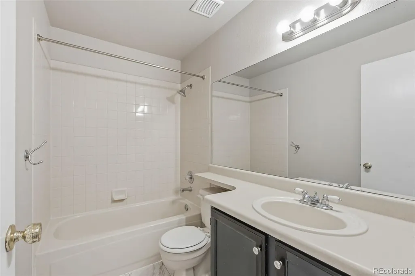
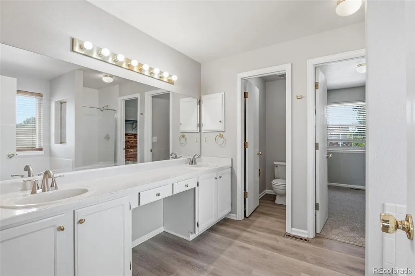
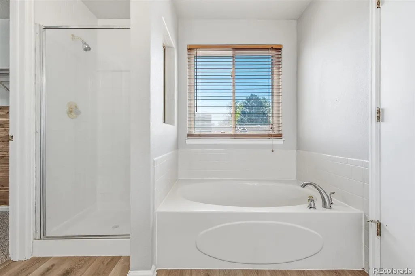
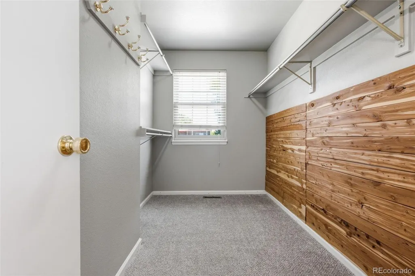
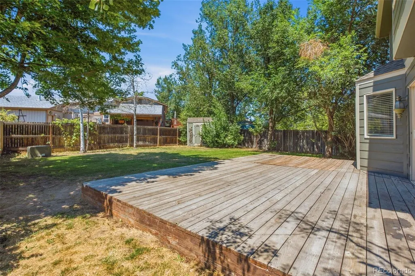
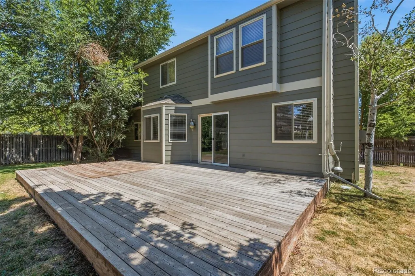
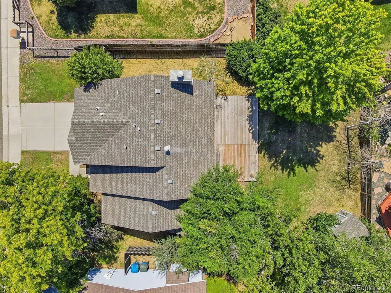
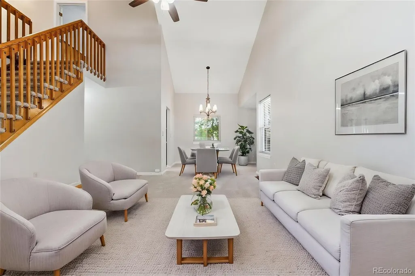
Make this your "Forever Home," it has everything you could think of! The updated kitchen features SS appliances, Granite countertops are accented by dark mocha cabinetry. The kitchen opens seamlessly to the great room with a fireplace and access to a huge back deck. The dining area is spacious and opens to the living room. The primary bedroom is good sized and has vaulted ceilings, a 5-piece bath with double sinks. A second and third bedroom and full bath are adjacent. The basement is fully finished and hosts the laundry, a bedroom and a 3/4 bath, a large bonus room suitable as a studio, game room, tv flop room or playroom. This space could also be an extended guest suite. The ample backyard features a large ground level deck to enjoy summer nights outside.
| Elementary School | Middle School | High School |
|---|---|---|
| Stott Elementary School | Oberon Middle School | Arvada West High School |
| Price History | |
|---|---|
| 7/17/2026 | Listed $650,000 |
| 8/6/2026 | 1$649,500 |
General Features
| Sewer | Public Sewer |
|---|---|
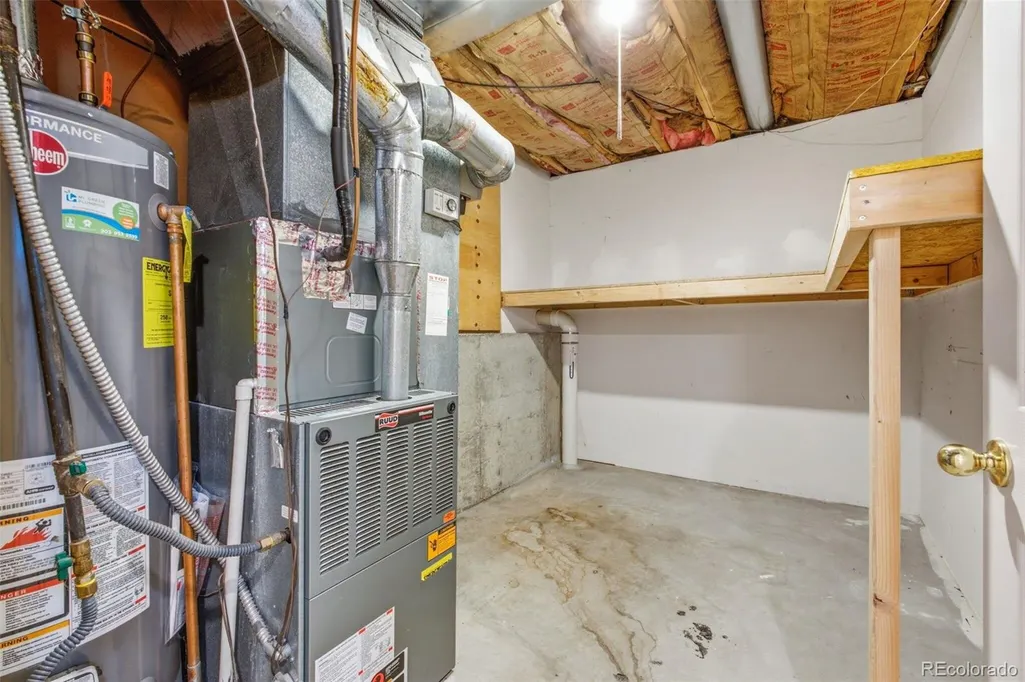
| Heating | Forced Air |
| Cooling | Central Air |
| Possession | Closing/DOD,Immediate |
| Roof | Composition |
| Appliances | Dishwasher,Disposal,Gas Water Heater,Microwave,Oven,Refrigerator,Wine Cooler |
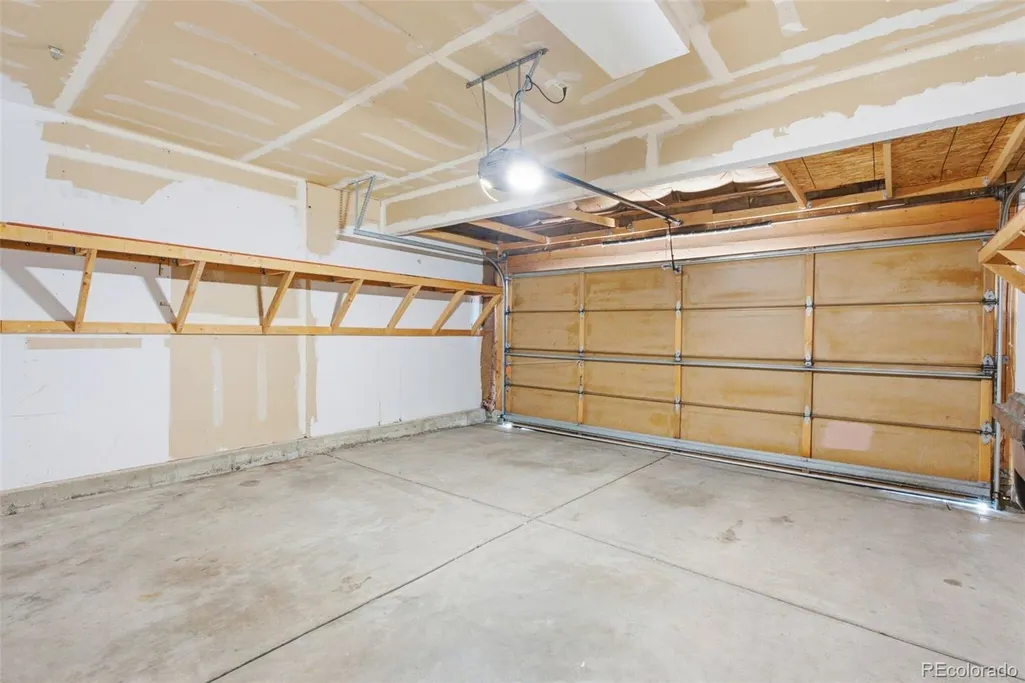
| Garage Spaces | 2 |
| Patio/Porch Features | Deck,Front Porch |
| Construction Materials | Frame |
| Exclusions | None |
| Year Built | 1992 |
| Electric | 110V |
| Levels | Tri-Level |
| Property Subtype | Single Family Residence |
| Tax Year | 2025 |
| Ownership | Corporation/Trust |
| County | Jefferson |
| Property Type | Residential |
| HOA | No |
| Attached Garage | Yes |
| Subdivision Name | Ralston Estates |
| Facing Direction | East |
| Full Baths | 2 |
| Status | Active |
| High School | Arvada West |
| City | Arvada |
| Senior Community Y/N | No |
| High School District | Jefferson County R-1 |
| Lot Size Units | Square Feet |
| Lot Size Square Feet | 7144 |
| Listing Terms | Cash,Conventional,FHA,VA Loan |
| Elementary School | Stott |
| Tax Annual Amount | 4216 |
| Middle/Junior High School | Oberon |
| Property Condition | Updated/Remodeled |
| Virtual Tour | https://www.listingsmagic.com/sps/tour-slider/index.php?property_ID=284409&ld_reg=Y |
| Structure Type | House |
| Standard Status | Active |
| Occupancy Type | Owner |
| Middle/Junior School District | Jefferson County R-1 |
| Elementary School District | Jefferson County R-1 |
Interior Features
| Interior Amenities | Ceiling Fan(s),Eat-in Kitchen,Five Piece Bath,Granite Counters,Primary Suite,Vaulted Ceiling(s) |
|---|---|
| Basement | Finished,Full |
| Flooring | Carpet,Linoleum,Tile |
| Total Fireplaces | 1 |
| Fireplace Features | Great Room |
| Basement (Y/N) | Yes |
| Above Grade Finished Area | 1739 |
| Half Baths | 1 |
| 3/4 Baths | 1 |
| Laundry Features | In Unit |
| Total Bedrooms | 3 |
| Below Grade Finished Area | 541 |
| Main Level Bathrooms | 1 |
| Total Baths | 4 |
Exterior Features
| Fencing | Full |
|---|---|
| Parking Features | Concrete,Exterior Access Door,Lighted |
| Water Source | Public |
| Total Parking | 2 |
| Lot Size Area | 7144 |
| Building Area Total | 2340 |
| Lot Size Acres | 0.16 |
Amenities
- Foreclosure
- Views
- Short Sale
- New Construction
- Adult 55+
- Lease To Own
- No HOA Fees
- Furnished
- Primary On Main
- Air Conditioning
- Seller Finance
- Green
- Fixer Upper
- Horse
- Golf
- Fireplace
- Deck
- Garage
- Basement
- Pool
Property vs Single Family Average in 80004
Price
Taxes
Year Built
Visits


 Information deemed reliable but not guaranteed by the MLS. © 2026 Information and Real Estate Services, LLC.
Information source: Information and Real Estate Services, LLC. Provided for limited non-commercial use only under IRES Rules. © Copyright IRES.
The information being provided is for the consumers personal, non-commercial use and may not be used for any purpose other than to identify prospective properties consumer may be interested in purchasing.
The IRES, LLC Data on this
Information deemed reliable but not guaranteed by the MLS. © 2026 Information and Real Estate Services, LLC.
Information source: Information and Real Estate Services, LLC. Provided for limited non-commercial use only under IRES Rules. © Copyright IRES.
The information being provided is for the consumers personal, non-commercial use and may not be used for any purpose other than to identify prospective properties consumer may be interested in purchasing.
The IRES, LLC Data on this
 The real estate listing information and related content displayed on this site is provided exclusively for consumers’ personal, non-commercial use and may not be used for any purpose other than to identify prospective properties consumers may be interested in purchasing. This information and related content is deemed reliable but is not guaranteed accurate by elevateMLS.
