
Price Reduction - Views
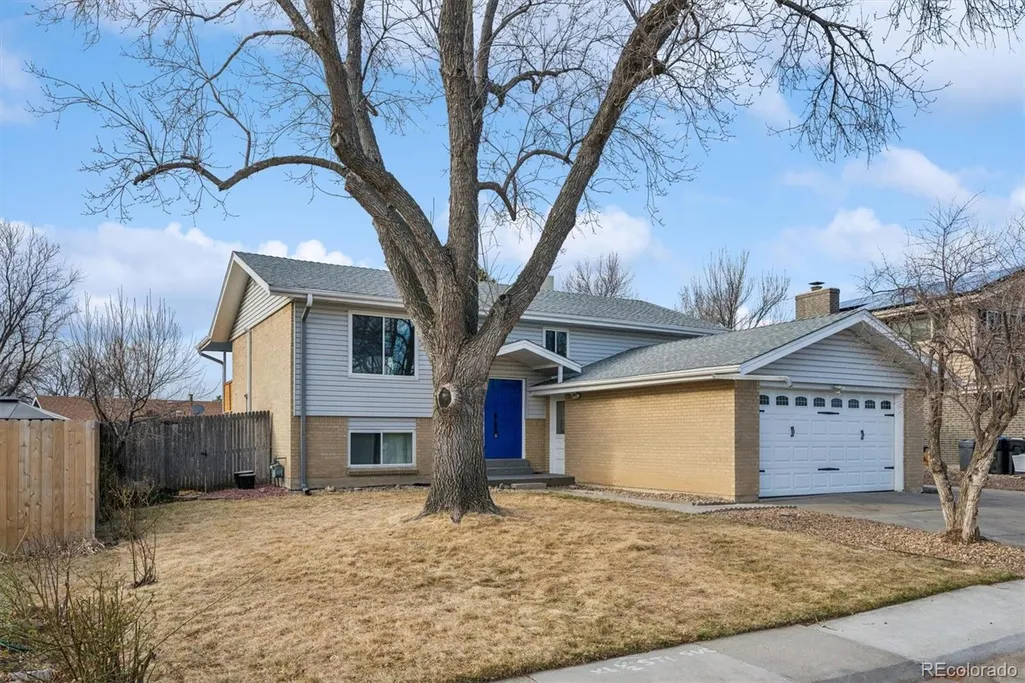
Address
12869 W 68th Avenue, Arvada, CO
Price
$ 579,000
Property Attributes
- MLS#6863143
- TypeSingle Family
- Listing Status Active
- CountyJEFFERSON
- CityArvada
- NeighborhoodRalston Estates
- Zip80004
- StyleTraditional
- Year Built1974
- Taxes$ 3948
- Price$ 579,000
- Bedrooms5
- Full Bathrooms3
- Half Bathrooms0
- Sqr Footage2464
- Lot Size0.16 Acres
Data Source:
REColorado (MTOMLS)
Property Description
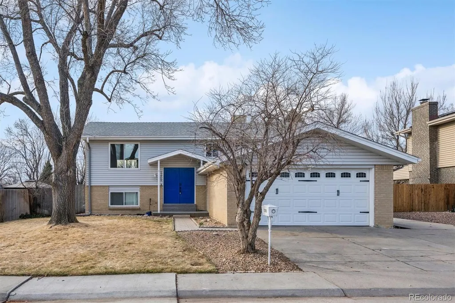
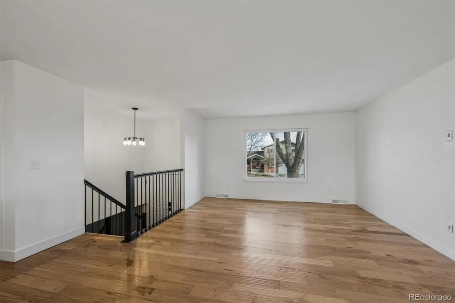
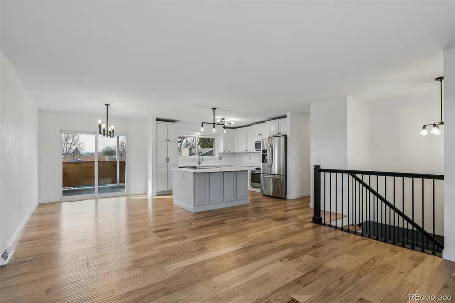
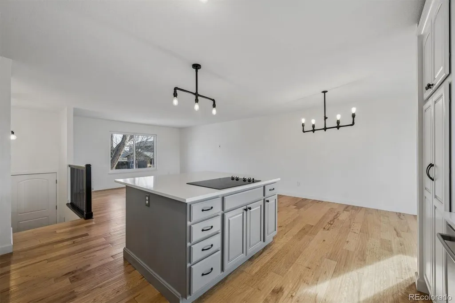
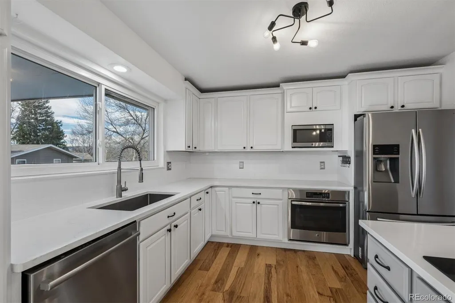
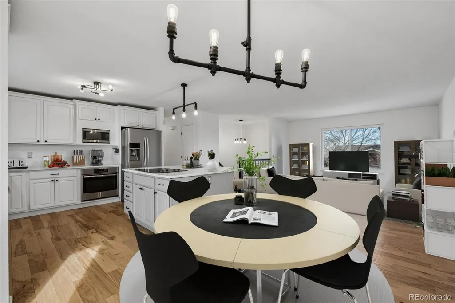
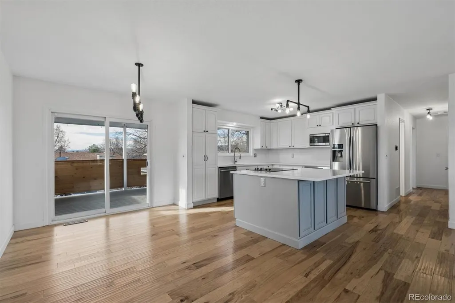
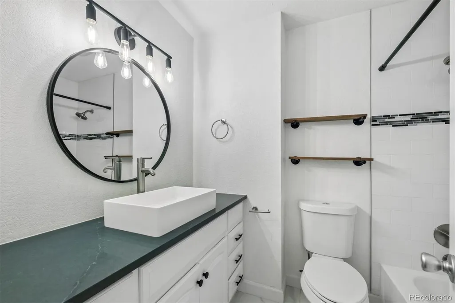
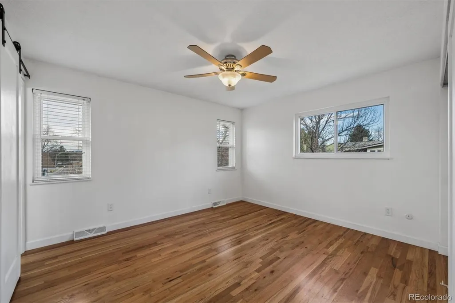
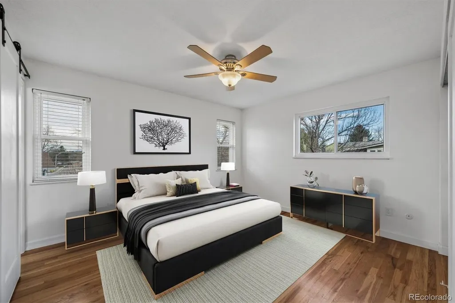
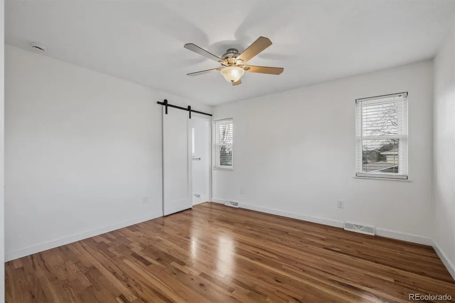
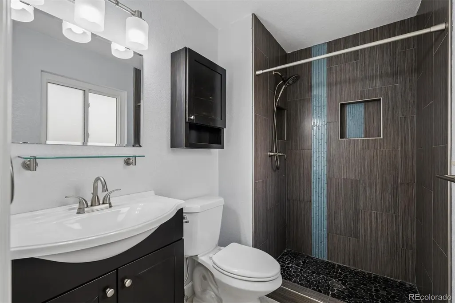
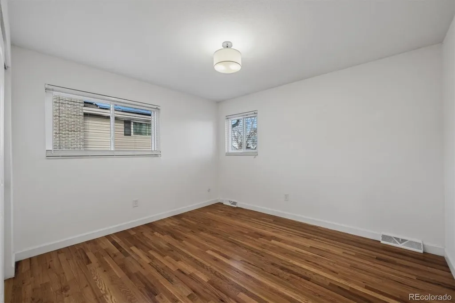
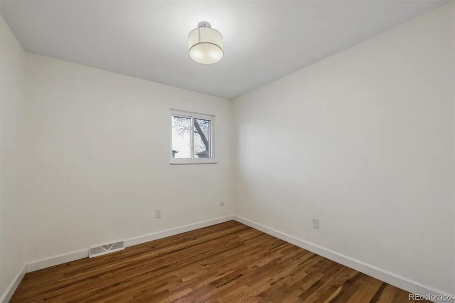
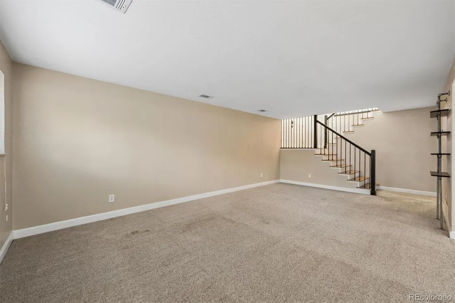
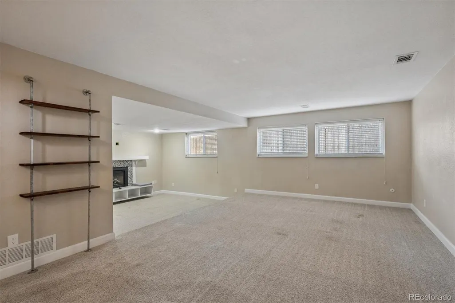
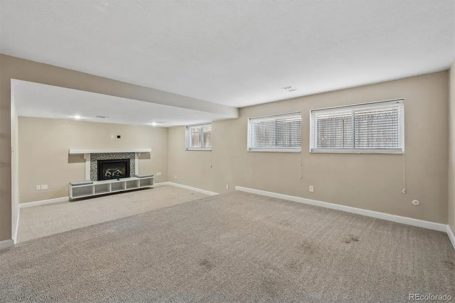
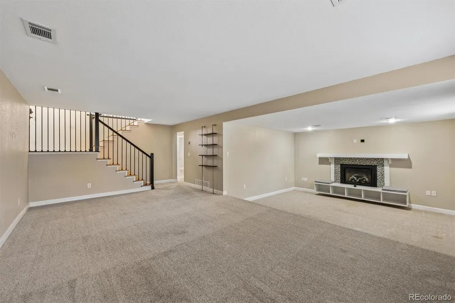
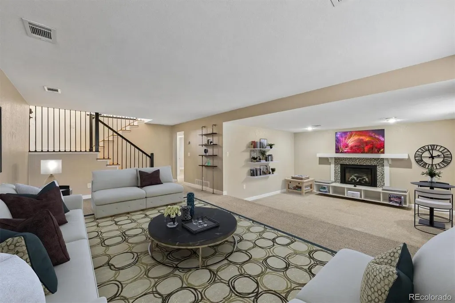
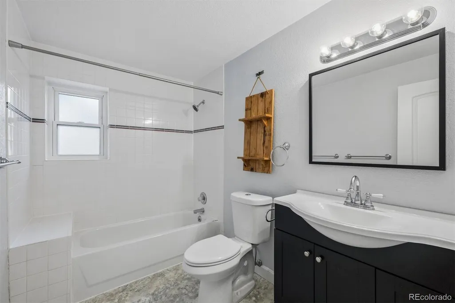
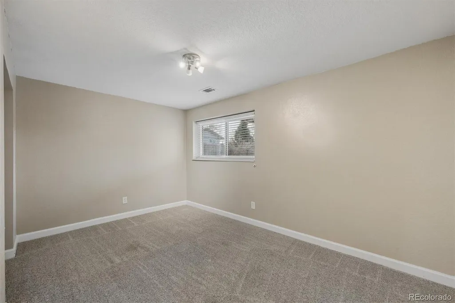
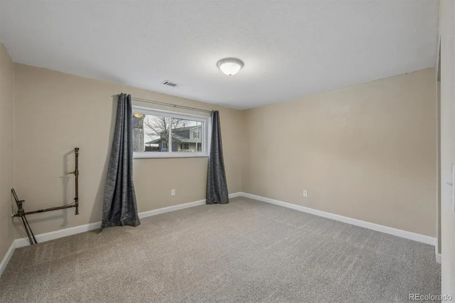
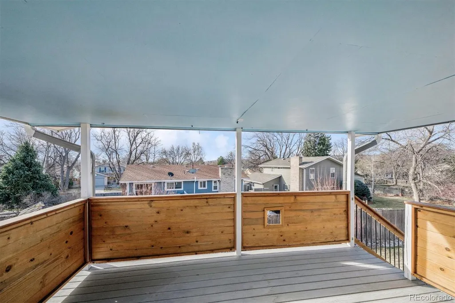
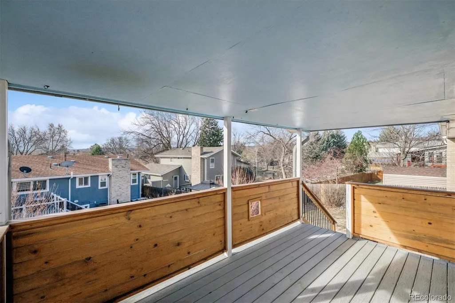
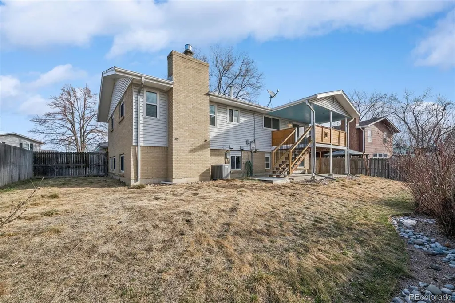
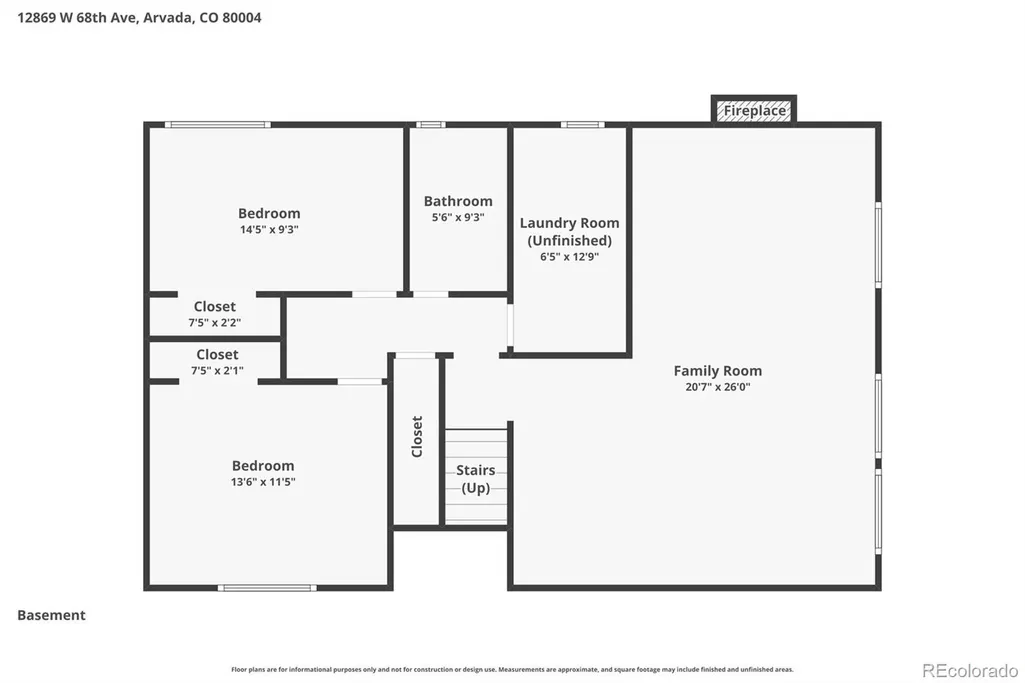
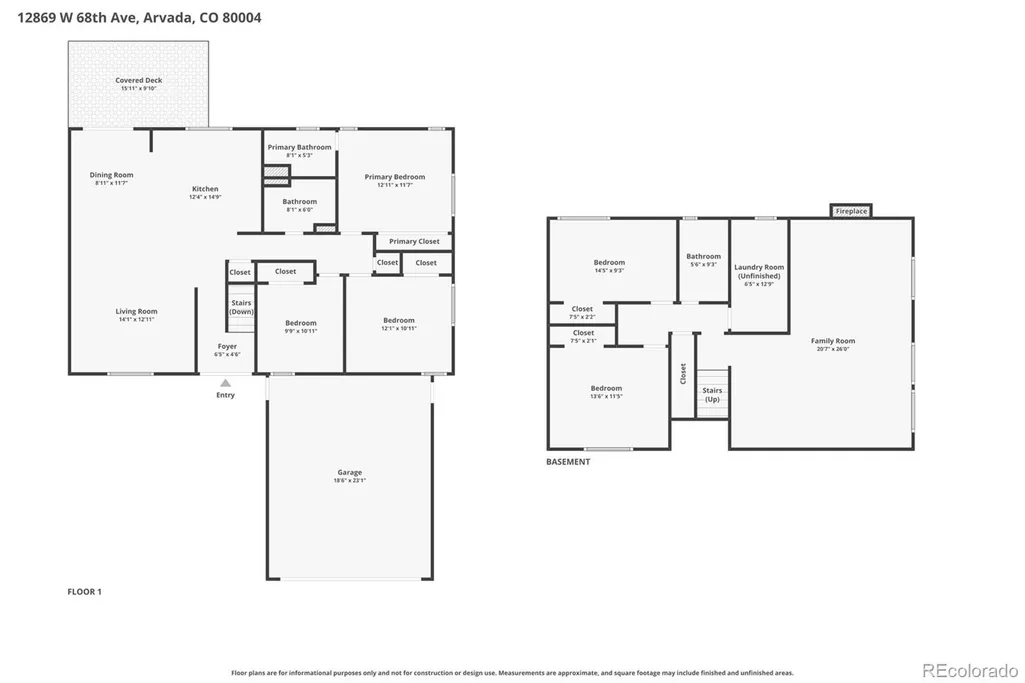
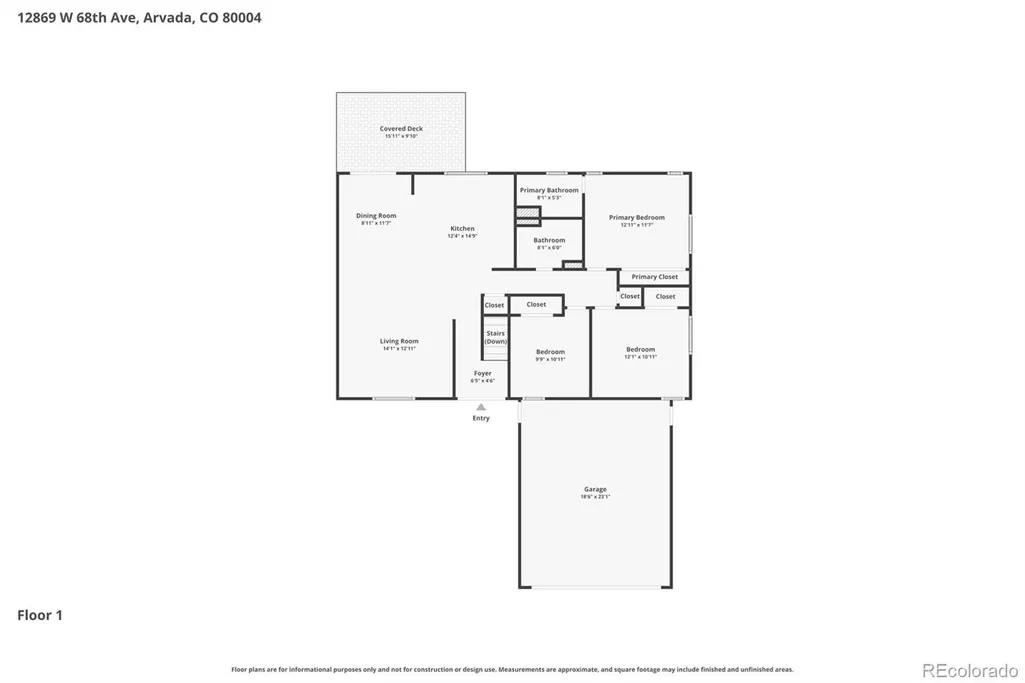
If you've been waiting for the right opportunity to own a spacious home in northwest Arvada, this is it. While neighboring homes have recently sold for over $650,000, 12869 W. 68th Avenue offers incredible value and an exceptional opportunity to own in this sought-after neighborhood at a highly competitive price. Inside, you'll find over 2,400 square feet of thoughtfully designed living space with five bedrooms and three bathrooms, offering flexibility for growing families, multigenerational living, guests, or a home office. The updated kitchen opens seamlessly into the main living area, creating the perfect space for entertaining, while the finished lower level provides an expansive family room with a cozy fireplace. Step outside to a covered deck overlooking a private, fully fenced backyard complete with a fire pit—ideal for enjoying Colorado evenings. Location is one of this home's greatest assets. You're just 10 minutes from vibrant Olde Town Arvada, known for its award-winning restaurants, breweries, boutique shopping, farmers markets, and year-round community events. Commuters will love being only 20 minutes from Downtown Denver, with convenient access to Highway 93, I-70, parks, trails, shopping, and recreation. Whether you're searching for an Arvada home for sale, a move-in-ready property with room to grow, or simply one of the best values in today's market, this home deserves a spot at the top of your list. With strong neighborhood appreciation, an unbeatable location, and exceptional space for the price, 12869 W. 68th Avenue is an opportunity you won't want to miss.
| Elementary School | Middle School | High School |
|---|---|---|
| Stott Elementary School | Oberon Middle School | Arvada West High School |
| Price History | |
|---|---|
| 7/23/2026 | Listed $599,000 |
| 8/26/2026 | 4$579,000 |
General Features
| Sewer | Public Sewer |
|---|---|
| Heating | Forced Air,Natural Gas |
| Cooling | Central Air |
| Possession | Closing/DOD |
| Roof | Composition |
| Appliances | Cooktop,Dishwasher,Disposal,Dryer,Gas Water Heater,Microwave,Oven,Refrigerator,Self Cleaning Oven,Washer |
| Garage Spaces | 2 |
| Patio/Porch Features | Covered,Deck |
| Architectural Style | Traditional |
| Security Features | Carbon Monoxide Detector(s) |
| Construction Materials | Brick,Frame,Wood Siding |
| Exclusions | None |
| Year Built | 1974 |
| View | Mountain(s) |
| Levels | Multi/Split |
| Property Subtype | Single Family Residence |
| Tax Year | 2024 |
| Ownership | Individual |
| County | Jefferson |
| Property Type | Residential |
| HOA | No |
| Attached Garage | Yes |
| Subdivision Name | Ralston Estates |
| Facing Direction | North |
| Full Baths | 2 |
| Status | Active |
| Directions | From 64th & Ward,west on 64th to Yank Way. Right on Yank,past Stott Elementary. Right on (2nd) Xenon Dr. to W. 68th Ave. Left on 68th. 3rd house on the left. |
| High School | Arvada West |
| City | Arvada |
| Senior Community Y/N | No |
| High School District | Jefferson County R-1 |
| Lot Size Units | Acres |
| Lot Size Square Feet | 6969.6 |
| Listing Terms | Cash,Conventional,FHA,VA Loan |
| Elementary School | Stott |
| Tax Annual Amount | 3948 |
| Middle/Junior High School | Oberon |
| Property Condition | Updated/Remodeled |
| Virtual Tour | https://dwspyybkvtv3w.cloudfront.net/renders/tx1tthnwyb/out.mp4 |
| Structure Type | House |
| Standard Status | Active |
| Middle/Junior School District | Jefferson County R-1 |
| Elementary School District | Jefferson County R-1 |
Interior Features
| Interior Amenities | Corian Counters,Kitchen Island,Open Floorplan,Primary Suite,Smart Thermostat |
|---|---|
| Flooring | Carpet,Wood |
| Furnished Y/N | Unfurnished |
| Total Fireplaces | 1 |
| Fireplace Features | Family Room |
| Basement (Y/N) | No |
| Window Features | Double Pane Windows |
| Above Grade Finished Area | 2464 |
| 3/4 Baths | 1 |
| Laundry Features | In Unit |
| Total Bedrooms | 5 |
| Main Level Bedrooms | 3 |
| Main Level Bathrooms | 2 |
| Total Baths | 3 |
Exterior Features
| Exterior Amenities | Fire Pit,Private Yard |
|---|---|
| Fencing | Full |
| Parking Features | Concrete,Exterior Access Door |
| Lot Features | Cul-De-Sac |
| Total Parking | 2 |
| Lot Size Area | 0.16 |
| Building Area Total | 2464 |
| Lot Size Acres | 0.16 |
Amenities
- Foreclosure
- Views
- Short Sale
- New Construction
- Adult 55+
- Lease To Own
- No HOA Fees
- Furnished
- Primary On Main
- Air Conditioning
- Seller Finance
- Green
- Fixer Upper
- Horse
- Golf
- Fireplace
- Deck
- Garage
- Basement
- Pool
Property vs Single Family Average in 80004
Price
Taxes
Year Built
Visits


 Information deemed reliable but not guaranteed by the MLS. © 2026 Information and Real Estate Services, LLC.
Information source: Information and Real Estate Services, LLC. Provided for limited non-commercial use only under IRES Rules. © Copyright IRES.
The information being provided is for the consumers personal, non-commercial use and may not be used for any purpose other than to identify prospective properties consumer may be interested in purchasing.
The IRES, LLC Data on this
Information deemed reliable but not guaranteed by the MLS. © 2026 Information and Real Estate Services, LLC.
Information source: Information and Real Estate Services, LLC. Provided for limited non-commercial use only under IRES Rules. © Copyright IRES.
The information being provided is for the consumers personal, non-commercial use and may not be used for any purpose other than to identify prospective properties consumer may be interested in purchasing.
The IRES, LLC Data on this
 The real estate listing information and related content displayed on this site is provided exclusively for consumers’ personal, non-commercial use and may not be used for any purpose other than to identify prospective properties consumers may be interested in purchasing. This information and related content is deemed reliable but is not guaranteed accurate by elevateMLS.
